Back to Search
4617 Brightwood Rd, Olney, MD 20832
Sold for $1,075,000
4617 Brightwood Rd, Olney, MD 20832
Sold for $1,075,000
4617 Brightwood Rd, Olney, MD 20832

4617 Brightwood Rd Olney, MD 20832

0Views
0Saves

$1,075,000

CLOSED
Beds
6
Baths
5
Sqft
3,324
Acres
0.26
Year
1997
Close Date
Jan 15, 2026
Property Type
Residential
Sub Type
Per Square Foot
$323
Date Listed
Nov 25, 2025

Description of 4617 Brightwood Rd, Olney, MD 20832

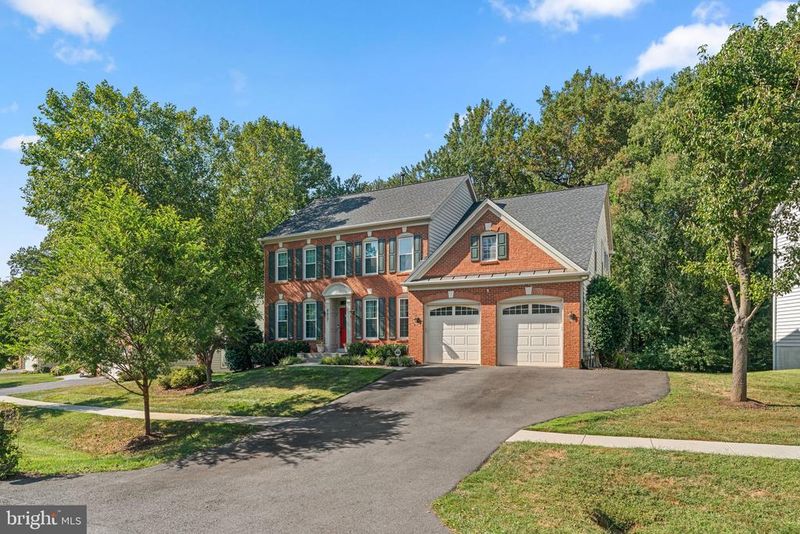
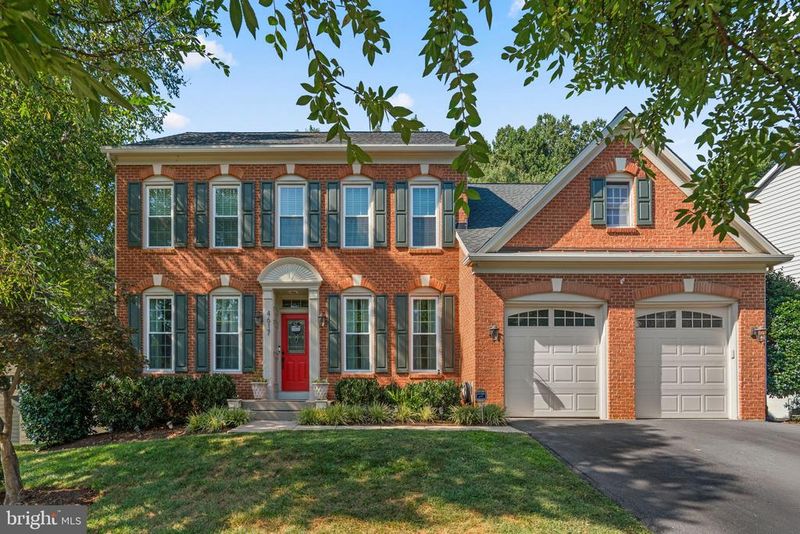
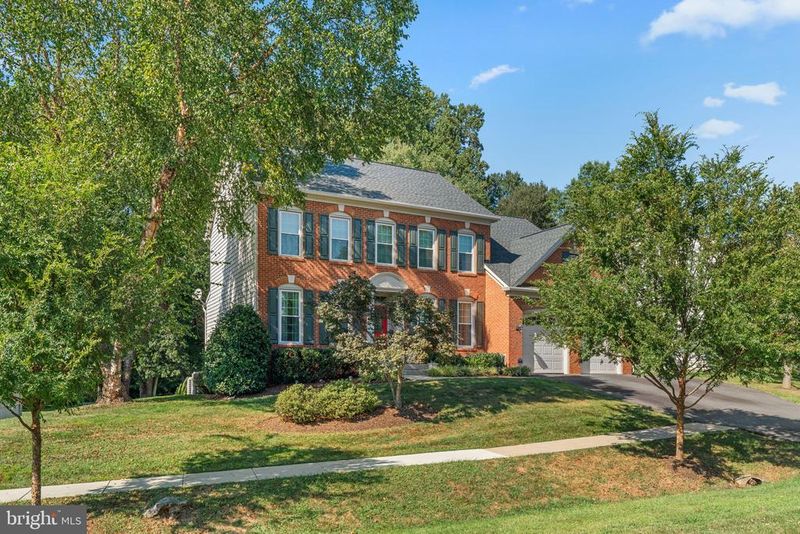
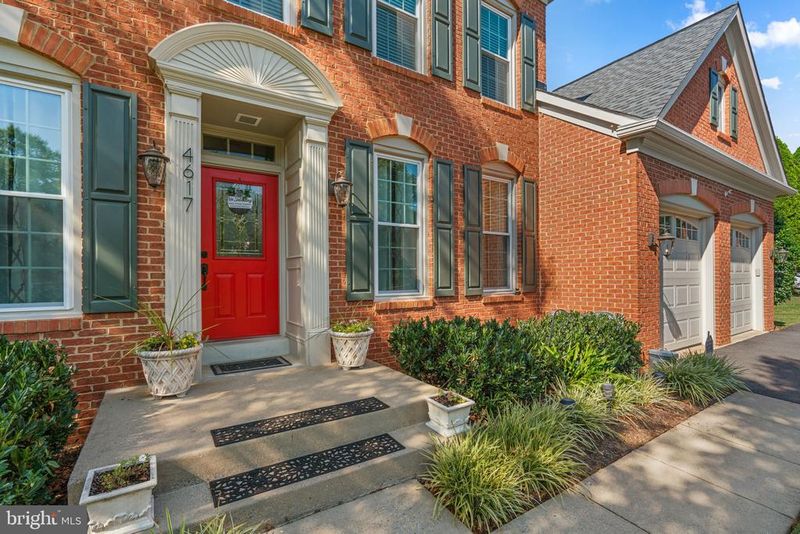
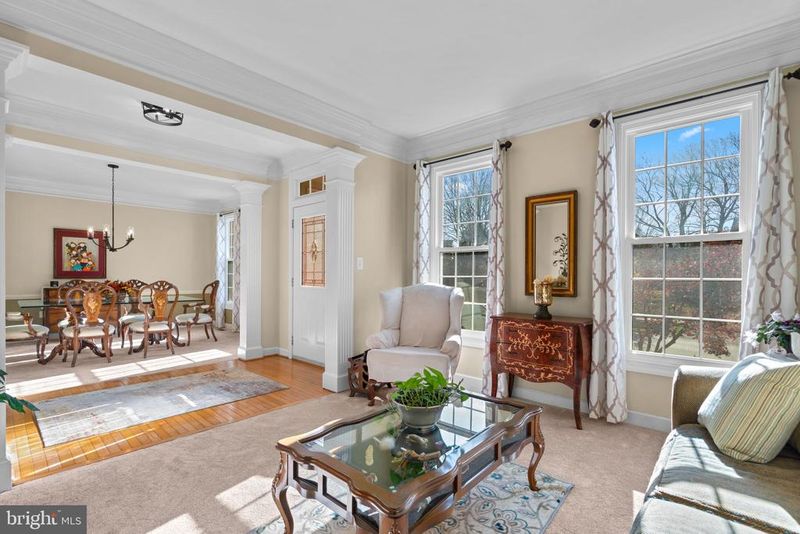
Listing details for 4617 Brightwood Rd, Olney, MD 20832 : Welcome to this gorgeous, 6-bedroom, 5 full-bath brick front colonial backing to trees and checking every imaginable box, and more!!! MAIN LEVEL: Upon entering the Foyer, you will be met by rich hardwood flooring and a view of the unique center staircase. To the left is a sizable Living Room with two tall windows, crown molding and brand new carpet. To the foyer's right is the formal Dining Room with brand new carpet, chair rail, crown molding, a new chandelier and two windows. You will be sure to be impressed by the huge Family Room which showcases its cathedral ceilings with an abundance of windows with transoms which allows plenty of natural light, a view of the trees, a lighted ceiling fan, and a gas fireplace perfect for chilly evenings. The left wing has a private Library/Bedroom 5 with new carpet, a large closet and a wonderful view of the treeline, as well as a full bath just outside the room. The Kitchen has tons of windows and is dressed up with wood flooring and has upgraded stainless appliances including a double oven, a microwave above the gas cooktop, a refrigerator with ice/water on the door. A convenient island with room for three stools, a pantry and a Breakfast Room with access to the Screened Porch allow entertaining and dining to flow outside, yet remain out of the elements! Off of the screened porch is a deck with space for a grill. A convenient Laundry/Mudroom completes the main level. UPPER LEVEL: A dramatic cat walk hallway overlooks the Family Room and is the pathway to the beautiful Primary Suite with vaulted ceilings and a lighted ceiling fan. The Primary Bath features a double sink, a private lavatory, a soaking tub, as well as a large shower with designer tile and a brand new frameless shower door. The plantation shutters are the perfect finishing touch for this bathroom. Bedrooms 2 and 3 share a Jack and Jill bath which has a brand new double vanity top and has a tub. Bedroom 4 has an en suite bath with a tub and a large walk-in closet. LOWER LEVEL: The basement is another home in and of itself with Bedroom 6 and this level has full bath with a tub. The Game Room is the perfect setup with a kitchenette featuring a sink, microwave, refrigerator and counter for stools. Nestled on the Recreation Room back wall is a stone gas fireplace which immediately becomes the centerpiece of the basement. This level has two generously sized storage areas offering flexible space to fit your lifestyle! Both rooms are oversized making them ideal for storing holiday decor, seasonal items or even a home gym, playroom or a future home theater. The level walk-out basement leads to a beautiful patio with a walkway leading up to the deck. There is a 12' x 14' shed underneath the deck! EXTERIOR: Step outside and discover the true star of this home - the perfectly level backyard stretches out to a peaceful backdrop of mature trees. Designed for both relaxation and recreation, this wide-open space is ideal for outdoor entertaining, lawn games, gardening or simply taking in all that nature has to offer. This private retreat area is accessible from the basement door, as well as from the upper level deck! RECENT UPDATES: most areas painted October 2025; upgraded lighting throughout October 2025; new carpet in living room, dining room and family room, library, stairs October 2025; new carpet lower level stairs, rec room & basement bedroom 6 April 2025; new outdoor perimeter lighting; roof 2016; HVAC 2013 & 2016 (2-zone w/updated wireless thermostats); hot water heater 2016. This gem also has a central vac system and whole house wiring for phone, internet & TV
Listing Updated : 10-11-2026 at 2:16 AM EDT
Listing Provided By : Janice L Valois, 3015022103, [email protected], Compass

Properties displayed may be listed or sold by various participants in the MLS

Source :

Bright MLS, MLS#: MDMC2197414

What's this home worth?

National portals guess with an algorithm. We price it from actual closed sales on your street.

Your home value estimate
$901K – $1.25M
Exact number$2,845,000

Want an exact number? Use an Agent, not an algorithm.

Is this your home?

Claim it to unlock a private owner dashboard, track your equity, and get a free monthly value report.

Comments

Ctrl + Enter to send

No comments yet. Add the first note about this listing.

What's this home worth?

National portals guess with an algorithm. We price it from actual closed sales on your street.

Your home value estimate
$901K – $1.25M
Exact number$2,845,000

Want an exact number? Use an Agent, not an algorithm.

Is this your home?

Claim it to unlock a private owner dashboard, track your equity, and get a free monthly value report.

Property History

DateEventPrice
1/15/2026
Sold
$1,075,000
$323/sqft
Source:Bright MLS #MDMC2197414
11/25/2025
Listed for sale
—
Source:Bright MLS #MDMC2197414

Location of 4617 Brightwood Rd, Olney, MD 20832

Streetview of 4617 Brightwood Rd, Olney, MD 20832

Mortgage Calculator
Listing Price
Down Payment
Interest Rate

Schools Near 4617 Brightwood Rd, Olney, MD 20832

What's this home worth?

National portals guess with an algorithm. We price it from actual closed sales on your street.

Your home value estimate
$901K – $1.25M
Exact number$2,845,000

Want an exact number? Use an Agent, not an algorithm.

Is this your home?

Claim it to unlock a private owner dashboard, track your equity, and get a free monthly value report.

Comments

Ctrl + Enter to send

No comments yet. Add the first note about this listing.

Homes Similar to 4617 Brightwood Rd, Olney, MD 20832

Sold Homes Similar to 4617 Brightwood Rd, Olney, MD 20832

Recent Blog Post By Category

The data relating to real estate for sale on this website appears in part through the BRIGHT Internet Data Exchange program, a voluntary cooperative exchange of property listing data between licensed real estate brokerage firms, and is provided by BRIGHT through a licensing agreement. Listing information is from various brokers who participate in the Bright MLS IDX program and not all listings may be visible on the site. The property information being provided on or through the website is for the personal, non-commercial use of consumers and such information may not be used for any purpose other than to identify prospective properties consumers may be interested in purchasing. Some properties which appear for sale on the website may no longer be available because they are for instance, under contract, sold or are no longer being offered for sale. Property information displayed is deemed reliable but is not guaranteed. Copyright 2026 Bright MLS, Inc.
HomeOlneyOatland Farm