
Back to Search
46 Aztec Dr, Stafford, VA 22554
Sold for $790,000
46 Aztec Dr, Stafford, VA 22554
Sold for $790,000
46 Aztec Dr, Stafford, VA 22554

46 Aztec Dr Stafford, VA 22554

0Views
0Saves

$790,000

CLOSED
Beds
4
Baths
4
Sqft
3,765
Acres
3
Year
2000
Close Date
Nov 22, 2024
Property Type
Residential
Sub Type
Per Square Foot
$210
Date Listed
Sep 20, 2024

Description of 46 Aztec Dr, Stafford, VA 22554

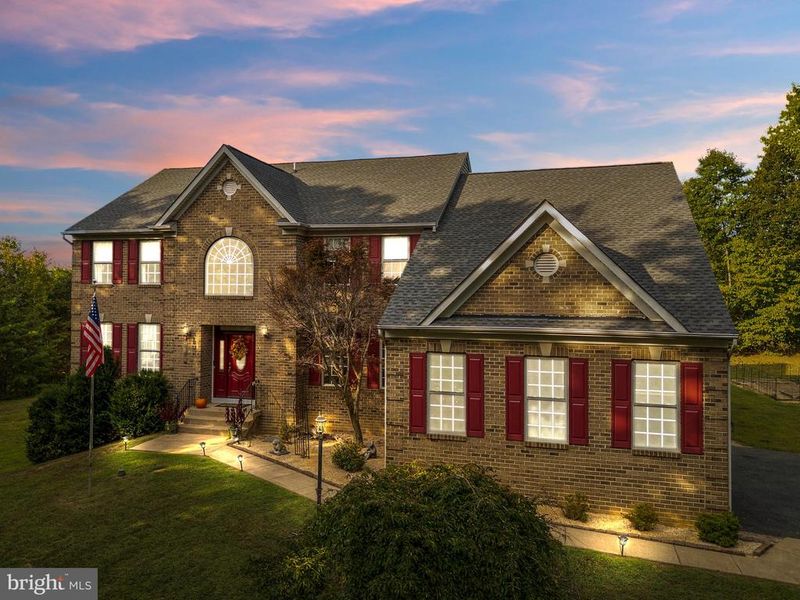
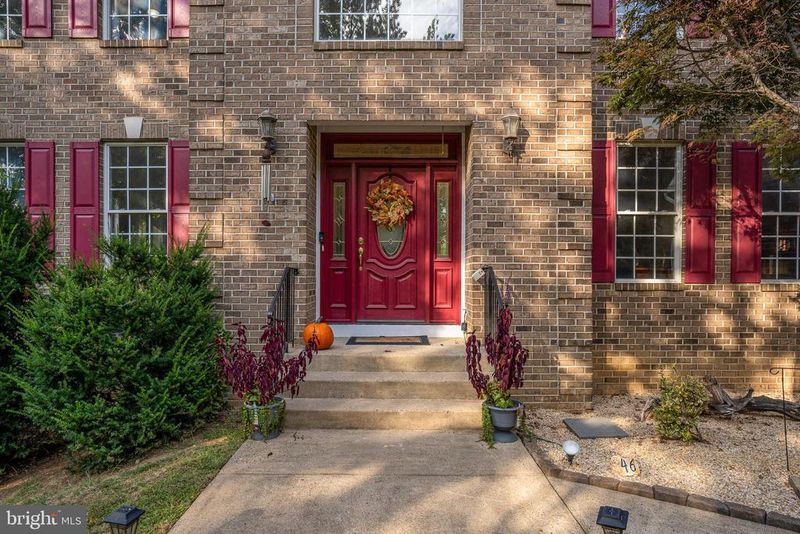
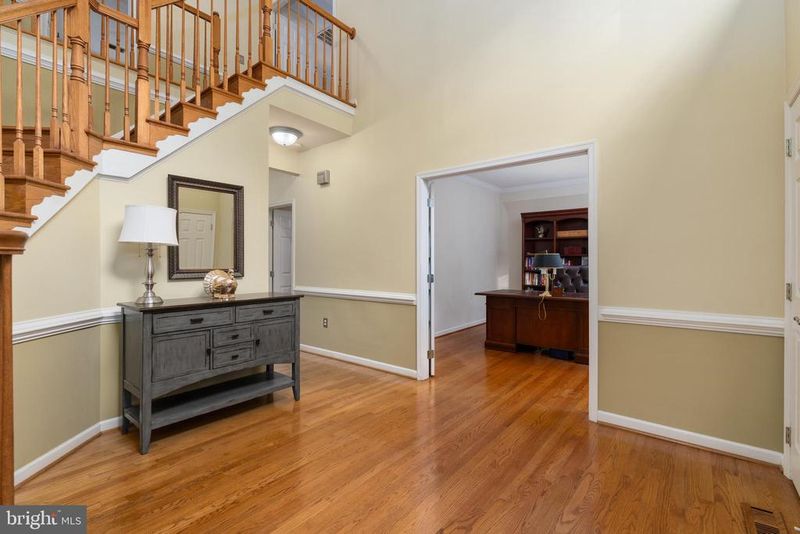
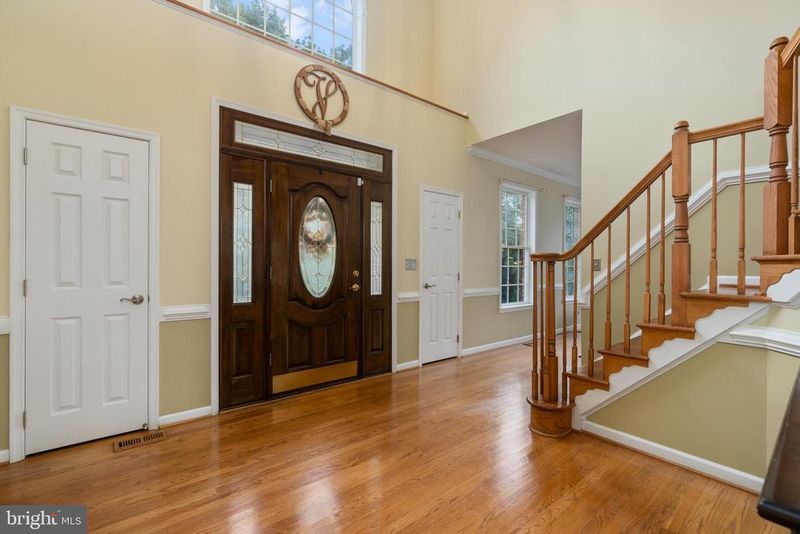
Listing details for 46 Aztec Dr, Stafford, VA 22554 : Your Dream Custom Home by Caly-Construction in Williamsburg on the Potomac! Nestled in a serene, wooded oasis with exclusive access to a private community beach and boat ramp, (only minutes from the home) this immaculately maintained 4-bedroom, 3-bath custom-built home offers the ultimate blend of luxury, comfort, and privacy. Located in the sought-after Williamsburg on the Potomac, you can enjoy fishing, wildlife watching, or simply relaxing with scenic views of eagles, ospreys, and herons right from your doorstep. This stunning property also features a large in-ground pool and a fully equipped pool house, making outdoor living and entertaining a breeze. Inside, the first floor is an entertainer's delight. The open kitchen is a chef’s paradise, boasting granite countertops, newer stainless-steel appliances, a gas cooktop with downdraft in the island, double wall ovens- convection on the top, and a large walk-in pantry. A convenient breakfast bar provides a quick spot for meals, while the attached family room impresses with oversized windows, a cathedral ceiling, and a cozy fireplace, offering captivating views of the natural surroundings. For formal gatherings, the dining room showcases custom woodworking, and a main-level office with built-in shelving ensures working from home is both stylish and productive. Upstairs, the primary suite is a true retreat. Complete with a private sitting area with a gas fireplace and its own balcony (view of the water once all the leaves fall in the winter), this space offers a beautiful overlook of the backyard and stunning saltwater pool. The spa-like bath includes dual vanities, a soaking tub with jets, and a walk-in shower. The upper level also features a Princess Suite with an attached bath, along with Jack-and-Jill bath connecting other two bedrooms, each boasting walk-in closets and a shared full bath. Outdoor living shines with a 22x42 pool (recently updated with a new liner and salt cell) and a Trex deck perfect for entertaining. The pool house, built in 2015, is ready for parties with electricity, TV, and cabinets. The expansive unfinished walkout basement provides over 1,900 square feet of versatile space, complete with a rough-in for a future bathroom. It's a blank canvas, waiting for your creative vision to transform it into the ultimate retreat, more bedrooms, entertainment area, or anything you can dream up! Additional features include New HVAC (3 years old) and a roof just 2 years old. Two gas fireplaces (in the family room and primary bedroom sitting area) Freshly painted family room, updated shutters, and new steel doors to the walkout basement and upper deck 80-gallon water heater Carpeting in all bedrooms 3-car side-load garage and ample additional parking Conveniently located near commuter rail, MCB Quantico and FBI Academy Complex, just 4 miles from the VRE station at Brooke. This home stands apart from others in the neighborhood, with Caly Builders’ superior craftsmanship, including solid wood framing (no Styrofoam) and screwed drywall, ensuring longevity and quality. Just few minutes walk to the private beach & boat ramp. Don’t miss the chance to own this custom luxury home with endless features! Schedule your showing today!
Listing Updated : 10-10-2026 at 7:20 AM EDT
Listing Provided By : Lisa Perry, 5408476460, [email protected], Berkshire Hathaway HomeServices PenFed Realty

Properties displayed may be listed or sold by various participants in the MLS

Source :

Bright MLS, MLS#: VAST2032636

What's this home worth?

National portals guess with an algorithm. We price it from actual closed sales on your street.

Your home value estimate
$666K – $928K
Exact number$2,845,000

Want an exact number? Use an Agent, not an algorithm.

Is this your home?

Claim it to unlock a private owner dashboard, track your equity, and get a free monthly value report.

Comments

Ctrl + Enter to send

No comments yet. Add the first note about this listing.

What's this home worth?

National portals guess with an algorithm. We price it from actual closed sales on your street.

Your home value estimate
$666K – $928K
Exact number$2,845,000

Want an exact number? Use an Agent, not an algorithm.

Is this your home?

Claim it to unlock a private owner dashboard, track your equity, and get a free monthly value report.

Property History

DateEventPrice
11/22/2024
Sold
$790,000
$210/sqft
Source:Bright MLS #VAST2032636
9/20/2024
Listed for sale
—
Source:Bright MLS #VAST2032636

Location of 46 Aztec Dr, Stafford, VA 22554

Streetview of 46 Aztec Dr, Stafford, VA 22554

Mortgage Calculator
Listing Price
Down Payment
Interest Rate

Schools Near 46 Aztec Dr, Stafford, VA 22554

What's this home worth?

National portals guess with an algorithm. We price it from actual closed sales on your street.

Your home value estimate
$666K – $928K
Exact number$2,845,000

Want an exact number? Use an Agent, not an algorithm.

Is this your home?

Claim it to unlock a private owner dashboard, track your equity, and get a free monthly value report.

Comments

Ctrl + Enter to send

No comments yet. Add the first note about this listing.

Homes Similar to 46 Aztec Dr, Stafford, VA 22554

Sold Homes Similar to 46 Aztec Dr, Stafford, VA 22554

Recent Blog Post By Category

The data relating to real estate for sale on this website appears in part through the BRIGHT Internet Data Exchange program, a voluntary cooperative exchange of property listing data between licensed real estate brokerage firms, and is provided by BRIGHT through a licensing agreement. Listing information is from various brokers who participate in the Bright MLS IDX program and not all listings may be visible on the site. The property information being provided on or through the website is for the personal, non-commercial use of consumers and such information may not be used for any purpose other than to identify prospective properties consumers may be interested in purchasing. Some properties which appear for sale on the website may no longer be available because they are for instance, under contract, sold or are no longer being offered for sale. Property information displayed is deemed reliable but is not guaranteed. Copyright 2026 Bright MLS, Inc.
HomeStafford



