Back to Search
4532 41st St N, Arlington, VA 22207
Sold for $1,870,000
4532 41st St N, Arlington, VA 22207
Sold for $1,870,000
4532 41st St N, Arlington, VA 22207

4532 41st St N Arlington, VA 22207

0Views
0Saves

$1,870,000

CLOSED
Beds
5
Baths
6
Sqft
4,000
Acres
0.28
Year
1952
Close Date
Apr 28, 2021
Property Type
Residential
Sub Type
Per Square Foot
$468
Date Listed
Apr 2, 2021

Description of 4532 41st St N, Arlington, VA 22207

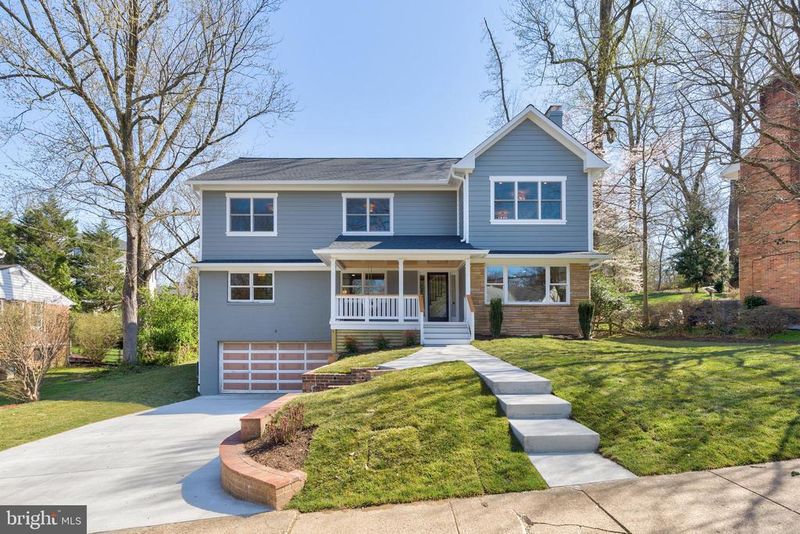
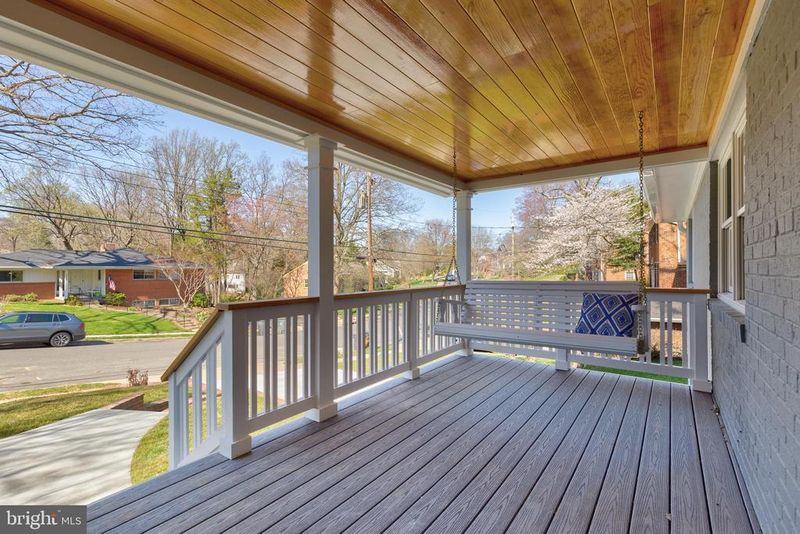
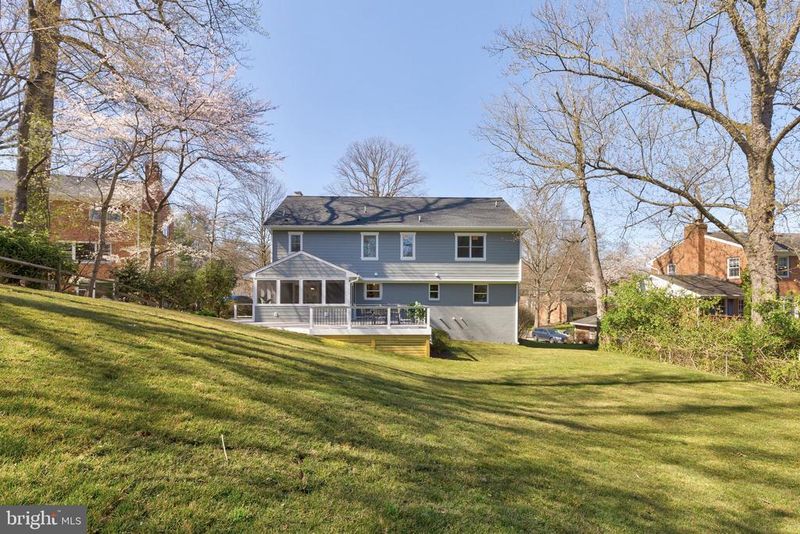
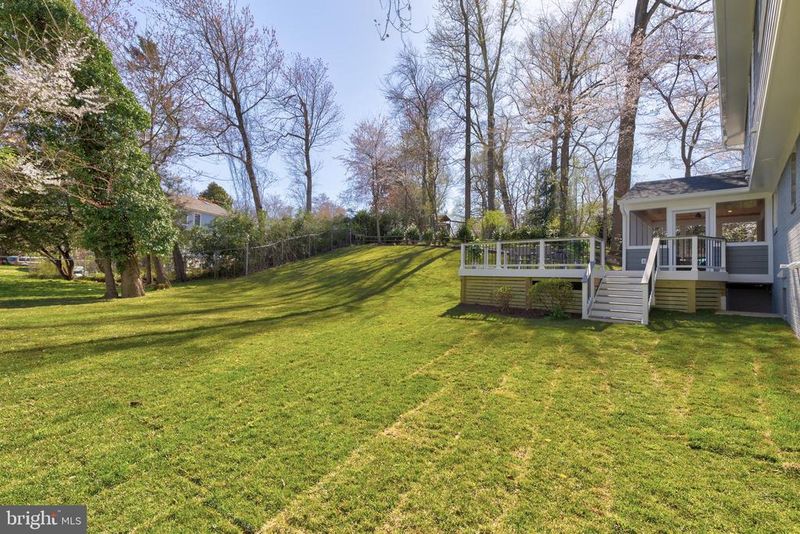
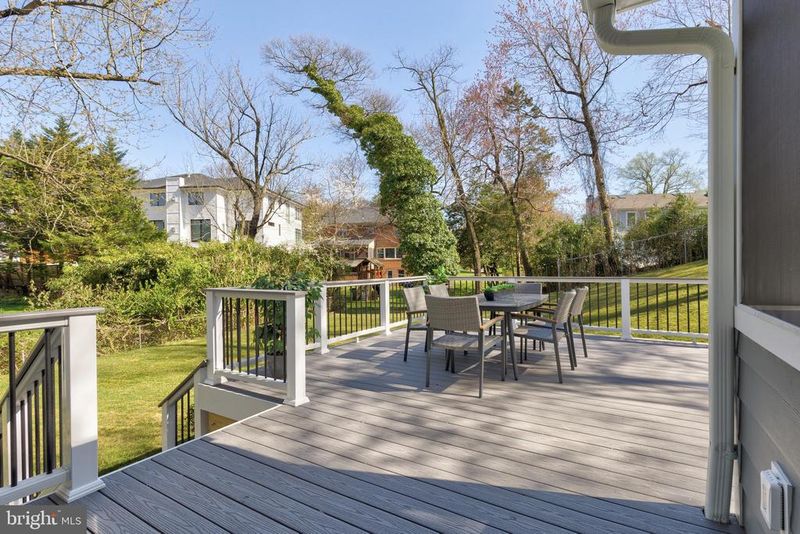
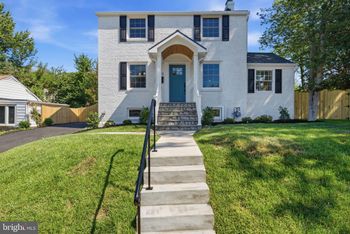
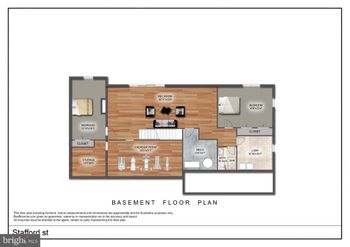
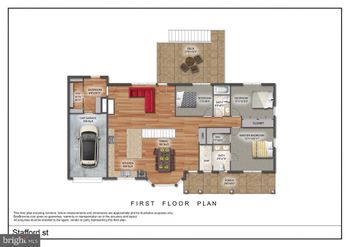
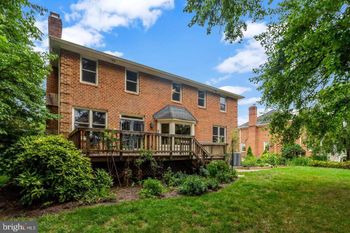
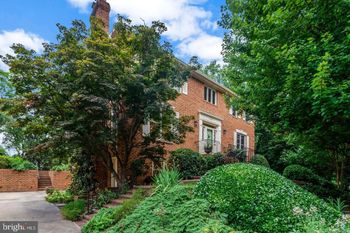
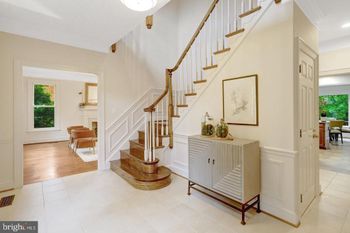
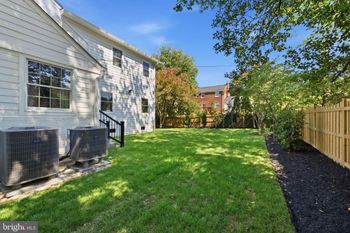
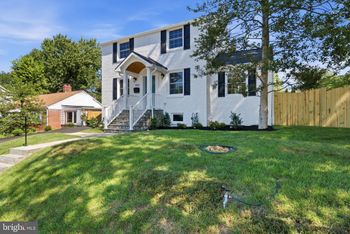
Listing details for 4532 41st St N, Arlington, VA 22207 : ***Offers due 3pm Thursday 4/8*** Welcome to 4532 41st St N. This fully renovated, one-of-a-kind home (completed March 2021) has 2 spacious home offices/5 bedrooms/5.5 bathrooms and is sited on over 1/4 OF AN ACRE in the highly desirable Golf Club Manor. With 4,000SF of INTERIOR living space and approx 800 SF of EXTERIOR porch/deck living space, there is plenty of room to live, work and play in the new normal. You’ll feel at peace as you sit on the maintenance-free deck overlooking the large backyard – or opt to take in the outdoors from the screened back porch. From the front porch swing, social distance with the neighbors as they stroll by on the sidewalk. Enjoy neighborhood living that is just one stop light to Chain Bridge leading into Washington, DC. Once inside you’ll find thoughtful design, details and craftsmanship throughout. The heart of the interior is the bright open concept kitchen with Quartz countertops and plywood, soft-close cabinets. A stunning island offers ample seating, an under-counter microwave and plenty of entertaining and food prep space. The GE Cafe stainless steel appliance suite with dual wall ovens, a 5-burner cooktop and hot-water dispenser in the refrigerator. And finally, a rear nook includes a beverage refrigerator flanked by two floor-to- ceiling pantries. The kitchen opens into the dining area which flows into the front living room. This living room/parlor features custom built-in bookcases, a wood-burning fireplace and large picture window. Additionally, on the MAIN LEVEL there is home office #1, a bedroom with ensuite bath, a main living room and half-bath/powder room. The new second-story/UPPER LEVEL is over 1,600SF. Through the glass door at the top of the stairs you’ll find another bright office (home office #2). Just around the corner is the laundry room with steam dryer and the primary bedroom suite that includes a large bedroom, two walk-in closets, a full bath with double vanity and large walk-in shower. Down the hall there are three bedrooms – one with an ensuite bathroom and the others sharing a Jack & Jill bathroom. The BASEMENT LEVEL (approx 800 finished SF) has new LVT flooring, built-in mud room cabinets, a large rec room with second wood-burning fireplace and storage. There is also a 5th full-bathroom and space to create a 6th bedroom/in-law suite – or use it as a home gym. The oversized two car garage offers ample room for parking two cars while storing multiple bikes, scooters and gardening tools. Notable features found throughout the interior include: NEW electrical wiring and plumbing, hardwood floors, NEW Marvin fiberglass windows, recessed lighting and craftsman-style trim. The exterior of the house has been given an entire facelift - new shingled roof, 6-inch gutters, painted brick with complementary HardiePlank, new concrete driveway, walkway and landscaping. New insulated garage door (on order). Enjoy living in a home that was thoughtfully crafted from the inside out and has all the character, charm and conveniences of Arlington. Commuting options: Easy access to DC, GW Parkway, McLean, Tysons and National Airport. Nearby parks: Fort Marcy, Glebe Road Park and Gulf Branch Nature Center. Schools: Jamestown, Williamsburg & Yorktown.
Listing Updated : 10-07-2026 at 3:23 PM EDT
Listing Provided By : Melody Abella, 7033719219, [email protected], TTR Sotheby's International Realty

Properties displayed may be listed or sold by various participants in the MLS

Source :

Bright MLS, MLS#: VAAR176182

What's this home worth?

National portals guess with an algorithm. We price it from actual closed sales on your street.

Your home value estimate
$1.59M – $2.51M
Exact number$2,845,000

Want an exact number? Use an Agent, not an algorithm.

Is this your home?

Claim it to unlock a private owner dashboard, track your equity, and get a free monthly value report.

Comments

Ctrl + Enter to send

No comments yet. Add the first note about this listing.
What's this home worth?

National portals guess with an algorithm. We price it from actual closed sales on your street.

Your home value estimate
$1.59M – $2.51M
Exact number$2,845,000

Want an exact number? Use an Agent, not an algorithm.

Is this your home?

Claim it to unlock a private owner dashboard, track your equity, and get a free monthly value report.

Property History

DateEventPrice
4/28/2021
Sold
$1,870,000
$468/sqft
Source:Bright MLS #VAAR176182
4/2/2021
Listed for sale
—
Source:Bright MLS #VAAR176182
5/29/2020
Sold
$837,000
$209/sqft
Source:Bright MLS #VAAR161112
4/6/2020
Listed for sale
—
Source:Bright MLS #VAAR161112

Location of 4532 41st St N, Arlington, VA 22207

Streetview of 4532 41st St N, Arlington, VA 22207

Mortgage Calculator
Listing Price
Down Payment
Interest Rate

Schools Near 4532 41st St N, Arlington, VA 22207

What's this home worth?

National portals guess with an algorithm. We price it from actual closed sales on your street.

Your home value estimate
$1.59M – $2.51M
Exact number$2,845,000

Want an exact number? Use an Agent, not an algorithm.

Is this your home?

Claim it to unlock a private owner dashboard, track your equity, and get a free monthly value report.

Comments

Ctrl + Enter to send

No comments yet. Add the first note about this listing.
Homes Similar to 4532 41st St N, Arlington, VA 22207

Sold Homes Similar to 4532 41st St N, Arlington, VA 22207

Related Blogs

Recent Blog Post By Category

The data relating to real estate for sale on this website appears in part through the BRIGHT Internet Data Exchange program, a voluntary cooperative exchange of property listing data between licensed real estate brokerage firms, and is provided by BRIGHT through a licensing agreement. Listing information is from various brokers who participate in the Bright MLS IDX program and not all listings may be visible on the site. The property information being provided on or through the website is for the personal, non-commercial use of consumers and such information may not be used for any purpose other than to identify prospective properties consumers may be interested in purchasing. Some properties which appear for sale on the website may no longer be available because they are for instance, under contract, sold or are no longer being offered for sale. Property information displayed is deemed reliable but is not guaranteed. Copyright 2026 Bright MLS, Inc.
HomeArlingtonGolf Club Manor