Back to Search
4529 18th St N, Arlington, VA 22207
Sold for $1,735,000
4529 18th St N, Arlington, VA 22207
Sold for $1,735,000
4529 18th St N, Arlington, VA 22207

4529 18th St N Arlington, VA 22207

0Views
0Saves

$1,735,000

CLOSED
Beds
4
Baths
5
Sqft
4,021
Acres
0.21
Year
1938
Close Date
Apr 7, 2021
Property Type
Residential
Sub Type
Per Square Foot
$431
Date Listed
Mar 4, 2021

Description of 4529 18th St N, Arlington, VA 22207

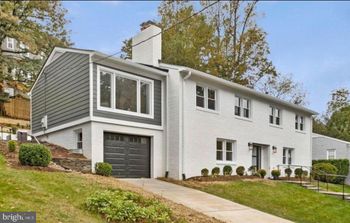
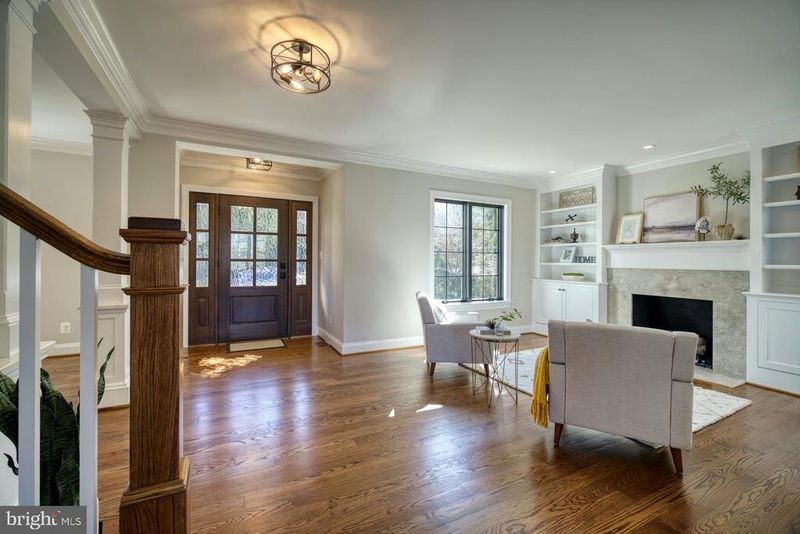
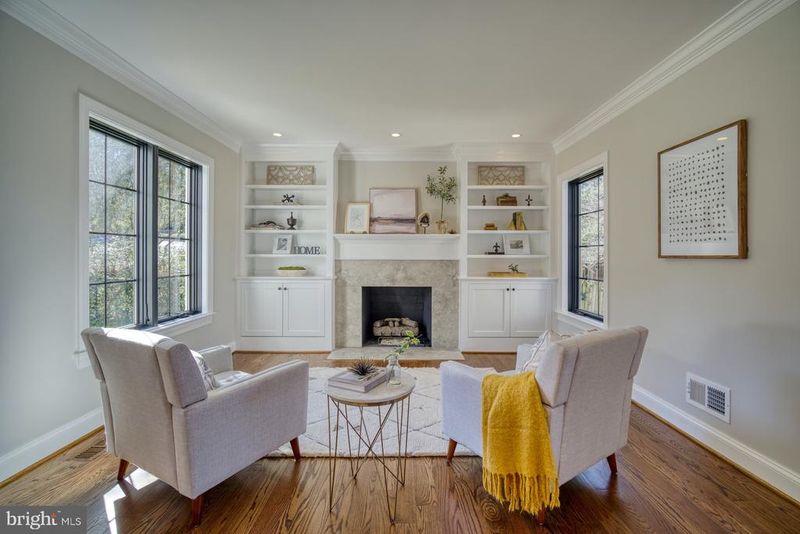
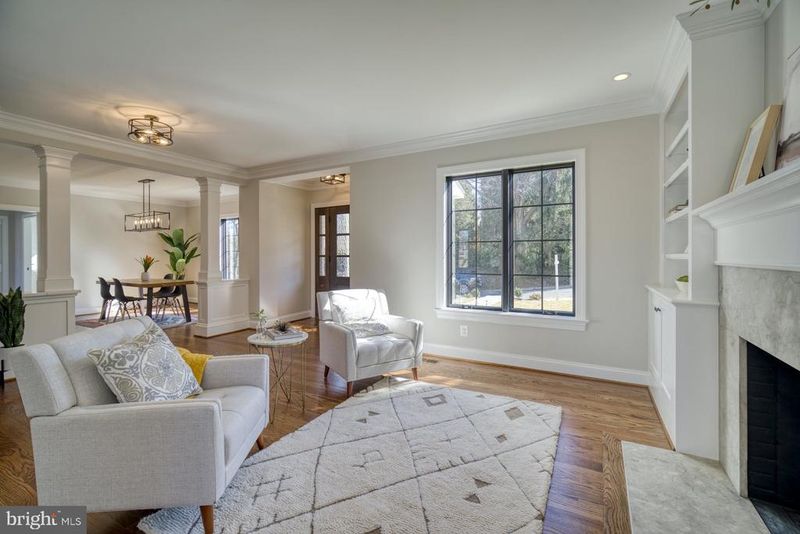
Listing details for 4529 18th St N, Arlington, VA 22207 : Enjoy Modern luxury living in Waverly Hills! This charming 1938 home was completely renovated and modernized to 2021. This is a 4 bedroom, 4.5 bathroom newly built custom home designed and built by Total Living Construction www.tlcbuild.com The home is perched on top of the hill and has stunning views that look onto the spacious .21 lot with beautiful landscaping and eye-catching curb appeal. This finely appointed home boasts an expansive Open-Concept Layout which lets the natural light shine through the all new custom energy efficient black Marvin windows and sliding doors. Step into an open foyer and enjoy the charm in the Living room with built-in bookcases and a gas fireplace. The Dining Room can seat a min of 10 people with a stylish modern dining chandelier. The bright Great Room has a 2nd gas fireplace with marble surround, a breakfast seating area that leads into the breath-taking gourmet kitchen. Experience the custom kitchen with 9’4 tall ceilings with it's expansive island, aproun-front sink, quartz countertops, amazing lantern style pendant lights and seating for 6 people. Spacious white custom glass and wood cabinetry feature pull out drawers and soft close drawers with black modern hardware. A chefs dream kitchen boasts stainless steel appliances featuring a 42 Sub Zero refrigerator, KitchenAid 36 Six burner duel fuel range, wall oven, built in microwave and dishwasher. From the kitchen step out the sliding doors and enjoy your gourmet meal on your Trex Deck balcony. Don't miss the additional pantry for extra storage, powder room and laundry room 1 with pocket doors and marble floors. You will be blown away by the views from the large master suite and master bath suite. The master has a tray ceiling, recessed lights, oak hardwoods and walk-in closet. There is plenty of room to relax and curl up with a book in an oversized chair. You won't want to leave the master bath suite which feels like your own private spa. You can soak in the warmth of a freestanding tub or enjoy the luxurious shower, with a built in seat and the multiple shower heads surrounded by the natural stone tile. The glamour continues with the expansive double bowl vanity with quartz counters and high quality cabinetry. In addition on the upper level there are 3 bedrooms all with hardwood floors, stylish overhead lights and 2 additional full baths on upper level. These full bathrooms have custom tile layouts, modern style tub and shower combos with custom vanities with quartz tops. In the lower level step down into a fully finished 24 x 20 light and bright walk-out recreation room with stylish gray LVT flooring, a wet bar with custom gray cabinets, a stainless steel sink, quartz counters, a microwave and wine/ beverage refrigerator. This recreation room continues the same expansive Marvin windows and slider that steps out to the new stone patio with sitting bench in the rear. If that wasnt enough there is more, a second large laundry room with an oversized stainless steel utility sink perfect for washing your fur friends and a 4th full bath with a tub shower combo and quartz sink. You want more? there is a bonus room that would be a perfect for a home office, a virtual school and homework room or playroom. When it comes to the quality construction, TLC has not missed any details to make this home comfortable. . All NEW there are 2 separate HVAC zones and the efficiency of a tankless hot water heater. You can have peace of mind with the exterior of brick and hardiplank exteriors. There is a composite exterior trim that is maintenance free and will not rot. And the new roof has lifetime shingles. In the garage there is an a additional rear storage room and it is also prewired and ready for electric vehicle charging. The home is centrally located to Arlington restaurants and shopping, the Orange line Metro, National Airport, Pentagon restaurants Washington DC, 66, and 29! PHOTOS posted 3/4
Listing Updated : 10-07-2026 at 3:46 PM EDT
Listing Provided By : Pamela D Sills, 7032166600, [email protected], Keller Williams Realty

Properties displayed may be listed or sold by various participants in the MLS

Source :

Bright MLS, MLS#: VAAR176950

What's this home worth?

National portals guess with an algorithm. We price it from actual closed sales on your street.

Your home value estimate
$1.95M – $2.54M
Exact number$2,845,000

Want an exact number? Use an Agent, not an algorithm.

Is this your home?

Claim it to unlock a private owner dashboard, track your equity, and get a free monthly value report.

Comments
What's this home worth?

National portals guess with an algorithm. We price it from actual closed sales on your street.

Your home value estimate
$1.95M – $2.54M
Exact number$2,845,000

Want an exact number? Use an Agent, not an algorithm.

Is this your home?

Claim it to unlock a private owner dashboard, track your equity, and get a free monthly value report.

Property History

DateEventPrice
4/7/2021
Sold
$1,735,000
$431/sqft
Source:Bright MLS #VAAR176950
3/4/2021
Listed for sale
—
Source:Bright MLS #VAAR176950

Location of 4529 18th St N, Arlington, VA 22207

Streetview of 4529 18th St N, Arlington, VA 22207

Mortgage Calculator
Listing Price
Down Payment
Interest Rate

Schools Near 4529 18th St N, Arlington, VA 22207

What's this home worth?

National portals guess with an algorithm. We price it from actual closed sales on your street.

Your home value estimate
$1.95M – $2.54M
Exact number$2,845,000

Want an exact number? Use an Agent, not an algorithm.

Is this your home?

Claim it to unlock a private owner dashboard, track your equity, and get a free monthly value report.

Comments

Homes Similar to 4529 18th St N, Arlington, VA 22207

Sold Homes Similar to 4529 18th St N, Arlington, VA 22207

Related Blogs

Recent Blog Post By Category

The data relating to real estate for sale on this website appears in part through the BRIGHT Internet Data Exchange program, a voluntary cooperative exchange of property listing data between licensed real estate brokerage firms, and is provided by BRIGHT through a licensing agreement. Listing information is from various brokers who participate in the Bright MLS IDX program and not all listings may be visible on the site. The property information being provided on or through the website is for the personal, non-commercial use of consumers and such information may not be used for any purpose other than to identify prospective properties consumers may be interested in purchasing. Some properties which appear for sale on the website may no longer be available because they are for instance, under contract, sold or are no longer being offered for sale. Property information displayed is deemed reliable but is not guaranteed. Copyright 2026 Bright MLS, Inc.
HomeArlingtonWaverly Hills