
Back to Search
4527 Maple Ave, Bethesda, MD 20814

4527 Maple Ave Bethesda, MD 20814

0Views
0Saves

$2,229,000

ACTIVE
Beds
7
Baths
6
Sqft
5,438
Acres
0.14
Year
2012
Days on Site
3 Hours
Property Type
Residential
Sub Type
Per Square Foot
$410
Date Listed
Sep 18, 2026

Description of 4527 Maple Ave, Bethesda, MD 20814

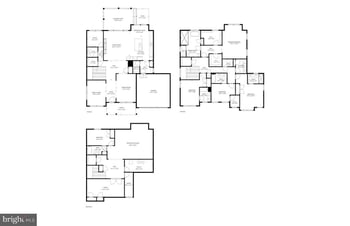
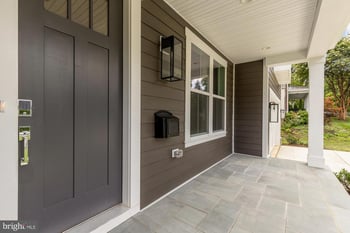
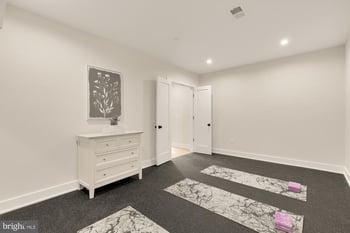
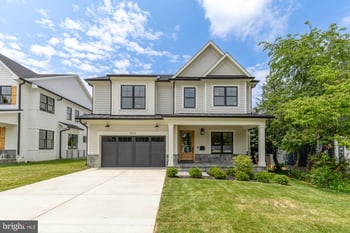
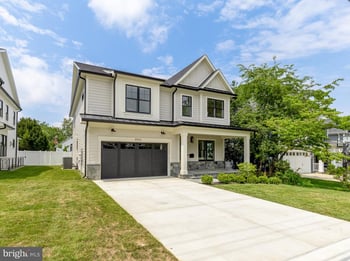
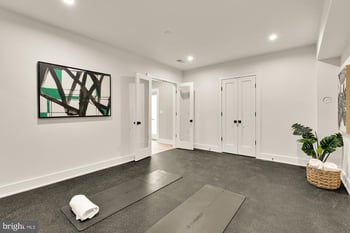
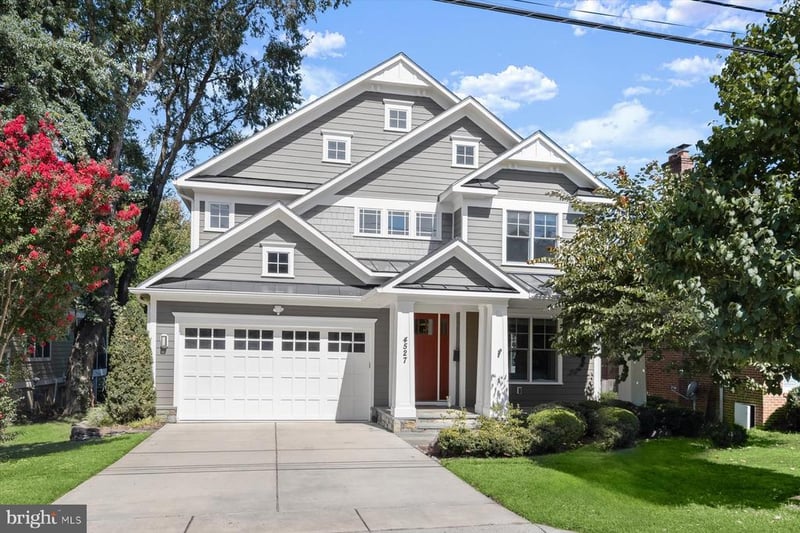
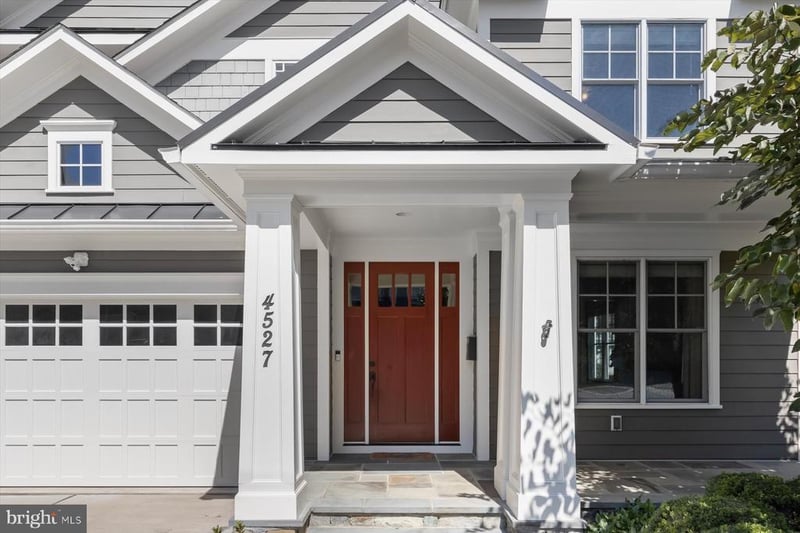
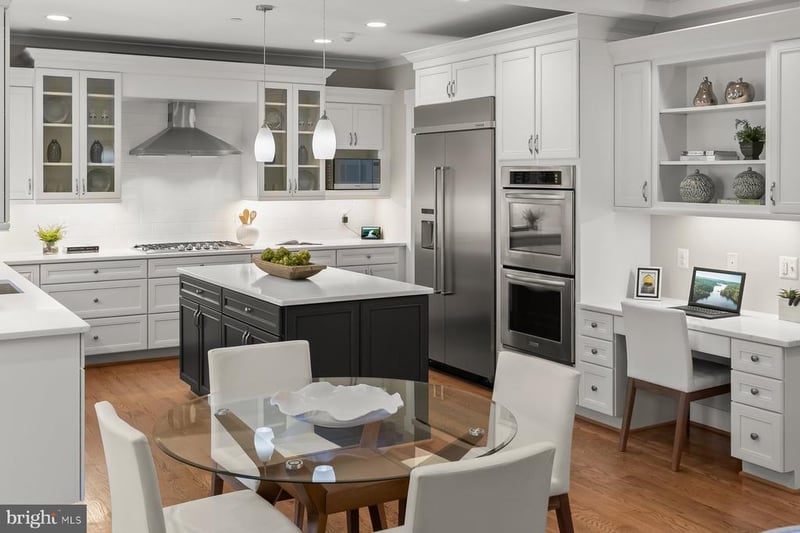
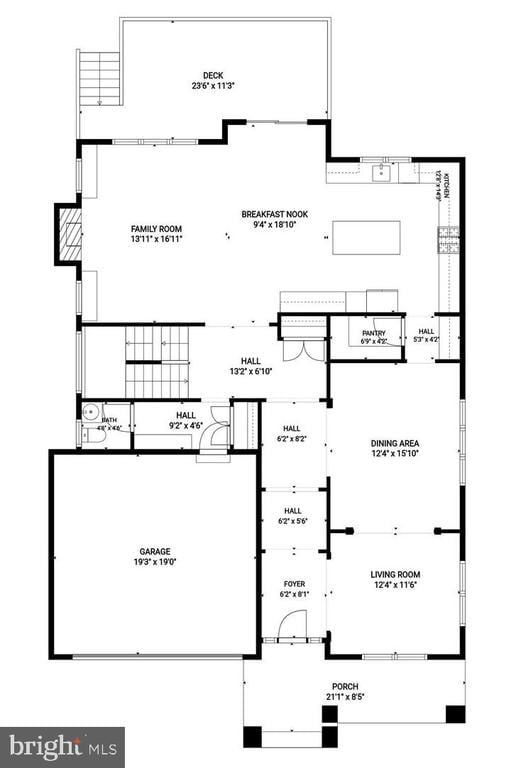
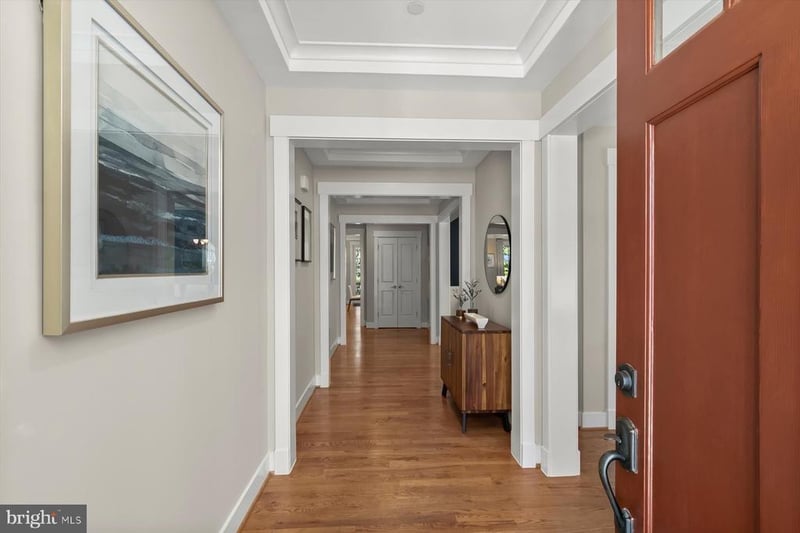
Listing details for 4527 Maple Ave, Bethesda, MD 20814 : Welcome to this impressive Craftsman-style Colonial, built in 2012 and offering an exceptional combination of space, modern amenities and outstanding proximity to downtown Bethesda. Featuring seven bedrooms, five-and-a-half baths, a two-car garage with electric car charger (220 amp) and four beautifully finished levels, this home offers remarkable flexibility for today’s lifestyle. An inviting covered front porch with flagstone flooring and substantial tapered columns creates a welcoming first impression. Inside, hardwood floors, upgraded moldings, tray ceilings and architectural details are featured throughout, including a handsome box-beamed ceiling in the spacious family room. At the heart of the home is the gourmet kitchen, recently renovated with brand-new quartz countertops, stainless steel appliances and fixtures, freshly updated cabinetry, a classic subway-tile backsplash, under-cabinet lighting, a brand-new cooktop, exhaust hood and more. A large eat-in island provides generous workspace and casual seating, while the kitchen opens seamlessly to the family room complete with a gas fireplace and custom built-in cabinetry. The formal dining room is highlighted by oversized windows and custom wainscoting and opens to the entry parlor, creating an inviting flow for entertaining. A bar and walk-in pantry connect the kitchen and dining room providing additional serving space, floor-to-ceiling shelving, and exceptional storage including custom areas for wine and beverages. Upstairs, the generous primary suite features oversized windows and two spacious walk-in closets with custom shelving and storage. The primary bath offers two separate vanities, a sumptuous soaking tub and a large walk-in ceramic-tile shower. Generously sized secondary bedrooms and baths provide abundant space for family, guests or a home office and further demonstrate the flexibility afforded by the home’s seven-bedroom design. The fully finished attic level provides even more flexible living space and is separately zoned for year-round comfort with its own dedicated HVAC system. The sun-filled, fully finished lower level adds another dimension to the home, offering additional space for recreation, guests, work or exercise. An extra-wide walkout staircase provides direct access to the fully fenced backyard. Outdoor living is equally inviting. The rear deck provides an ideal setting for entertaining, outdoor dining or simply relaxing while overlooking the private, fully fenced rear yard. Perhaps best of all is the location. You are literally just steps from the shops, restaurants, specialty stores and countless amenities of downtown Bethesda, including convenient access to the Red Line Metro. Enjoy the space and comfort of a substantial newer home while embracing the walkable lifestyle that makes downtown Bethesda such an exceptional place to live.
Listing Updated : 09-18-2026 at 9:01 AM EDT
Listing Provided By : Brian P Maury, 3013254914, [email protected], Compass
Source :

Bright MLS, MLS#: MDMC2256098

Open Houses

20
Sun, September
1:00 PM - 4:00 PM
For more information on this listing contact us at (202) 441-2348

Property History

DateEventPrice
9/18/2026
Listed for sale
$2,229,000 +37.2%
$410/sqft
Source:Bright MLS #MDMC2256098
8/27/2015
Sold
$1,625,000
$299/sqft
Source:Bright MLS #1002343623
6/17/2015
Listed for sale
Source:Bright MLS #1002343623
3/29/2012
Sold
$1,485,000
$273/sqft
Source:Bright MLS #1003863718
2/22/2012
Listed for sale
Source:Bright MLS #1003863718
Home Worth Check

Interested in 4527 Maple Ave, Bethesda, MD 20814?

I agree to be contacted by Dell Residential Group via call, email, and text for real estate services. To opt out, you can reply 'stop' at any time or reply 'help' for assistance. You can also click the unsubscribe link in the emails. Message and data rates may apply. Message frequency may vary. For more information, please review our Privacy Policy.

Location of 4527 Maple Ave, Bethesda, MD 20814

Streetview of 4527 Maple Ave, Bethesda, MD 20814

Mortgage Calculator
Listing Price
Down Payment
Interest Rate

Schools Near 4527 Maple Ave, Bethesda, MD 20814

For more information on this listing contact us at (202) 441-2348

Homes Similar to 4527 Maple Ave, Bethesda, MD 20814

Related Blogs

Recent Blog Post By Category

The data relating to real estate for sale on this website appears in part through the BRIGHT Internet Data Exchange program, a voluntary cooperative exchange of property listing data between licensed real estate brokerage firms, and is provided by BRIGHT through a licensing agreement. Listing information is from various brokers who participate in the Bright MLS IDX program and not all listings may be visible on the site. The property information being provided on or through the website is for the personal, non-commercial use of consumers and such information may not be used for any purpose other than to identify prospective properties consumers may be interested in purchasing. Some properties which appear for sale on the website may no longer be available because they are for instance, under contract, sold or are no longer being offered for sale. Property information displayed is deemed reliable but is not guaranteed. Copyright 2026 Bright MLS, Inc.
HomeBethesdaRosedale Park
For more information on this listing contact us at (202) 441-2348