Back to Search
44693 Malden Pl, Ashburn, VA 20147
Sold for $1,220,000
44693 Malden Pl, Ashburn, VA 20147
Sold for $1,220,000
44693 Malden Pl, Ashburn, VA 20147

44693 Malden Pl Ashburn, VA 20147

0Views
0Saves

$1,220,000

CLOSED
Beds
5
Baths
6
Sqft
4,846
Acres
0.1
Year
2015
Close Date
Dec 5, 2023
Property Type
Residential
Sub Type
Per Square Foot
$252
Date Listed
Nov 3, 2023

Description of 44693 Malden Pl, Ashburn, VA 20147

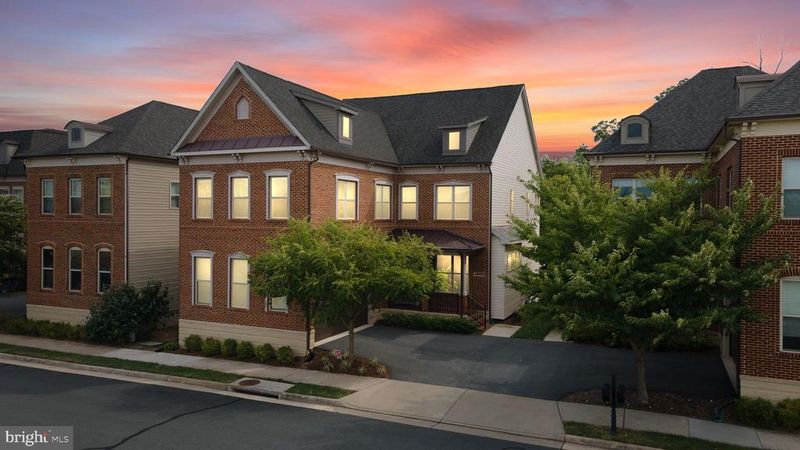
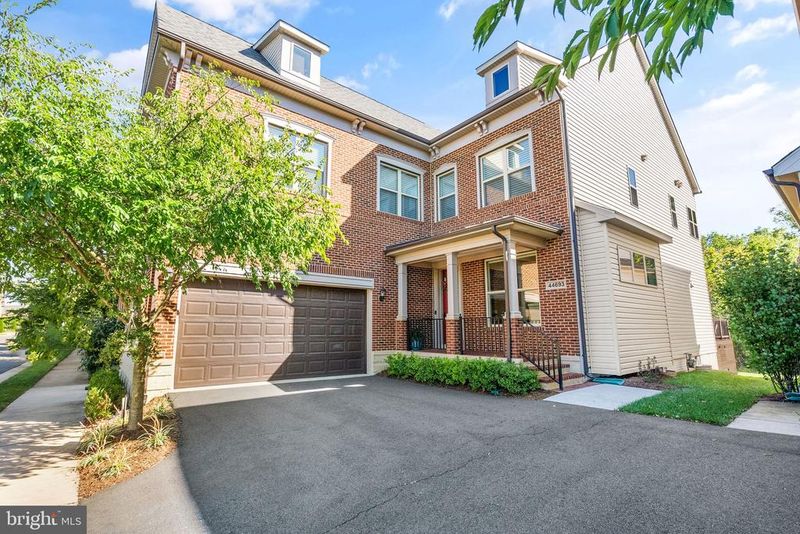
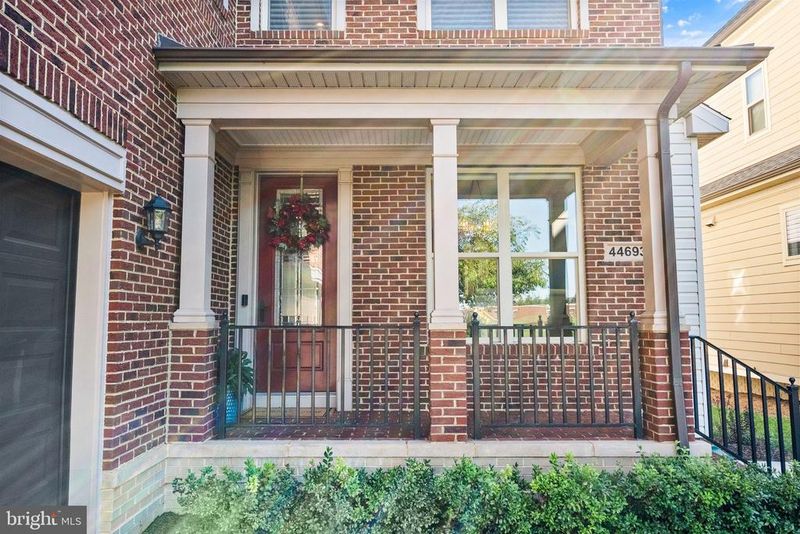
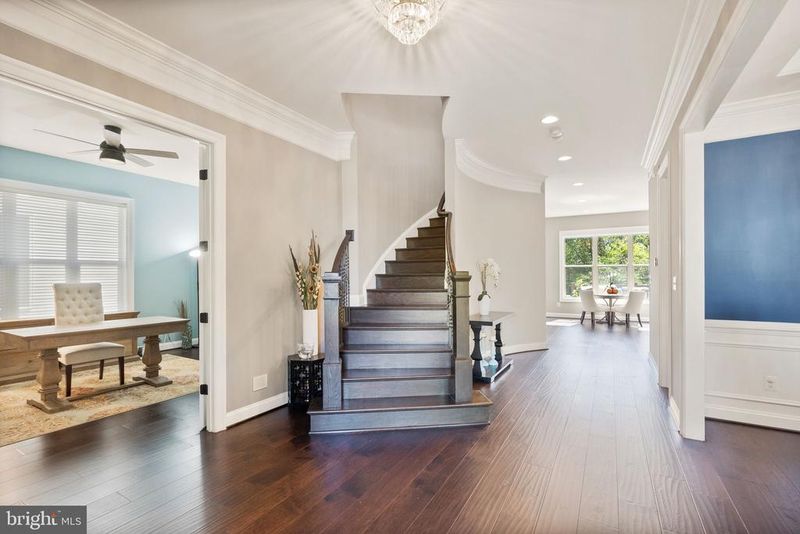
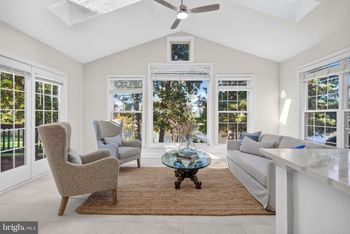
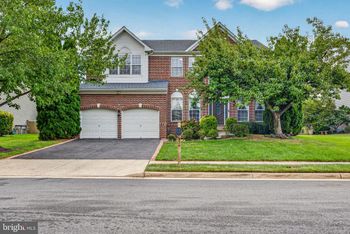
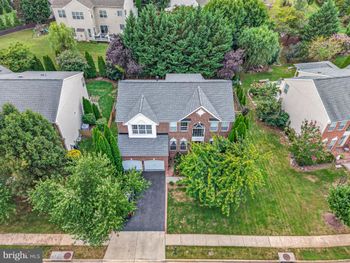
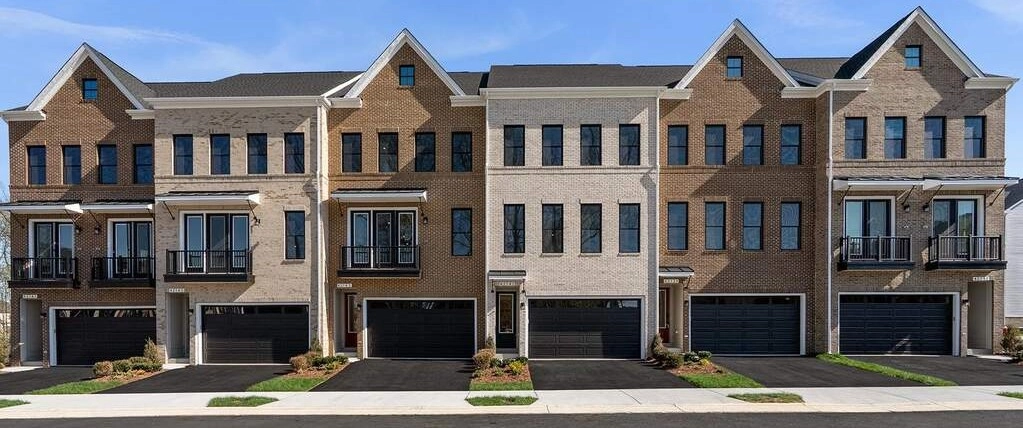
Listing details for 44693 Malden Pl, Ashburn, VA 20147 : Welcome to your future One Loudoun dream home in this Camberley Roxbury model by Winchester Homes. This three-story masterpiece located in the quietest corner of the community seamlessly combines modern luxury with enduring elegance. Offering five bedrooms (including 1st Floor In-Law Suite), five and a half baths, a two-car garage, and premium amenities, this residence ensures a life of unparalleled comfort. Outside, the Timbertech Composite Rear Deck, illuminated by professional outdoor lighting, extends the house's full length, creating an ideal space ( 400 sq ft) for outdoor gatherings. The private backyard, with southern exposure and lush tree views, completes this serene picture. Enhanced security features include a Ring doorbell and motion sensors at both front and rear doors. The roof was inspected and serviced in April of 2023. Inside, the first floor welcomes you with a grand two-story foyer, 10 ft ceilings, hickory wood floors, freshly painted walls, and an open dining room. The open-concept family room and kitchen lead to the expansive back deck. The kitchen boasts soft-close custom cabinetry, upgraded appliances, and ample storage with custom pull-out drawers. Under-cabinet lighting adds to the modern living experience. The practical Drop Zone at the Garage Entry keeps things organized. A versatile first-floor Bedroom Suite on this floor offers flexibility as an office, with a walk-in shower, lowered vanity, toilet, and an oversized walk-in closet. Custom Closet shelving adds functionality and refinement. The second floor features more 9 ft ceilings, hickory wood floors, a loft common area, five carpeted bedrooms, and three full baths, including en-suite and jack-and-jill configurations. The primary bath offers a soaking tub, a separate shower, and a customized spacious closet. The lower level includes 9 ft ceilings, a media room, a recreation room, fantastic storage space, and an additional full bath. Remote-control UV protective cellular blinds, Oil-Rubbed bronze fixtures, soft-close cabinet doors, and custom closets enhance comfort and style throughout the home. The home is prepared for upgrades with rough-ins for pendant lights, chandeliers, fans/lights, and a wet bar. Ceiling fans in all bedrooms, a crystal chandelier, and a whole-house humidifier add to the home's appeal. The interior was professionally painted in the summer of 2023. Security is elevated with wireless Zwave Deck lights and a wired security system. Your dream home awaits!
Listing Updated : 10-09-2026 at 1:57 AM EDT
Listing Provided By : Jennifer Hoskins, 7033489180, [email protected], Keller Williams Realty

Properties displayed may be listed or sold by various participants in the MLS

Source :

Bright MLS, MLS#: VALO2060612

What's this home worth?

National portals guess with an algorithm. We price it from actual closed sales on your street.

Your home value estimate
$1.17M – $1.59M
Exact number$2,845,000

Want an exact number? Use an Agent, not an algorithm.

Is this your home?

Claim it to unlock a private owner dashboard, track your equity, and get a free monthly value report.

Comments

Ctrl + Enter to send

No comments yet. Add the first note about this listing.
What's this home worth?

National portals guess with an algorithm. We price it from actual closed sales on your street.

Your home value estimate
$1.17M – $1.59M
Exact number$2,845,000

Want an exact number? Use an Agent, not an algorithm.

Is this your home?

Claim it to unlock a private owner dashboard, track your equity, and get a free monthly value report.

Property History

DateEventPrice
12/5/2023
Sold
$1,220,000
$252/sqft
Source:Bright MLS #VALO2060612
11/3/2023
Listed for sale
—
Source:Bright MLS #VALO2060612

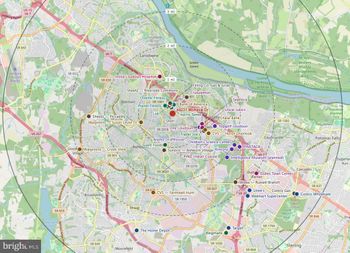
Location of 44693 Malden Pl, Ashburn, VA 20147

Streetview of 44693 Malden Pl, Ashburn, VA 20147

Mortgage Calculator
Listing Price
Down Payment
Interest Rate

Schools Near 44693 Malden Pl, Ashburn, VA 20147

What's this home worth?

National portals guess with an algorithm. We price it from actual closed sales on your street.

Your home value estimate
$1.17M – $1.59M
Exact number$2,845,000

Want an exact number? Use an Agent, not an algorithm.

Is this your home?

Claim it to unlock a private owner dashboard, track your equity, and get a free monthly value report.

Comments

Ctrl + Enter to send

No comments yet. Add the first note about this listing.

Homes Similar to 44693 Malden Pl, Ashburn, VA 20147

Sold Homes Similar to 44693 Malden Pl, Ashburn, VA 20147

Recent Blog Post By Category

The data relating to real estate for sale on this website appears in part through the BRIGHT Internet Data Exchange program, a voluntary cooperative exchange of property listing data between licensed real estate brokerage firms, and is provided by BRIGHT through a licensing agreement. Listing information is from various brokers who participate in the Bright MLS IDX program and not all listings may be visible on the site. The property information being provided on or through the website is for the personal, non-commercial use of consumers and such information may not be used for any purpose other than to identify prospective properties consumers may be interested in purchasing. Some properties which appear for sale on the website may no longer be available because they are for instance, under contract, sold or are no longer being offered for sale. Property information displayed is deemed reliable but is not guaranteed. Copyright 2026 Bright MLS, Inc.
HomeAshburnOne Loudoun