Back to Search
44378 Stoneyrun Pl, Ashburn, VA 20147
Sold for $1,115,000
44378 Stoneyrun Pl, Ashburn, VA 20147
Sold for $1,115,000

44378 Stoneyrun Pl Ashburn, VA 20147

0Views
0Saves

$1,115,000

CLOSED
Beds
4
Baths
5
Sqft
4,688
Acres
0.18
Year
2013
Close Date
May 12, 2023
Property Type
Residential
Sub Type
Per Square Foot
$238
Date Listed
Mar 31, 2023

Description of 44378 Stoneyrun Pl, Ashburn, VA 20147

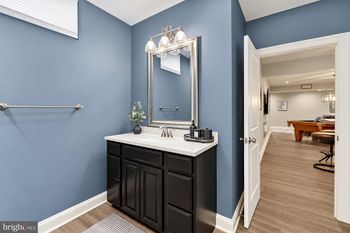
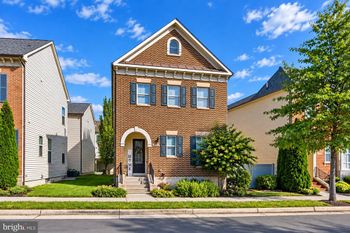
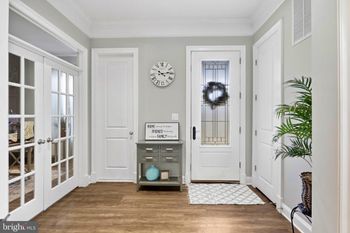
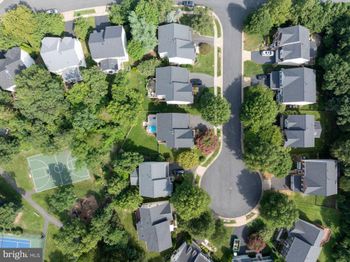
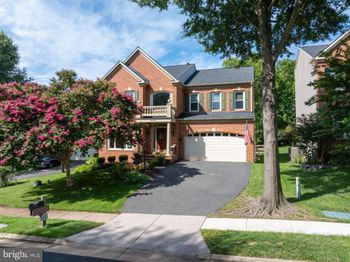
Listing details for 44378 Stoneyrun Pl, Ashburn, VA 20147 : The picturesque community of Stonegate near One Loudoun is ready to welcome you to this brick Roosevelt model with over 4,600 sq. ft of living space, a 2-car garage and numerous high-end upgrades. Desirable finishes and layout mean you can move right in without any prep work. Enter the 2-story foyer and take in the luxury vinyl plank flooring welcoming you in. Entertaining is easy in the formal dining and living room with decorative crown molding and a large front window that lets all the light shine in. The dreamy gourmet eat-in kitchen is a chef's delight with new 42” white cabinets and an extensive center island with modern pendant lighting and room for 5 stools to enjoy a quick meal. Get cooking on the stainless appliances including a gas cooktop and modern LG Instaview door-in-door refrigerator. The upgraded granite/quartzite counters and tile backsplash are the perfect finishing touches in this room. For less formal meals the breakfast area next to the wall of windows is waiting for your favorite table and chairs. You will have no trouble storing your favorite snacks as the large pantry is ready to keep things organized. Floor-to-ceiling glass accordion doors can open the kitchen to the sunroom. Here you will find the perfect spot to grab a book and feel the sun on your face from the wall of windows. The dual-sided fireplace here is a great focal point in the room. Just on the other side of the sunroom and fireplace, you will find the family room. This is the cozy spot you will gather on a big sectional to watch your favorite family movie. Located off the kitchen you can easily grab some popcorn before the show starts. Finishing off the main level is a convenient office through french doors for when days call for working at home. A powder room is also located on this level. Relax after a long day on the upper level with upgraded carpets . The primary bedroom suite features two custom walk-in closets and a gorgeous full bath with a jacuzzi tub, oversized walk-in shower with two shower heads and dual sink vanity. Three more nice-sized bedrooms with customized closets and two additional full bathrooms mean room for everyone. The walk-up lower level with upgraded carpet is ready for you to host the next family reunion with plenty of space for a comfy sectional to watch the big game and a pool table. Gather around the full-size bar with sink, fridge, dishwasher, cabinets for storage and room for 5 to enjoy their favorite drink. A fitness room is available to keep you in shape or turn it into a room that fits your needs. The additional den/bedroom and full bathroom are great for hosting out-of-town guests. Enjoy the Virginia seasons out on the deck where there is space for grilling and neighborhood chats. The yard backs to an open community space so there is room to run around or throw a baseball. The house features a 2-car garage with upgraded garage flooring and fresh paint. Four additional spots are available in the driveway as well as plenty of street parking. Centrally located to so much including One Loudoun, Dulles Town Center Mall and Dulles 28 Centre for great dining and shopping. If you are looking for time outside, take a walk or bike ride on the nearby W&OD trail. Living just 30 mins. Outside of our nation’s capital, there is always something fun to do.
Listing Updated : 10-08-2026 at 3:33 PM EDT
Listing Provided By : Kim Spear, 7036186892, [email protected], Keller Williams Realty

Properties displayed may be listed or sold by various participants in the MLS

Source :

Bright MLS, MLS#: VALO2045296

What's this home worth?

National portals guess with an algorithm. We price it from actual closed sales on your street.

Your home value estimate
$1.12M – $1.35M
Exact number$2,845,000

Want an exact number? Use an Agent, not an algorithm.

Is this your home?

Claim it to unlock a private owner dashboard, track your equity, and get a free monthly value report.

Comments

Ctrl + Enter to send

No comments yet. Add the first note about this listing.

What's this home worth?

National portals guess with an algorithm. We price it from actual closed sales on your street.

Your home value estimate
$1.12M – $1.35M
Exact number$2,845,000

Want an exact number? Use an Agent, not an algorithm.

Is this your home?

Claim it to unlock a private owner dashboard, track your equity, and get a free monthly value report.

Property History

DateEventPrice
5/12/2023
Sold
$1,115,000
$238/sqft
Source:Bright MLS #VALO2045296
3/31/2023
Listed for sale
—
Source:Bright MLS #VALO2045296
3/24/2014
Listed for sale
—
Source:Bright MLS #1002898254
3/24/2014
Sold
$734,715
$157/sqft
Source:Bright MLS #1002898254

Location of 44378 Stoneyrun Pl, Ashburn, VA 20147

Streetview of 44378 Stoneyrun Pl, Ashburn, VA 20147

Mortgage Calculator
Listing Price
Down Payment
Interest Rate

Schools Near 44378 Stoneyrun Pl, Ashburn, VA 20147

What's this home worth?

National portals guess with an algorithm. We price it from actual closed sales on your street.

Your home value estimate
$1.12M – $1.35M
Exact number$2,845,000

Want an exact number? Use an Agent, not an algorithm.

Is this your home?

Claim it to unlock a private owner dashboard, track your equity, and get a free monthly value report.

Comments

Ctrl + Enter to send

No comments yet. Add the first note about this listing.

Homes Similar to 44378 Stoneyrun Pl, Ashburn, VA 20147

Sold Homes Similar to 44378 Stoneyrun Pl, Ashburn, VA 20147

Recent Blog Post By Category

The data relating to real estate for sale on this website appears in part through the BRIGHT Internet Data Exchange program, a voluntary cooperative exchange of property listing data between licensed real estate brokerage firms, and is provided by BRIGHT through a licensing agreement. Listing information is from various brokers who participate in the Bright MLS IDX program and not all listings may be visible on the site. The property information being provided on or through the website is for the personal, non-commercial use of consumers and such information may not be used for any purpose other than to identify prospective properties consumers may be interested in purchasing. Some properties which appear for sale on the website may no longer be available because they are for instance, under contract, sold or are no longer being offered for sale. Property information displayed is deemed reliable but is not guaranteed. Copyright 2026 Bright MLS, Inc.
HomeAshburnStonegate