Back to Search
44236 Ginghamsburg Pl, Ashburn, VA 20147
Sold for $915,000
44236 Ginghamsburg Pl, Ashburn, VA 20147
Sold for $915,000
44236 Ginghamsburg Pl, Ashburn, VA 20147

44236 Ginghamsburg Pl Ashburn, VA 20147

0Views
0Saves

$915,000

CLOSED
Beds
4
Baths
4
Sqft
2,806
Acres
0.24
Year
1996
Close Date
Mar 1, 2024
Property Type
Residential
Sub Type
Per Square Foot
$326
Date Listed
Jan 31, 2024

Description of 44236 Ginghamsburg Pl, Ashburn, VA 20147

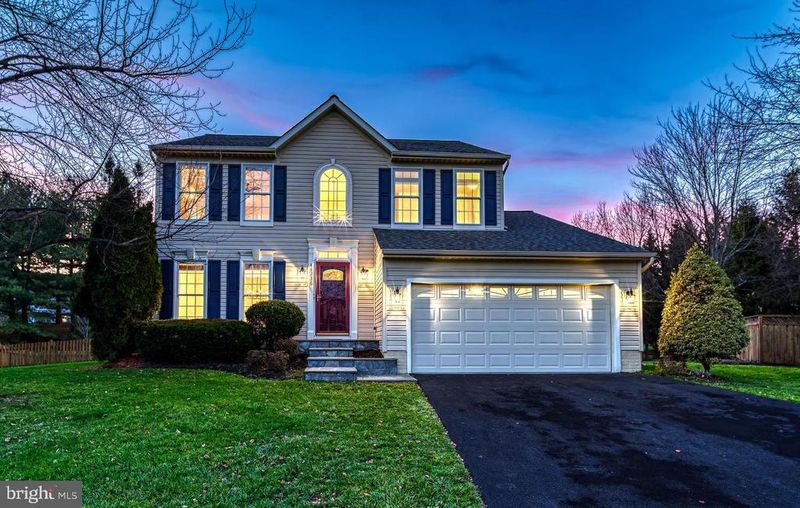
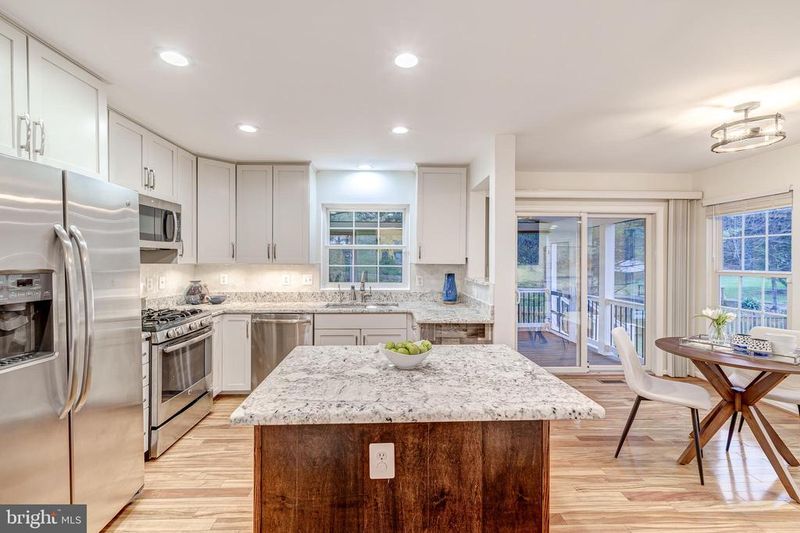
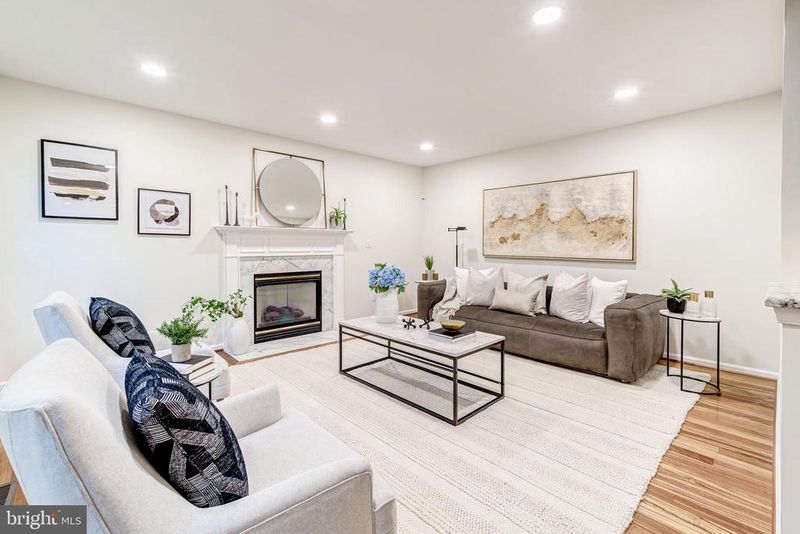
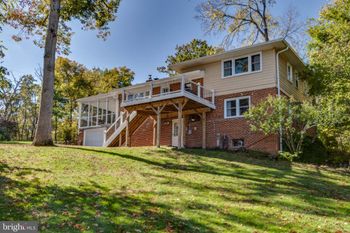
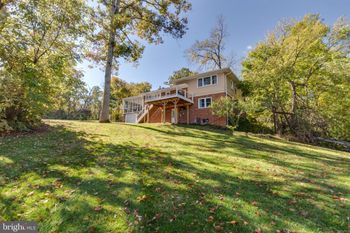
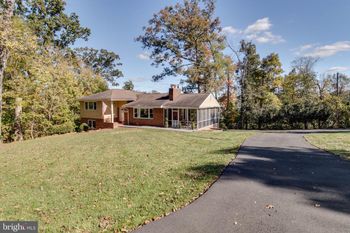
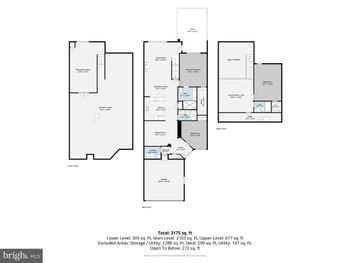
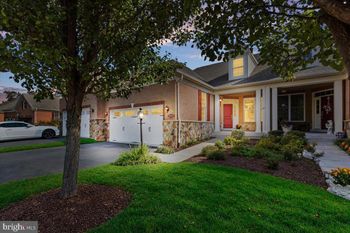
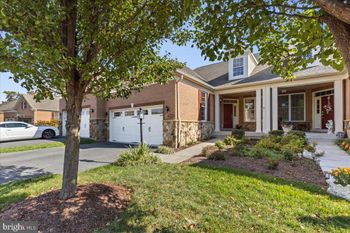
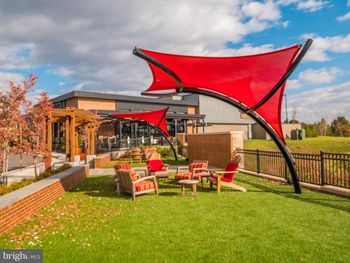
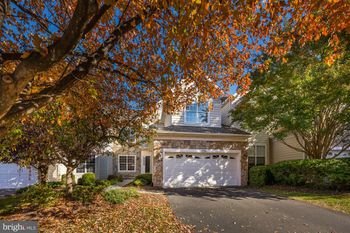
Listing details for 44236 Ginghamsburg Pl, Ashburn, VA 20147 : Welcome to the incredible "Chandler" model by Ryan Homes, boasting nearly $200k in improvements and upgrades! Located in the amenity rich community of Ashburn Village. With four spacious bedrooms and three and a half upgraded bathrooms, as well as a partially finished basement that adds versatility to the living space. The open floor plan fosters an ideal environment for both entertaining and daily life. This colonial offers impressive curb appeal and is nestled in a quiet cul-de-sac location, providing a serene backdrop with mature trees. The front-loading two-car garage complete with 4ft x 8ft overhead storage rack, Chamberlain garage opener with Amazon MyQ APP and Camera, adds convenience and contributes to the overall charm of the property. Upon entering, the formal living room is accentuated with columns, seamlessly connected to the formal dining room. This elegant flow leads to the gourmet kitchen, renovated in 2015 to include granite counters, custom high end shaker cabinets with under cabinet LED lighting, sink, faucet, water filtration system, and recessed lighting. The layout is designed for seamless entertaining, with the incredible screened porch easily accessible from the breakfast room. The family room, featuring a gas fireplace, adds a cozy and inviting element to the living space. Recessed lighting throughout the home creates a welcoming atmosphere. The main level also boasts a conveniently located laundry room, adding to the practicality of the home. Ascending to the upper level, all four bedrooms are adorned with hardwood floors. The primary suite is particularly spacious, boasting a large walk-in closet and a luxuriously upgraded modern bathroom. This ensuite retreat features porcelain tile floors, quartz countertops, ample storage, and a walk-in luxury shower complete with a tempered glass sliding door, foldable teak seat, double tier niche, premium shower faucet with handheld on an adjustable bar. The large custom vanity features double sinks, a cabinet tower and 2 tall cabinets for linens and additional storage. Downstairs, the basement offers additional living space, including a large open recreation room and a full bathroom, that has been upgraded to include a second faucet with a shower head with adjustable pressure and a good size tiled bench suitable to wash the pups. Beyond that, there is extra space suitable for a home gym, home office, and storage needs. This well-designed home combines practicality with elegance, offering a comfortable and stylish living experience across all levels. Ashburn Village offers a plethora of community amenities. Multiple community centers provide outdoor pools, tennis and basketball courts, multipurpose facilities, and meeting rooms. The neighborhood boasts eight playgrounds, 50 miles of trails, sports fields, and a fit trail, catering to outdoor enthusiasts and families alike. With over 500 acres of open outdoor space, including eight lakes and ponds for catch-and-release fishing and canoeing, residents can enjoy a nature-rich environment. A highlight of Ashburn Village is the Sports Pavilion, serving as the community's central hub. It features fitness, aquatics, tennis, and youth activity programs. The pavilion includes seasonal outdoor and indoor pools, steam and sauna rooms, racquetball courts, a full gymnasium, and year-round tennis courts. Community events, such as fireworks, festivals, wellness expos, races, and holiday celebrations, further contribute to the vibrant and engaging atmosphere within Ashburn Village.
Listing Updated : 10-09-2026 at 2:28 AM EDT
Listing Provided By : Ashraf Morsi, 5715569546, [email protected], Keller Williams Realty

Properties displayed may be listed or sold by various participants in the MLS

Source :

Bright MLS, MLS#: VALO2063948

What's this home worth?

National portals guess with an algorithm. We price it from actual closed sales on your street.

Your home value estimate
$833K – $1.10M
Exact number$2,845,000

Want an exact number? Use an Agent, not an algorithm.

Is this your home?

Claim it to unlock a private owner dashboard, track your equity, and get a free monthly value report.

Comments

Ctrl + Enter to send

No comments yet. Add the first note about this listing.
What's this home worth?

National portals guess with an algorithm. We price it from actual closed sales on your street.

Your home value estimate
$833K – $1.10M
Exact number$2,845,000

Want an exact number? Use an Agent, not an algorithm.

Is this your home?

Claim it to unlock a private owner dashboard, track your equity, and get a free monthly value report.

Property History

DateEventPrice
3/1/2024
Sold
$915,000
$326/sqft
Source:Bright MLS #VALO2063948
1/31/2024
Listed for sale
—
Source:Bright MLS #VALO2063948

Location of 44236 Ginghamsburg Pl, Ashburn, VA 20147

Streetview of 44236 Ginghamsburg Pl, Ashburn, VA 20147

Mortgage Calculator
Listing Price
Down Payment
Interest Rate

Schools Near 44236 Ginghamsburg Pl, Ashburn, VA 20147

What's this home worth?

National portals guess with an algorithm. We price it from actual closed sales on your street.

Your home value estimate
$833K – $1.10M
Exact number$2,845,000

Want an exact number? Use an Agent, not an algorithm.

Is this your home?

Claim it to unlock a private owner dashboard, track your equity, and get a free monthly value report.

Comments

Ctrl + Enter to send

No comments yet. Add the first note about this listing.
Homes Similar to 44236 Ginghamsburg Pl, Ashburn, VA 20147

Sold Homes Similar to 44236 Ginghamsburg Pl, Ashburn, VA 20147

Recent Blog Post By Category

The data relating to real estate for sale on this website appears in part through the BRIGHT Internet Data Exchange program, a voluntary cooperative exchange of property listing data between licensed real estate brokerage firms, and is provided by BRIGHT through a licensing agreement. Listing information is from various brokers who participate in the Bright MLS IDX program and not all listings may be visible on the site. The property information being provided on or through the website is for the personal, non-commercial use of consumers and such information may not be used for any purpose other than to identify prospective properties consumers may be interested in purchasing. Some properties which appear for sale on the website may no longer be available because they are for instance, under contract, sold or are no longer being offered for sale. Property information displayed is deemed reliable but is not guaranteed. Copyright 2026 Bright MLS, Inc.
HomeAshburnAshburn Village