Back to Search
44035 Rising Sun Ter, Ashburn, VA 20147
Sold for $703,800
44035 Rising Sun Ter, Ashburn, VA 20147
Sold for $703,800
44035 Rising Sun Ter, Ashburn, VA 20147

44035 Rising Sun Ter Ashburn, VA 20147

0Views
0Saves

$703,800

CLOSED
Beds
3
Baths
4
Sqft
2,358
Acres
0.04
Year
1997
Close Date
Aug 29, 2025
Property Type
Residential
Sub Type
Per Square Foot
$298
Date Listed
Jul 25, 2025

Description of 44035 Rising Sun Ter, Ashburn, VA 20147

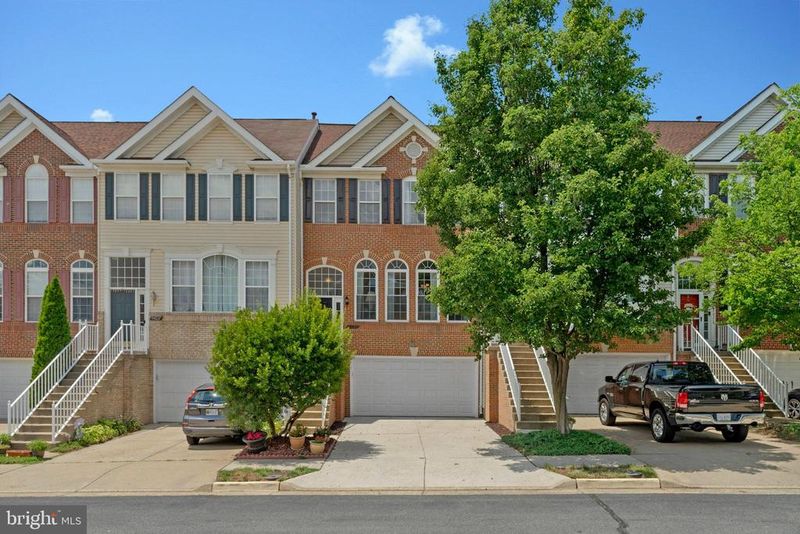
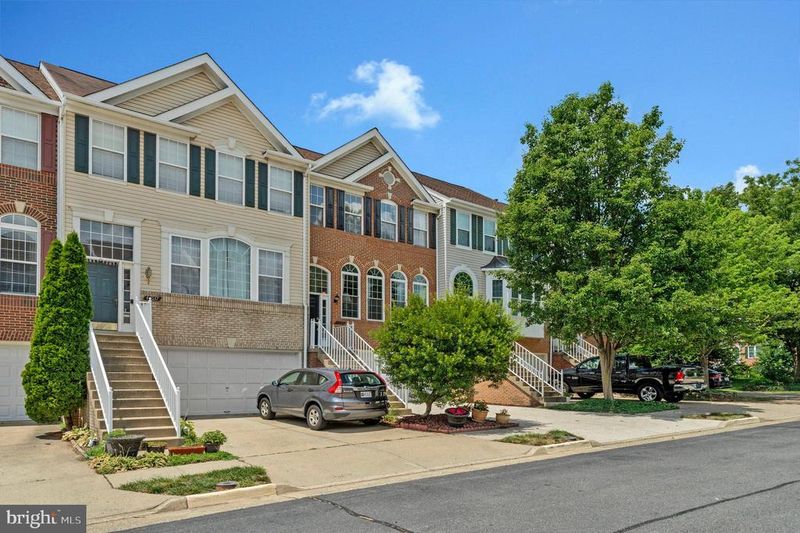
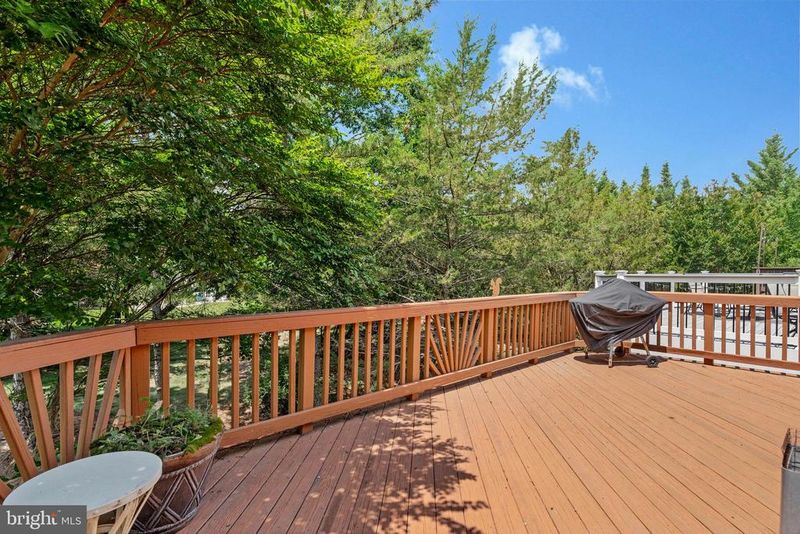
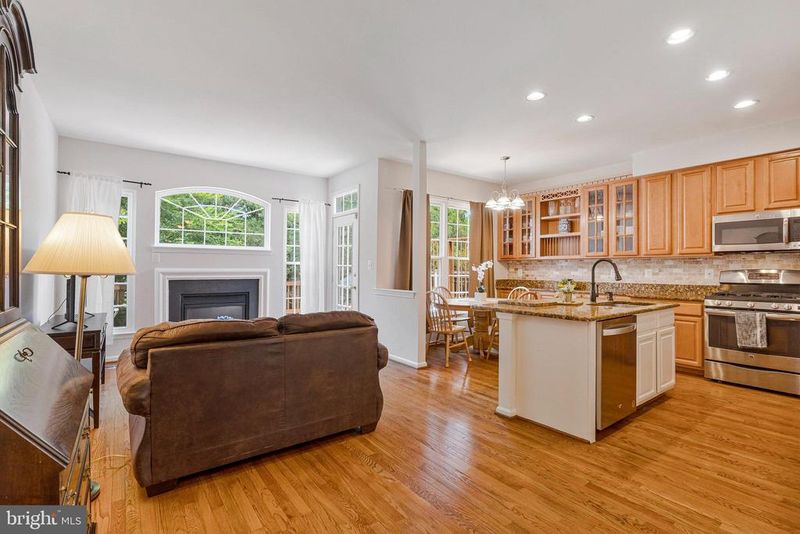
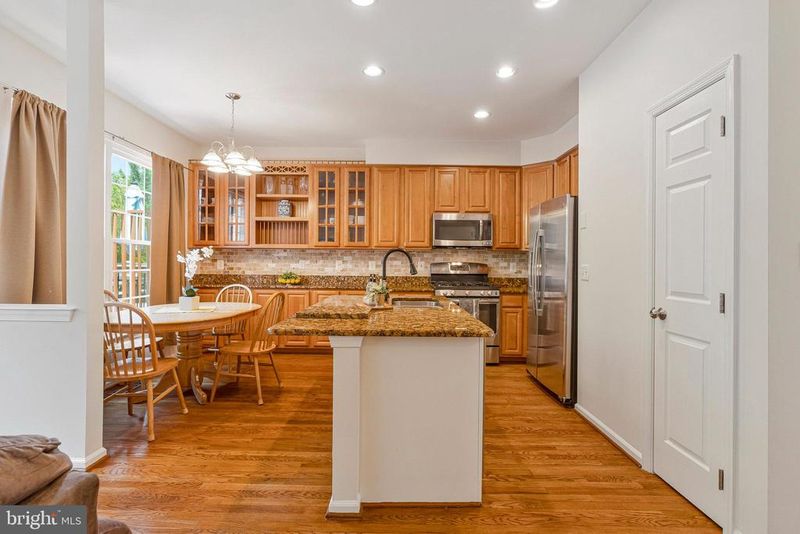
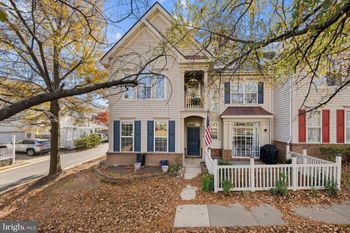
Listing details for 44035 Rising Sun Ter, Ashburn, VA 20147 : **Catered Open Houses this Friday (7/25) 5-7pm,  Saturday (7/26) 2-4pm and Sunday (7/27) 2-4pm**  This brick-front Colonial in Ashburn Village is the kind of home that makes you slow down and smile. That classic curb appeal? It just feels like home. And the location? It doesn’t get better. You’re literally two houses away from the outdoor community pool and tennis courts—so summer fun and staying active are just steps from your front door. Even better, this home sits right between Ashburn Lake and Alder Lake, giving you peaceful walking trails and lake views just steps away in both directions. Inside, it’s the perfect mix of space and comfort—around 2,300 finished square feet across three levels that make everyday living feel easy. The layout flows nicely from room to room, with plenty of natural light and cozy spots to relax. The kitchen is the heart of it all, with warm wood cabinetry, granite countertops, and stainless steel appliances. What really sets it apart is the full wall of added upper and lower cabinets in the eat-in area—giving you extra storage, more prep space, and room to gather. Whether it’s a quick breakfast before school or a big dinner with friends, this kitchen’s ready for it. Right off the kitchen is a sunny breakfast nook and an inviting family room with a fireplace—perfect for catching up or winding down. Open the glass door and you’ll step onto a private deck that backs to trees and a quiet common area. The partially fenced backyard makes it easy to grill, garden, or just relax with a glass of wine after work. Upstairs, the primary suite is a true retreat with a vaulted ceiling, walk-in closet, and its own full bath. Two more generously sized bedrooms and a full hall bath with double sinks complete the upper level. And with fresh paint and new carpet throughout the top floor (2025), everything feels clean and refreshed. The walk-out lower level gives you even more flexibility—set up a home gym, playroom, movie space, or all three. With new LVP flooring (2024), a half bath, and a brand new washer and dryer (2025), it's move-in ready and super functional. The major systems? Already handled. Roof (2021), HVAC (2017), furnace and water heater (2019), and a new refrigerator (2025) in the kitchen. The dishwasher is less than three years old and comes with over two years remaining on its protection plan. A leaf gutter system was also recently added for extra peace of mind. But what really makes this home shine is the lifestyle that comes with it. Living in Ashburn Village means access to indoor and outdoor pools, racquetball and tennis courts (even indoor ones), a full gym, trails, basketball courts, tot lots, a dog park, and a lake with a pier. There's even a year-round sports pavilion for serious recreation. You’re close to everything—commuter routes, the Ashburn Metro, local shops, restaurants, and everyday essentials. It’s not just a home, it’s a place where life feels easy, fun, and full. This one checks every box. Come see what it feels like to live here—just steps from the pool, surrounded by nature, and right in the middle of one of Northern Virginia’s most loved communities.
Listing Updated : 10-10-2026 at 5:45 PM EDT
Listing Provided By : Angela Tanner, 5715996264, [email protected], Samson Properties

Properties displayed may be listed or sold by various participants in the MLS

Source :

Bright MLS, MLS#: VALO2101250

What's this home worth?

National portals guess with an algorithm. We price it from actual closed sales on your street.

Your home value estimate
$666K – $760K
Exact number$2,845,000

Want an exact number? Use an Agent, not an algorithm.

Is this your home?

Claim it to unlock a private owner dashboard, track your equity, and get a free monthly value report.

Comments

Ctrl + Enter to send

No comments yet. Add the first note about this listing.
What's this home worth?

National portals guess with an algorithm. We price it from actual closed sales on your street.

Your home value estimate
$666K – $760K
Exact number$2,845,000

Want an exact number? Use an Agent, not an algorithm.

Is this your home?

Claim it to unlock a private owner dashboard, track your equity, and get a free monthly value report.

Property History

DateEventPrice
8/29/2025
Sold
$703,800
$298/sqft
Source:Bright MLS #VALO2101250
7/25/2025
Listed for sale
—
Source:Bright MLS #VALO2101250
10/9/2014
Sold
$415,000
$176/sqft
Source:Bright MLS #1003195382
9/11/2014
Listed for sale
—
Source:Bright MLS #1003195382

Location of 44035 Rising Sun Ter, Ashburn, VA 20147

Streetview of 44035 Rising Sun Ter, Ashburn, VA 20147

Mortgage Calculator
Listing Price
Down Payment
Interest Rate

Schools Near 44035 Rising Sun Ter, Ashburn, VA 20147

What's this home worth?

National portals guess with an algorithm. We price it from actual closed sales on your street.

Your home value estimate
$666K – $760K
Exact number$2,845,000

Want an exact number? Use an Agent, not an algorithm.

Is this your home?

Claim it to unlock a private owner dashboard, track your equity, and get a free monthly value report.

Comments

Ctrl + Enter to send

No comments yet. Add the first note about this listing.
Homes Similar to 44035 Rising Sun Ter, Ashburn, VA 20147

Sold Homes Similar to 44035 Rising Sun Ter, Ashburn, VA 20147

Recent Blog Post By Category

The data relating to real estate for sale on this website appears in part through the BRIGHT Internet Data Exchange program, a voluntary cooperative exchange of property listing data between licensed real estate brokerage firms, and is provided by BRIGHT through a licensing agreement. Listing information is from various brokers who participate in the Bright MLS IDX program and not all listings may be visible on the site. The property information being provided on or through the website is for the personal, non-commercial use of consumers and such information may not be used for any purpose other than to identify prospective properties consumers may be interested in purchasing. Some properties which appear for sale on the website may no longer be available because they are for instance, under contract, sold or are no longer being offered for sale. Property information displayed is deemed reliable but is not guaranteed. Copyright 2026 Bright MLS, Inc.
HomeAshburnAshburn Village