Back to Search
43753 Castle Pines Ter, Ashburn, VA 20147
Sold for $720,000
43753 Castle Pines Ter, Ashburn, VA 20147
Sold for $720,000
43753 Castle Pines Ter, Ashburn, VA 20147

43753 Castle Pines Ter Ashburn, VA 20147

0Views
0Saves

$720,000

CLOSED
Beds
3
Baths
4
Sqft
3,829
Acres
0.11
Year
2001
Close Date
Aug 20, 2021
Property Type
Residential
Sub Type
Per Square Foot
$188
Date Listed
Jul 9, 2021

Description of 43753 Castle Pines Ter, Ashburn, VA 20147

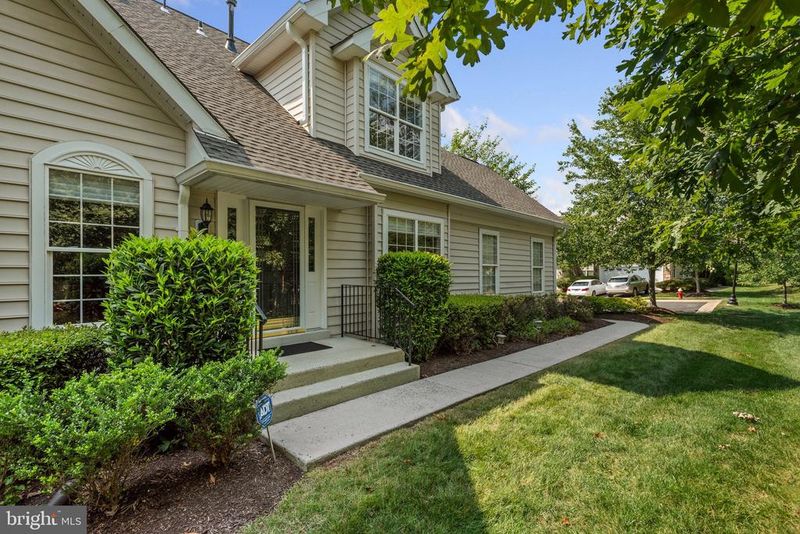
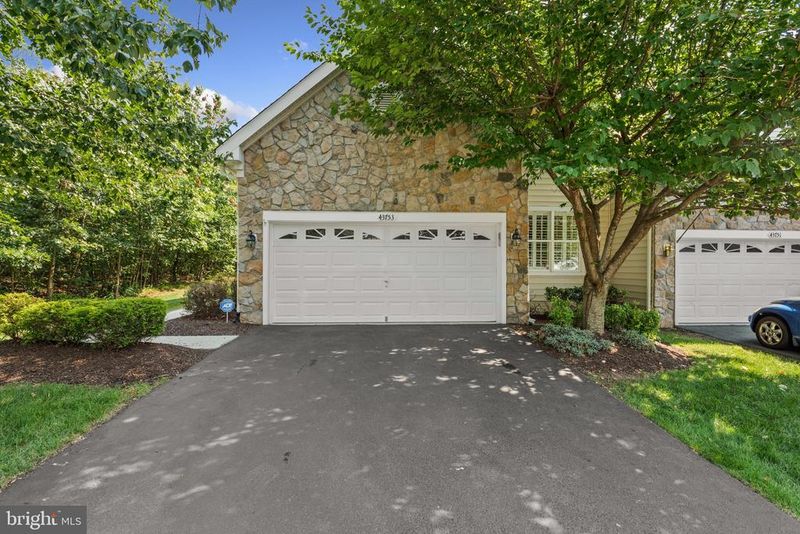
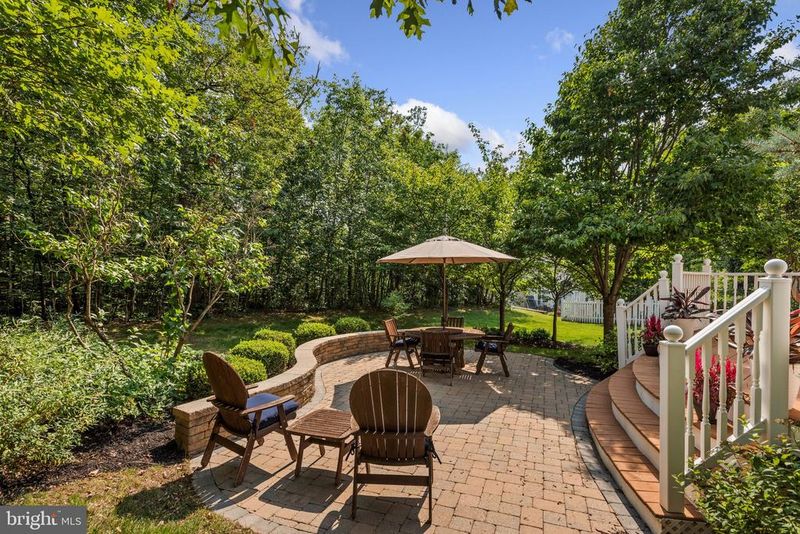
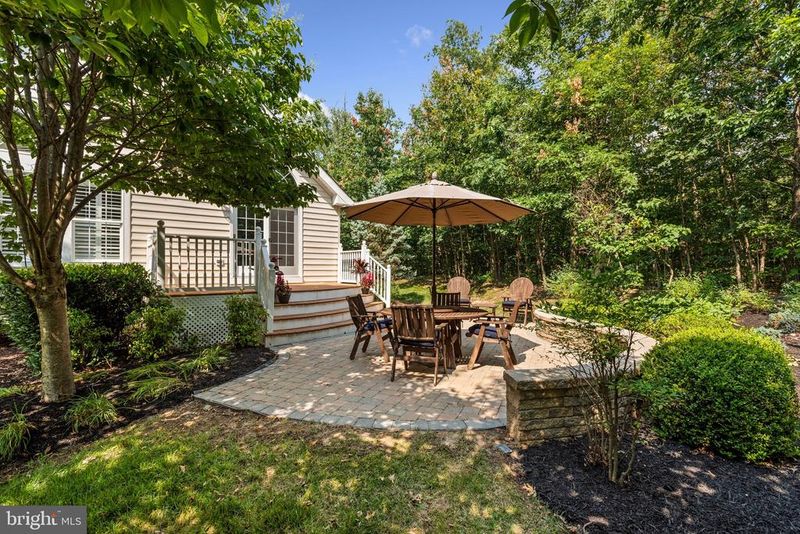
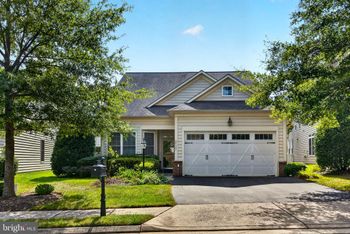
Listing details for 43753 Castle Pines Ter, Ashburn, VA 20147 : 43753 Castle Pines Terrace is an amazing Toll Brothers end-unit carriage home in the desirable gated community of Belmont Country Club. The Granview model is highly sought-after due to the main level owner's suite, the spacious light-filled layout with over 3,800 sq. ft. of living area and the attached 2-car garage. This home has been meticulously maintained and updated by the current owner, with a recently remodeled stunning master bathroom. Through the grand foyer you are welcomed into a bright 2-story living room featuring hardwood floors, beautiful molding, and walls freshly painted in pleasing neutral colors, plantation shutters, and updated lighting fixtures. Just off the living room is a bright sun room with upgraded ceramic tile floors and beautiful views of the surrounding lush landscape. The Palladian french doors from the sunroom lead to a lovely, maintenance free trex deck with stairs to an inviting patio with stone retaining wall and a backyard to be enjoyed in full privacy. The eat-in, upgraded kitchen is ready for the chef of the family with granite counters, a gas cooktop, hardwood floors, ample cabinet space and a new custom tile backsplash. With room for a table and chairs, family and friends are able to enjoy the open concept space and will be able to keep the chef company as they cook. Formal dining can be held in the separate stylish dining room with crown molding , chair rail and updated chandelier. The main level is perfect for entertaining - with its grand 2 story family room and gas fireplace. Completing the main level is the hard to find main level owner’s suite - with vaulted ceilings in the master bedroom, Palladian windows, 2 walk-in custom closets and a fully remodeled spa-like master bath - choose between the stand alone soaking tub or the seamless glass doored tiled walk-in shower. The upper level features a versatile and large loft - currently used as a media room and an office, two additional spacious bedrooms - each with a walk-in closet and a shared full bathroom. The lower level is finished with a large rec room and a third full bathroom. There is additional unfinished space in the lower level - perfect for storage and the possibility for the next owner to finish it into a fourth large bedroom. Belmont Country Club is filled with amenities, including a community pool, fitness center, tennis courts, walking trails and golf club memberships. Enjoy living close to Whole Foods, fantastic restaurants, wonderful retail, and convenient access to Rt. 7 and just 20 minutes to Dulles International Airport. Access through the Main Gate off of Russel Branch Parkway- Agents must show a Realtor Card to gain access. Don't miss this rare opportunity - it is a perfect 10 and absolutely move-in ready! See DOCUMENTS for complete list of recent improvements and updates.
Listing Updated : 10-07-2026 at 4:50 PM EDT
Listing Provided By :Joanna Terrones, 7039634884, joanna.terrones@hcsir.com, Hunt Country Sotheby's International Realty

Properties displayed may be listed or sold by various participants in the MLS

Source :

Bright MLS, MLS#: VALO2002190

What's this home worth?

National portals guess with an algorithm. We price it from actual closed sales on your street.

Your home value estimate
$857K – $1.10M
Exact number$2,845,000

Want an exact number? Use an Agent, not an algorithm.

Is this your home?

Claim it to unlock a private owner dashboard, track your equity, and get a free monthly value report.

Comments

Ctrl + Enter to send

No comments yet. Add the first note about this listing.

What's this home worth?

National portals guess with an algorithm. We price it from actual closed sales on your street.

Your home value estimate
$857K – $1.10M
Exact number$2,845,000

Want an exact number? Use an Agent, not an algorithm.

Is this your home?

Claim it to unlock a private owner dashboard, track your equity, and get a free monthly value report.

Property History

DateEventPrice
8/20/2021
Sold
$720,000
$188/sqft
Source:Bright MLS #VALO2002190
7/9/2021
Listed for sale
—
Source:Bright MLS #VALO2002190
9/29/2017
Sold
$589,900
$154/sqft
Source:Bright MLS #1000195569
8/3/2017
Listed for sale
—
Source:Bright MLS #1000195569

Location of 43753 Castle Pines Ter, Ashburn, VA 20147

Streetview of 43753 Castle Pines Ter, Ashburn, VA 20147

Mortgage Calculator
Listing Price
Down Payment
Interest Rate

Schools Near 43753 Castle Pines Ter, Ashburn, VA 20147

What's this home worth?

National portals guess with an algorithm. We price it from actual closed sales on your street.

Your home value estimate
$857K – $1.10M
Exact number$2,845,000

Want an exact number? Use an Agent, not an algorithm.

Is this your home?

Claim it to unlock a private owner dashboard, track your equity, and get a free monthly value report.

Comments

Ctrl + Enter to send

No comments yet. Add the first note about this listing.

Homes Similar to 43753 Castle Pines Ter, Ashburn, VA 20147

Sold Homes Similar to 43753 Castle Pines Ter, Ashburn, VA 20147

Recent Blog Post By Category

The data relating to real estate for sale on this website appears in part through the BRIGHT Internet Data Exchange program, a voluntary cooperative exchange of property listing data between licensed real estate brokerage firms, and is provided by BRIGHT through a licensing agreement. Listing information is from various brokers who participate in the Bright MLS IDX program and not all listings may be visible on the site. The property information being provided on or through the website is for the personal, non-commercial use of consumers and such information may not be used for any purpose other than to identify prospective properties consumers may be interested in purchasing. Some properties which appear for sale on the website may no longer be available because they are for instance, under contract, sold or are no longer being offered for sale. Property information displayed is deemed reliable but is not guaranteed. Copyright 2026 Bright MLS, Inc. Click here for more information.

HomeAshburnBelmont Country Club