Back to Search
43569 Mink Meadows St, Chantilly, VA 20152
Sold for $680,000
43569 Mink Meadows St, Chantilly, VA 20152
Sold for $680,000
43569 Mink Meadows St, Chantilly, VA 20152

43569 Mink Meadows St Chantilly, VA 20152

0Views
0Saves

$680,000

CLOSED
Beds
3
Baths
3
Sqft
2,184
Acres
0.06
Year
2000
Close Date
Mar 31, 2025
Property Type
Residential
Sub Type
Per Square Foot
$311
Date Listed
Mar 14, 2025

Description of 43569 Mink Meadows St, Chantilly, VA 20152

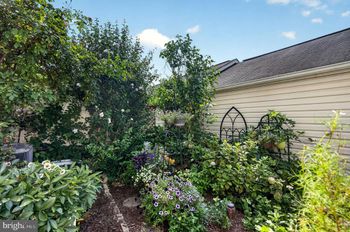
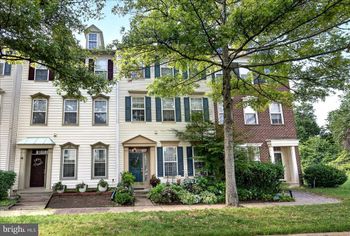
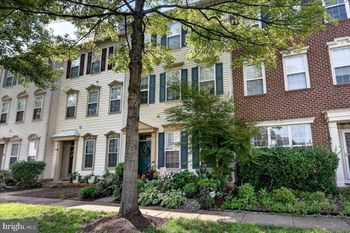
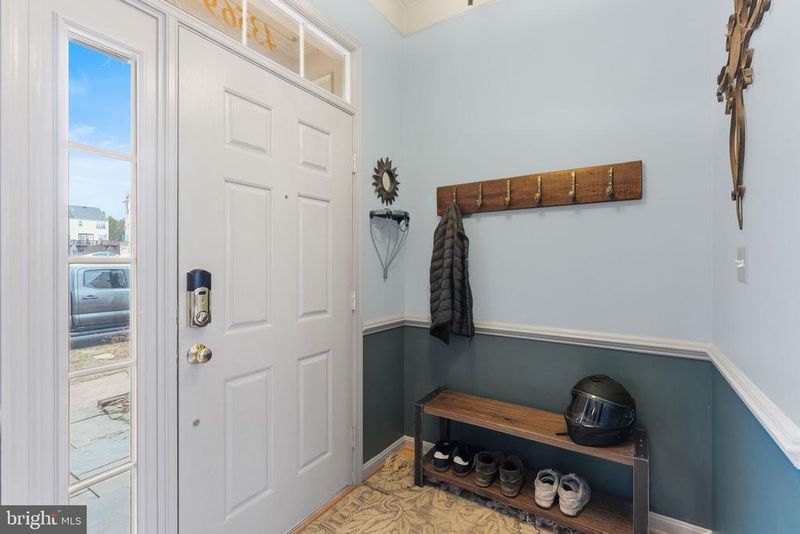
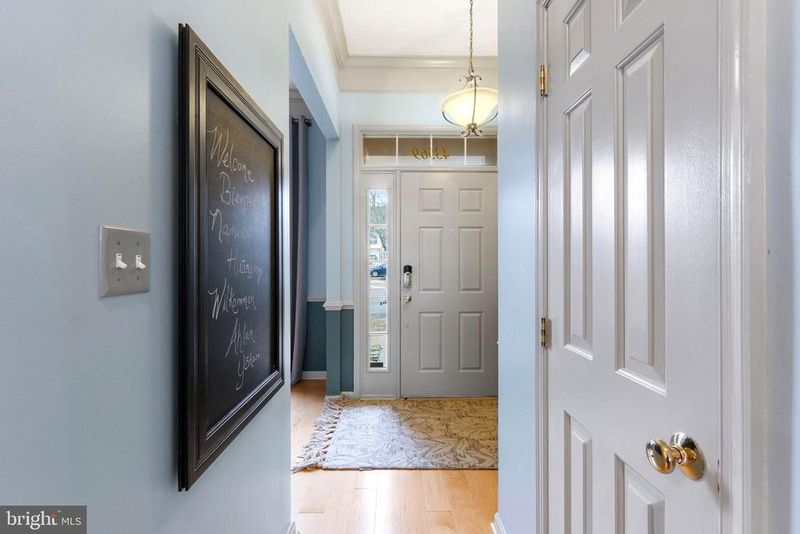
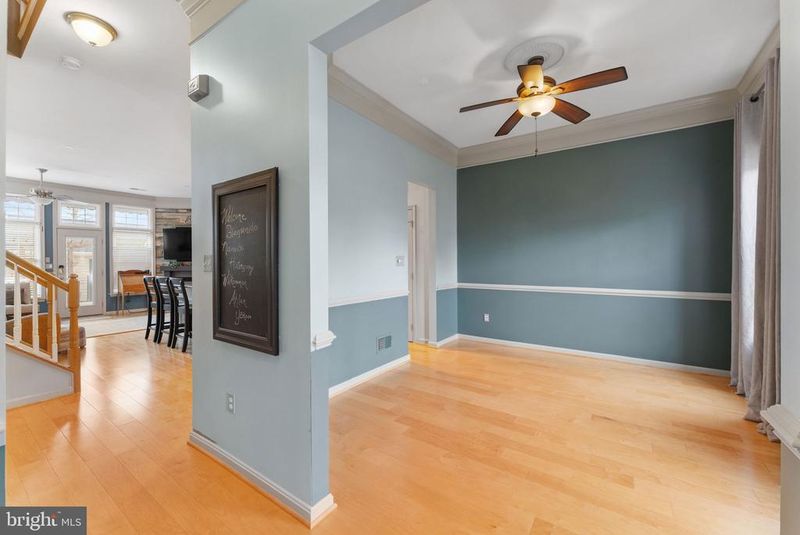
Listing details for 43569 Mink Meadows St, Chantilly, VA 20152 : SUNDAY OPEN HOUSE CANCELED. SELLER HAS ACCEPTED OFFER Presenting the highly coveted and rarely available, end unit, Regent floorplan—offering a harmonious blend of style, space, and functionality. This meticulously designed residence is perfect for those seeking a home that offers private living spaces and a sense of community. Upon entering, a dedicated foyer welcomes you with an adjacent formal dining room, which can easily be adapted to a home office, some use as formal living room, depending on your needs. The main level is the true heart of the home, with an open-concept design that effortlessly connects the gourmet kitchen, featuring a spacious island, to the family room—creating an ideal setting for both daily living and entertaining. This floor plan offers main level living with two living spaces above to include office and 3rd level loft. This is what sets this style of townhome apart from the others. All bedrooms have sizeable walk in closets! The end unit offers plentiful windows that allow the townhome to be sun filled. The second level is dedicated to the luxurious owner’s suite, which includes a generously sized bedroom, two sizeable walk-in closets, and a striking two-sided fireplace that divides the sleeping area from the bath. The adjoining bathroom features a soaking tub, walk-in shower, and dual vanities, offering a peaceful retreat. The second level living suite includes an owner retreat owner's office, sitting area or reading retreat. The third level offers a thoughtfully designed layout, ensuring privacy and flexibility for its residents. Two well-appointed bedrooms share a ‘buddy bath,’ each with its own separate vanity area, complete with a sink and mirror. A large loft area. between the bedrooms, provides additional space for relaxation. Used as family room, play area, rec room or gym, creating a perfect balance of privacy and shared space. The home’s exterior living area is equally impressive, with a spacious deck that separates the townhouse from the two-car, oversized detached garage. This outdoor space is perfect for entertaining, featuring a designated area for grilling, a fire pit, and ample room for raised garden beds. A beautiful pergola adds charm, while adding space for climbing plants, flowers and added outdoor lighting. create a serene and inviting atmosphere. The front of the home has a lush hostas garden throughout the warmer months. Notable Features & Recent Upgrades: Roof replaced in 2013; garage roof replaced in 2024 New HVAC system installed in 2018 Water heater replaced in 2021 Washer, dryer, gas range, and refrigerator replaced in 2018 Situated within a well-established community that offers a wealth of amenities and a calendar full of engaging events, this home offers not just a residence but a lifestyle. You will love visiting this community with its tree lined sidewalks, 5 community pools, tennis courts, pickleball, bike trails, fishing ponds, basketball courts, dog park and Mink Meadows park is half a block away. Mink Meadows Park has a pond, grill and Frisbee golf. Do visit! Note: Professional photos will be available on Friday, March 7th.
Listing Updated : 10-10-2026 at 8:03 PM EDT
Listing Provided By : Jane E Webb, 7035828381, [email protected], Casey Margenau Fine Homes and Estates LLC

Properties displayed may be listed or sold by various participants in the MLS

Source :

Bright MLS, MLS#: VALO2089956

What's this home worth?

National portals guess with an algorithm. We price it from actual closed sales on your street.

Your home value estimate
$635K – $763K
Exact number$2,845,000

Want an exact number? Use an Agent, not an algorithm.

Is this your home?

Claim it to unlock a private owner dashboard, track your equity, and get a free monthly value report.

Comments
What's this home worth?

National portals guess with an algorithm. We price it from actual closed sales on your street.

Your home value estimate
$635K – $763K
Exact number$2,845,000

Want an exact number? Use an Agent, not an algorithm.

Is this your home?

Claim it to unlock a private owner dashboard, track your equity, and get a free monthly value report.
Property History

DateEventPrice
3/31/2025
Sold
$680,000
$311/sqft
Source:Bright MLS #VALO2089956
3/14/2025
Listed for sale
—
Source:Bright MLS #VALO2089956
12/20/2017
Sold
$425,000
$195/sqft
Source:Bright MLS #1004120647
11/9/2017
Listed for sale
—
Source:Bright MLS #1004120647

Location of 43569 Mink Meadows St, Chantilly, VA 20152

Streetview of 43569 Mink Meadows St, Chantilly, VA 20152

Mortgage Calculator
Listing Price
Down Payment
Interest Rate

Schools Near 43569 Mink Meadows St, Chantilly, VA 20152

What's this home worth?

National portals guess with an algorithm. We price it from actual closed sales on your street.

Your home value estimate
$635K – $763K
Exact number$2,845,000

Want an exact number? Use an Agent, not an algorithm.

Is this your home?

Claim it to unlock a private owner dashboard, track your equity, and get a free monthly value report.

Comments

Homes Similar to 43569 Mink Meadows St, Chantilly, VA 20152

Sold Homes Similar to 43569 Mink Meadows St, Chantilly, VA 20152

Recent Blog Post By Category

The data relating to real estate for sale on this website appears in part through the BRIGHT Internet Data Exchange program, a voluntary cooperative exchange of property listing data between licensed real estate brokerage firms, and is provided by BRIGHT through a licensing agreement. Listing information is from various brokers who participate in the Bright MLS IDX program and not all listings may be visible on the site. The property information being provided on or through the website is for the personal, non-commercial use of consumers and such information may not be used for any purpose other than to identify prospective properties consumers may be interested in purchasing. Some properties which appear for sale on the website may no longer be available because they are for instance, under contract, sold or are no longer being offered for sale. Property information displayed is deemed reliable but is not guaranteed. Copyright 2026 Bright MLS, Inc.
HomeChantillySouth Riding