
Back to Search
43556 Centergate Dr, Ashburn, VA 20148
Sold for $3,500
43556 Centergate Dr, Ashburn, VA 20148
Sold for $3,500
43556 Centergate Dr, Ashburn, VA 20148

43556 Centergate Dr Ashburn, VA 20148

2Views
0Saves

$3,500

CLOSED
Beds
3
Baths
3
Sqft
2,662
Year
2022
Close Date
Oct 1, 2026
Property Type
Residential Lease
Sub Type
Per Square Foot
$1
Date Listed
Sep 26, 2026

Description of 43556 Centergate Dr, Ashburn, VA 20148

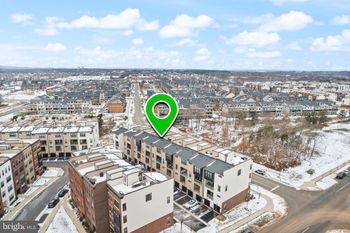
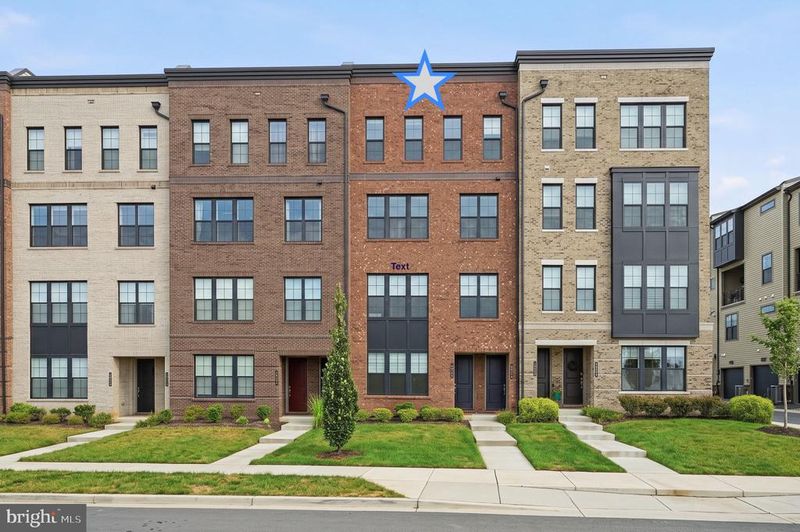
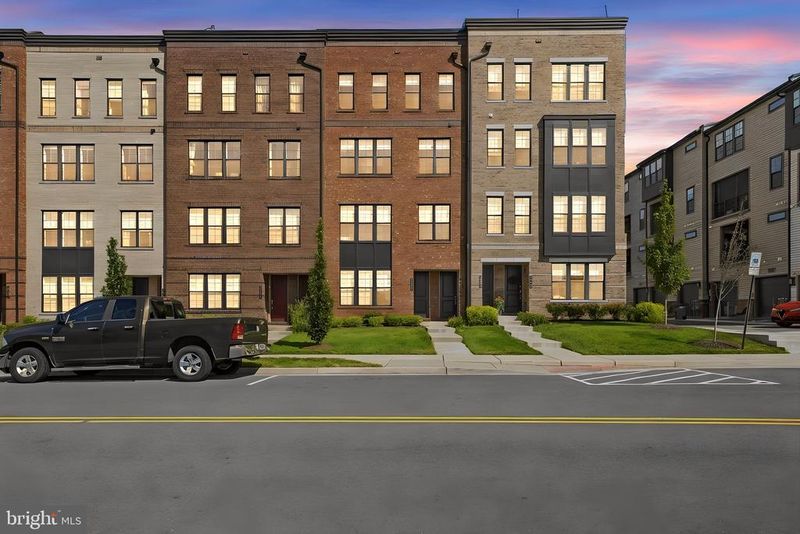
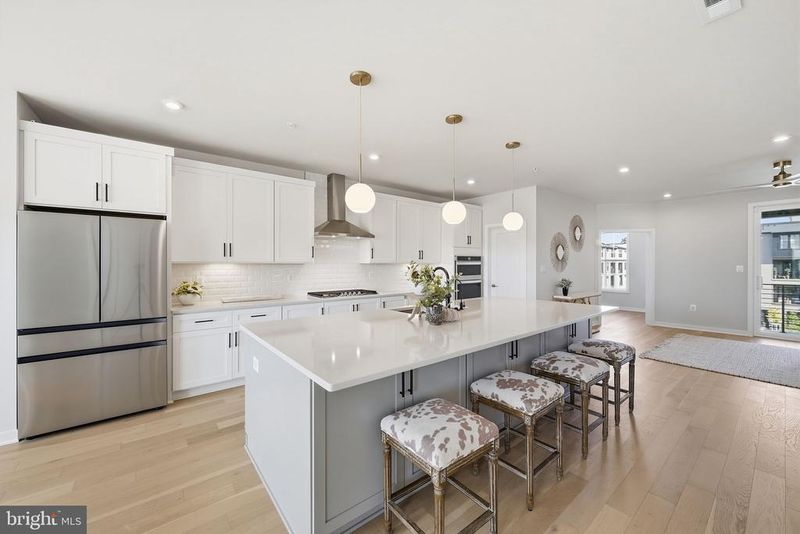
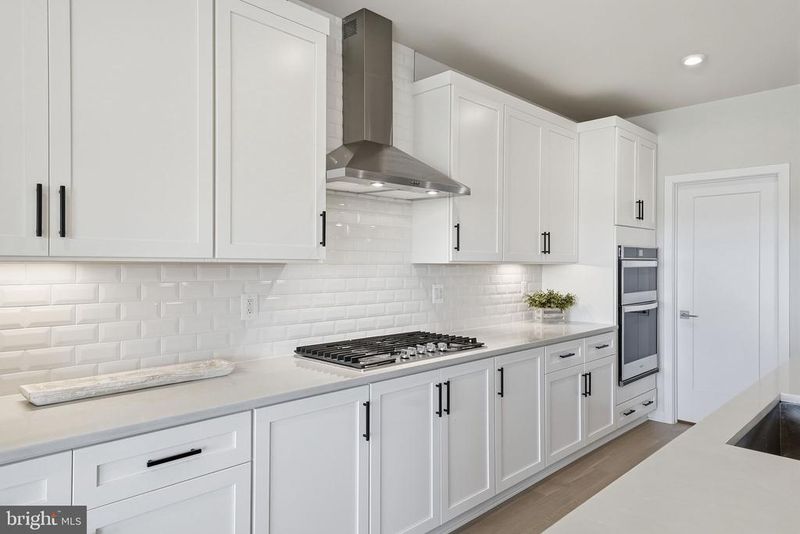
Listing details for 43556 Centergate Dr, Ashburn, VA 20148 : Welcome to this fresh upscale home offering 2,662 square feet of sophisticated, low-maintenance living, with three bedrooms, two and a half baths, a one-car garage and private driveway space as well. This residence faces a stunning tree preserve, with walking trails.Thoughtfully designed for both everyday comfort and effortless entertaining, this home blends modern style with serene surroundings and exceptional convenience. The main level is filled with natural light, with expansive windows framing picturesque treed views and skyline. At the heart of the home, the open-concept kitchen is both stylish and functional, featuring a generous center island with breakfast bar seating, quartz countertops, stainless steel appliances, a spacious walk-in pantry. Practical and stylish wide plank LVP flooring lows seamlessly throughout the living spaces. Whether hosting friends or enjoying a quiet evening at home, the open design creates an inviting setting for every occasion. A home office on the main level offers a beautifully defined space for working from home, while the covered deck provides a peaceful outdoor retreat overlooking the surrounding landscape. Upstairs, the luxurious owner’s suite offers a spacious sanctuary complete with a spa-inspired en suite bath and a custom-designed walk-in closet that combines exceptional organization with refined style.There are 2 additional bedrooms on this level, one hosts a custom closet and both share the nicely appointed hall bath. A conveniently placed hall laundry also adds ease to daily tasks. The home’s elevated outdoor living continues with a private rooftop terrace—an ideal setting for morning coffee, evening cocktails, or simply unwinding while taking in the views. With snow removal, lawn care, and exterior maintenance included through the association, you can enjoy a truly lock-and-leave lifestyle without sacrificing space or style. The community offers an impressive collection of resort-style amenities, including a spacious clubhouse, outdoor swimming pool, modern fitness center, scenic walking and biking trails, and tot lots. And for commuters, the Silver Line Ashburn Metro Station is just a five-minute walk away, with convenient access to Route 7, Route 28, and the Dulles Toll Road. Beyond the neighborhood, Loudoun County offers an enviable lifestyle surrounded by beautiful parks, cultural destinations, celebrated wineries and breweries, upscale shopping, fine dining, international markets, and year-round community events. Highly rated schools further enhance the appeal. Stylish, sophisticated, and exceptionally connected, this is Loudoun County living at its finest. Smart home features: WiFi-enabled smart garage door, WiFi enabled front/garage entrance doors, automatic blinds, WiFi smart switches with dimmers for over head lights throughout, ring doorbell and garage cameras.
Listing Updated : 10-11-2026 at 10:15 AM EDT
Listing Provided By : Lisa T Smith, 7039870056, [email protected], Pearson Smith Realty, LLC

Properties displayed may be listed or sold by various participants in the MLS

Source :

Bright MLS, MLS#: VALO2137352

Is this your home?

Claim it to unlock a private owner dashboard, track your equity, and get a free monthly value report.

Comments
Is this your home?

Claim it to unlock a private owner dashboard, track your equity, and get a free monthly value report.

Property History

DateEventPrice
10/1/2026
Leased
$3,500 0%
$1/sqft
Source:Bright MLS #VALO2137352
9/29/2026
Status change
$3,500 0%
$1/sqft
Source:Bright MLS #VALO2137352
9/26/2026
Listed for Rent
$3,500 -99.5%
$1/sqft
Source:Bright MLS #VALO2137352
9/22/2026
Listing removed
$715,000 0%
$269/sqft
Source:Bright MLS #VALO2136422
9/16/2026
Listed for sale
$715,000 0%
$269/sqft
Source:Bright MLS #VALO2136422
9/11/2026
Coming Soon
$715,000 +1.1%
$269/sqft
Source:Bright MLS #VALO2136422
8/29/2022
Sold
$706,971
$266/sqft
Source:Bright MLS #VALO2010428
10/20/2021
Listed for sale
—
Source:Bright MLS #VALO2010428

Location of 43556 Centergate Dr, Ashburn, VA 20148

Streetview of 43556 Centergate Dr, Ashburn, VA 20148

Mortgage Calculator
Listing Price
Down Payment
Interest Rate

Schools Near 43556 Centergate Dr, Ashburn, VA 20148

Is this your home?

Claim it to unlock a private owner dashboard, track your equity, and get a free monthly value report.

Comments

Homes Similar to 43556 Centergate Dr, Ashburn, VA 20148

Sold Homes Similar to 43556 Centergate Dr, Ashburn, VA 20148

Recent Blog Post By Category

The data relating to real estate for sale on this website appears in part through the BRIGHT Internet Data Exchange program, a voluntary cooperative exchange of property listing data between licensed real estate brokerage firms, and is provided by BRIGHT through a licensing agreement. Listing information is from various brokers who participate in the Bright MLS IDX program and not all listings may be visible on the site. The property information being provided on or through the website is for the personal, non-commercial use of consumers and such information may not be used for any purpose other than to identify prospective properties consumers may be interested in purchasing. Some properties which appear for sale on the website may no longer be available because they are for instance, under contract, sold or are no longer being offered for sale. Property information displayed is deemed reliable but is not guaranteed. Copyright 2026 Bright MLS, Inc.
HomeAshburnMetro Walk At Moorefield Station




