Back to Search
43511 Madison Springs Ter, Ashburn, VA 20148
Sold for $720,000
43511 Madison Springs Ter, Ashburn, VA 20148
Sold for $720,000
43511 Madison Springs Ter, Ashburn, VA 20148

43511 Madison Springs Ter Ashburn, VA 20148

0Views
0Saves

$720,000

CLOSED
Beds
3
Baths
3
Sqft
2,662
Year
2024
Close Date
May 12, 2026
Property Type
Residential
Sub Type
Per Square Foot
$270
Date Listed
Apr 10, 2026

Description of 43511 Madison Springs Ter, Ashburn, VA 20148

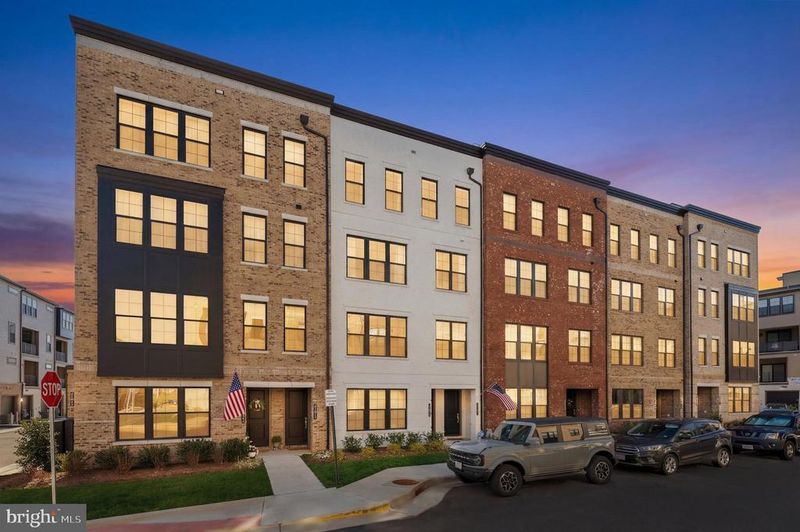
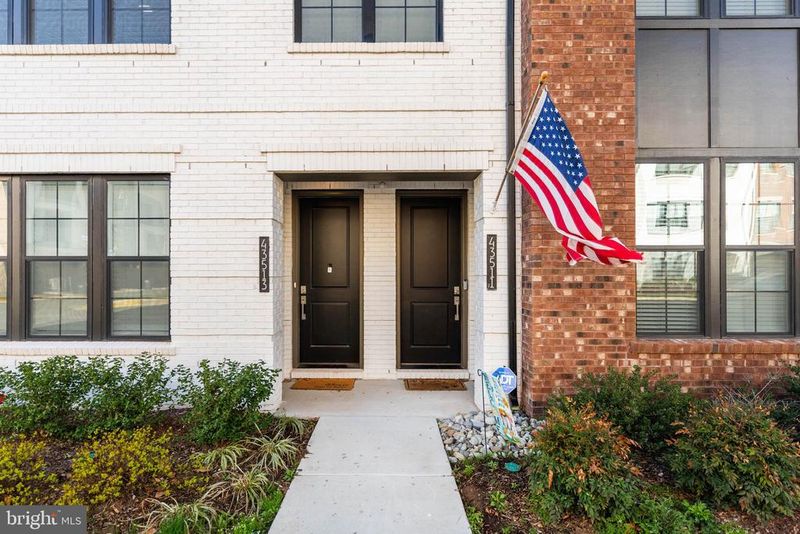
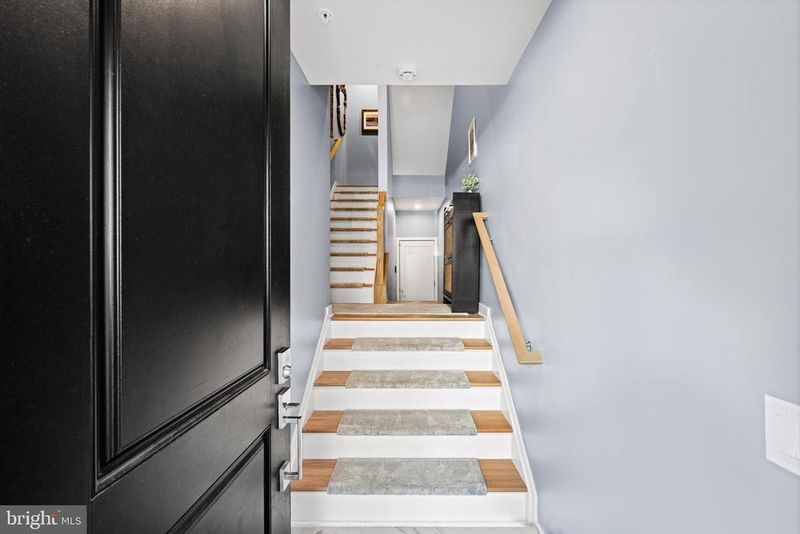
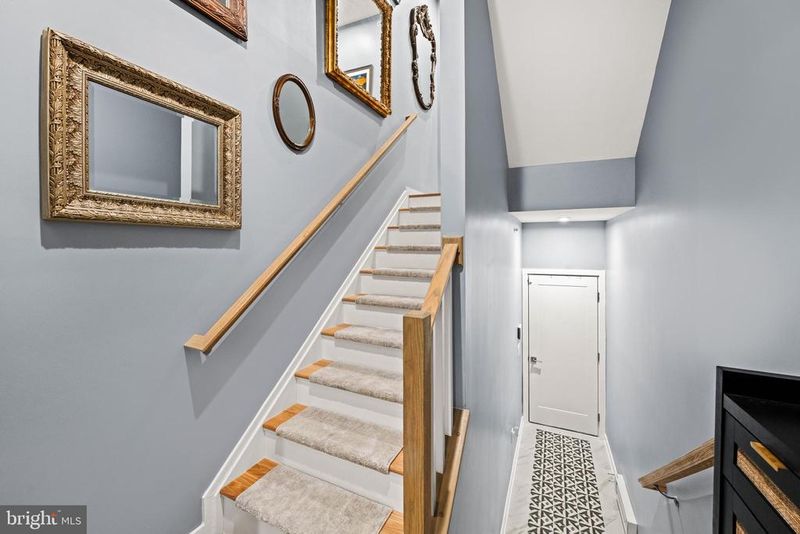
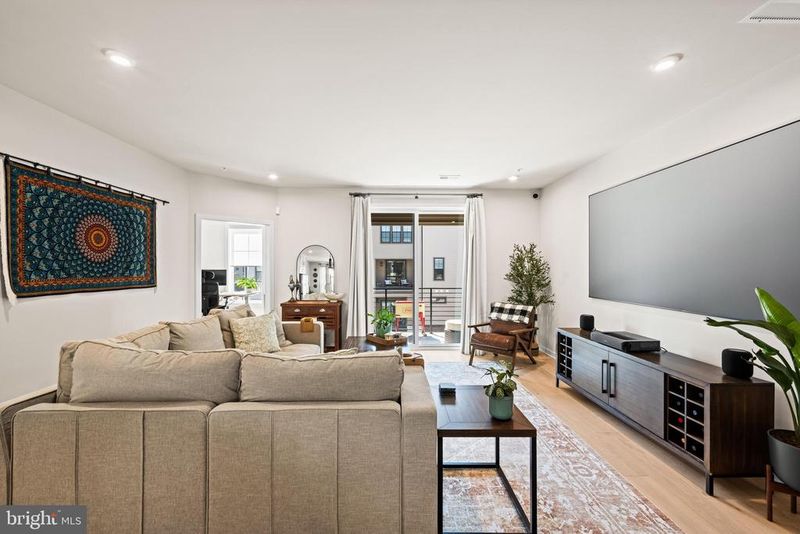
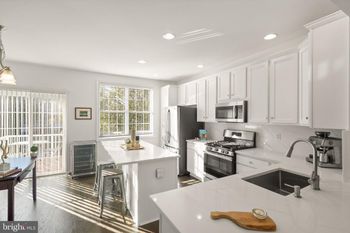
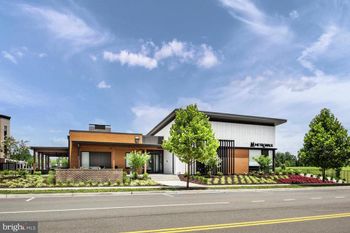
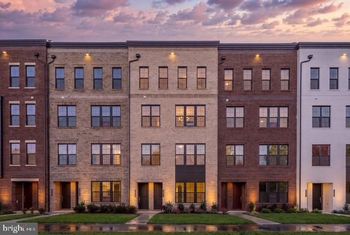
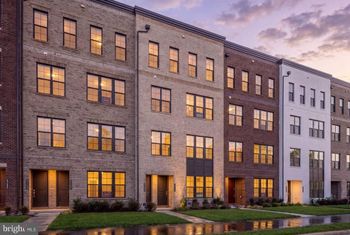
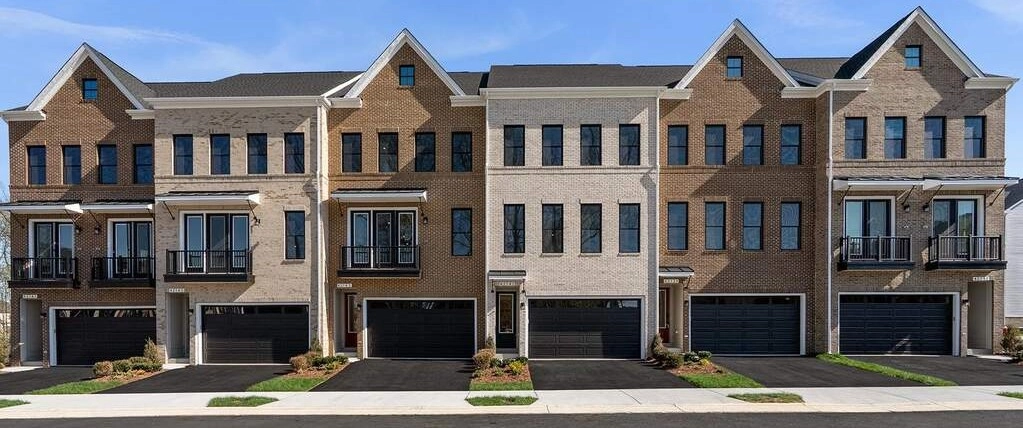
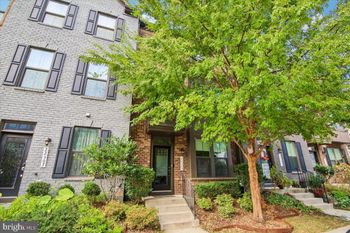
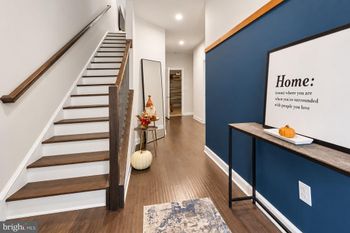
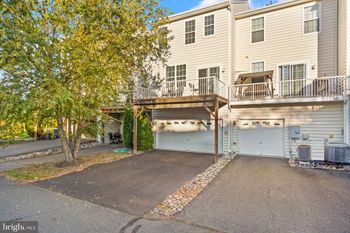
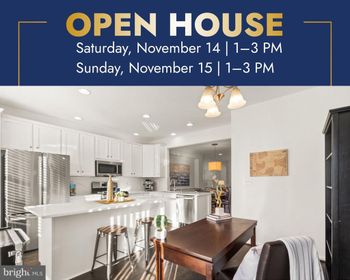
Listing details for 43511 Madison Springs Ter, Ashburn, VA 20148 : Open house cancelled! Welcome home to this stunning, like-new residence offering modern design, spacious living, and exceptional community amenities. Ideally situated on one of the more private lots in the community, this home also offers one of the shortest and most direct commutes to the metro—perfect for both convenience and tranquility. The entry level provides convenient access to the garage, creating an easy and functional arrival experience. Thoughtful upgrades enhance this space, including a finished and sealed garage floor with painted walls, as well as updated entryway tile flooring and a freshly painted hallway for a polished first impression. Upstairs, the main level boasts a bright and expansive open floor plan filled with tons of natural light on every floor, perfect for both everyday living and entertaining. Enjoy a formal living room with access to a private balcony—ideal for dining al fresco. The eat-in kitchen is a true centerpiece, featuring a massive quartz island, stainless steel appliances, pendant lighting, and a large walk-in pantry offering abundant storage. A formal dining area with a modern chandelier flows seamlessly into a cozy sitting space, while a dedicated home office offers the perfect setup for remote work. The bedroom level is thoughtfully designed for comfort and convenience. The spacious primary suite features a large walk-in closet, a spa-inspired ensuite bath with dual vanities and a walk-in shower, and a stylish painted accent wall. Two additional generously sized bedrooms, a full bath with dual vanities, and a well-equipped laundry room with cabinetry and a drying rack complete this level. Additional updates include replacing the first-floor stairway carpet with hardwood to match the stairs leading to the upper levels. At the top, escape to your private rooftop terrace—easily accessible and perfect for relaxing evenings, entertaining guests, or enjoying your favorite drink or coffee under the stars. Additional highlights include a dedicated driveway that comfortably accommodates a full-size SUV or truck, recessed lighting, high-end finishes throughout, and meticulous, like-new condition. Residents enjoy access to high-quality community amenities including a gym, pool, bike trails, clubhouse, fitness center, meeting and party rooms, and tot lots. Ideally located close to shopping, dining, and major commuter routes—this home truly offers the best of comfort, style, convenience, and privacy.
Listing Updated : 10-11-2026 at 4:29 AM EDT
Listing Provided By : Jordan Beck, 2024362822, [email protected], Compass

Properties displayed may be listed or sold by various participants in the MLS

Source :

Bright MLS, MLS#: VALO2120398

What's this home worth?

National portals guess with an algorithm. We price it from actual closed sales on your street.

Your home value estimate
$601K – $807K
Exact number$2,845,000

Want an exact number? Use an Agent, not an algorithm.

Is this your home?

Claim it to unlock a private owner dashboard, track your equity, and get a free monthly value report.

Comments

Ctrl + Enter to send

No comments yet. Add the first note about this listing.
What's this home worth?

National portals guess with an algorithm. We price it from actual closed sales on your street.

Your home value estimate
$601K – $807K
Exact number$2,845,000

Want an exact number? Use an Agent, not an algorithm.

Is this your home?

Claim it to unlock a private owner dashboard, track your equity, and get a free monthly value report.

Property History

DateEventPrice
5/12/2026
Sold
$720,000
$270/sqft
Source:Bright MLS #VALO2120398
4/10/2026
Listed for sale
—
Source:Bright MLS #VALO2120398

Location of 43511 Madison Springs Ter, Ashburn, VA 20148

Streetview of 43511 Madison Springs Ter, Ashburn, VA 20148

Mortgage Calculator
Listing Price
Down Payment
Interest Rate

Schools Near 43511 Madison Springs Ter, Ashburn, VA 20148

What's this home worth?

National portals guess with an algorithm. We price it from actual closed sales on your street.

Your home value estimate
$601K – $807K
Exact number$2,845,000

Want an exact number? Use an Agent, not an algorithm.

Is this your home?

Claim it to unlock a private owner dashboard, track your equity, and get a free monthly value report.

Comments

Ctrl + Enter to send

No comments yet. Add the first note about this listing.
Homes Similar to 43511 Madison Springs Ter, Ashburn, VA 20148

Sold Homes Similar to 43511 Madison Springs Ter, Ashburn, VA 20148

Recent Blog Post By Category

The data relating to real estate for sale on this website appears in part through the BRIGHT Internet Data Exchange program, a voluntary cooperative exchange of property listing data between licensed real estate brokerage firms, and is provided by BRIGHT through a licensing agreement. Listing information is from various brokers who participate in the Bright MLS IDX program and not all listings may be visible on the site. The property information being provided on or through the website is for the personal, non-commercial use of consumers and such information may not be used for any purpose other than to identify prospective properties consumers may be interested in purchasing. Some properties which appear for sale on the website may no longer be available because they are for instance, under contract, sold or are no longer being offered for sale. Property information displayed is deemed reliable but is not guaranteed. Copyright 2026 Bright MLS, Inc.
HomeAshburnMetro Walk At Moorefield Station