Back to Search
43465 Foxgrove Ct, Ashburn, VA 20147
Sold for $1,021,000
43465 Foxgrove Ct, Ashburn, VA 20147
Sold for $1,021,000
43465 Foxgrove Ct, Ashburn, VA 20147

43465 Foxgrove Ct Ashburn, VA 20147

0Views
0Saves

$1,021,000

CLOSED
Beds
5
Baths
4
Sqft
5,020
Acres
0.19
Year
2002
Close Date
Aug 11, 2022
Property Type
Residential
Sub Type
Per Square Foot
$203
Date Listed
Jul 8, 2022

Description of 43465 Foxgrove Ct, Ashburn, VA 20147

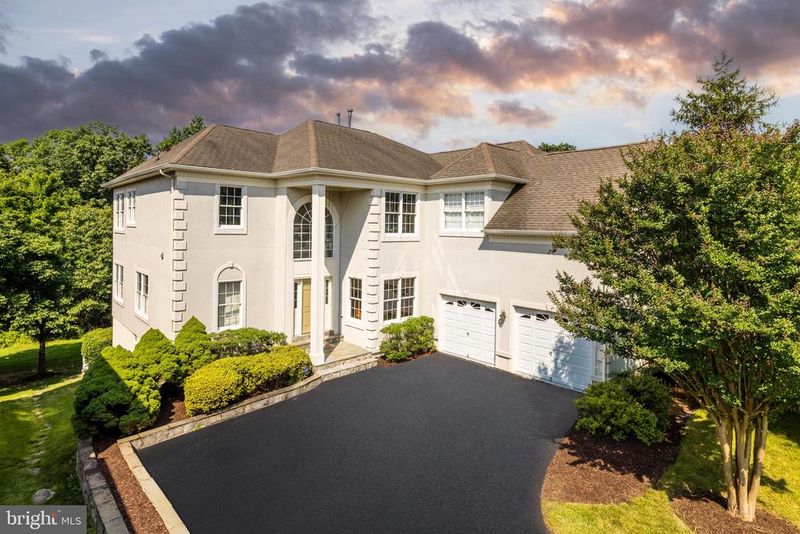
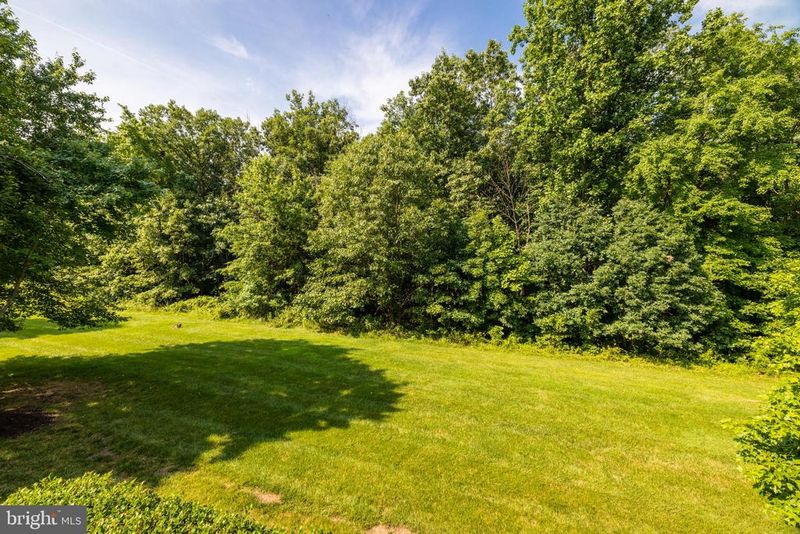
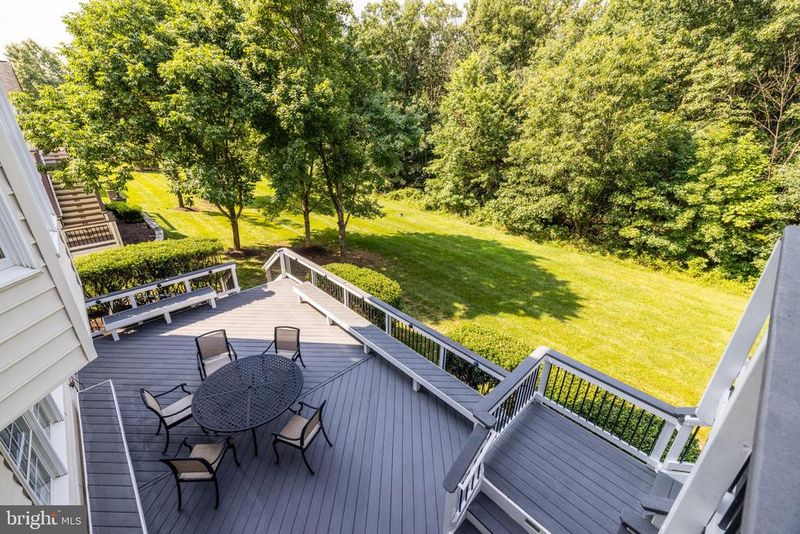
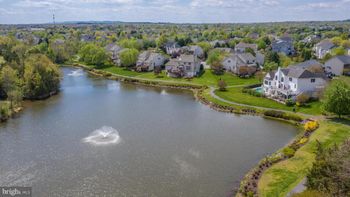
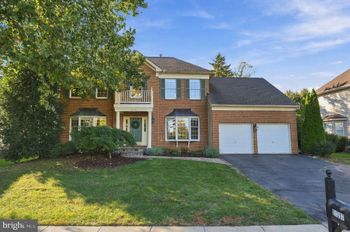
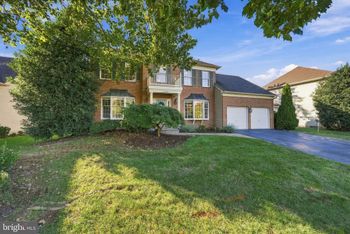
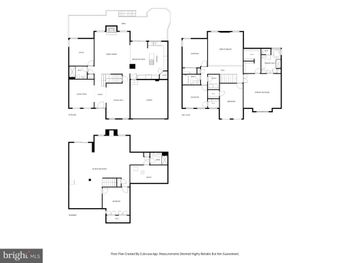
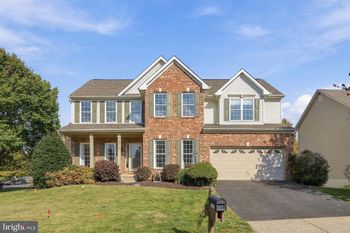
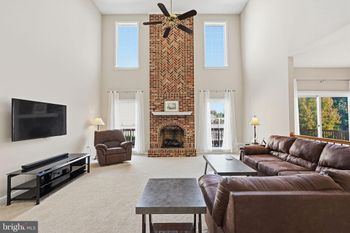
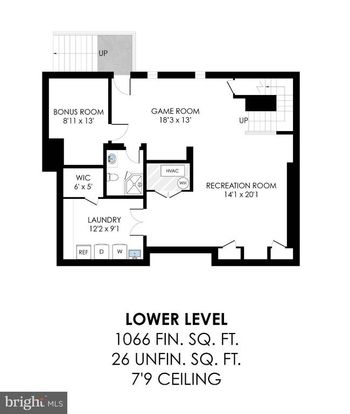
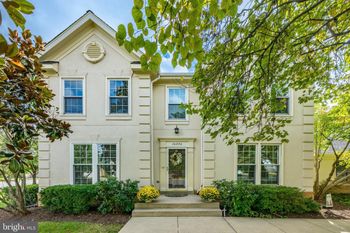
Listing details for 43465 Foxgrove Ct, Ashburn, VA 20147 : Open House Sunday July 24th 2-4pm**Pictures will be uploaded soon**Open House Saturday July 9th and Sunday July 10th 2-4pm** Luxury Cul-de-sac Living at Belmont Country Club! Start with the grand proportions of a sought-after St. Andrews model, backing to the privacy of mature trees at the end of a cul-de-sac. Add all the builder extensions and numerous recent updates, and you arrive at one of the most beautiful homes in the community! While extremely spacious, the home maintains a warm and welcoming atmosphere thanks to its open, thoughtful layout and exceptional natural light. From the large, paved motorcourt, two-stall garage, and dramatic covered entryway, welcome inside to gleaming hardwood floors and fresh paint throughout the main level, plus fresh new carpeting upstairs. The foyer unfolds into generous living and dining rooms, as well as two separate offices perfect for working from home, a music room or study. A two-sided fireplace warms both the living room and the extraordinary, double-height family room, where huge rows of windows pour with light and gaze upon verdant scenery. Effortless entertaining is provided by the remodeled, open-concept kitchen, featuring updated white cabinetry; brand new stainless steel appliances, quartz countertops and backsplash; as well as a bay window breakfast area with plantation shutters and plenty of pantry storage. French doors beckon outside to the extensive, multi-level Trex deck, where you’ll love to relax in the sun, grill, and dine beneath the stars against the backdrop of your back lawn and wooded common grounds. Upstairs, the hardwood-floored landing creates a bonus living area on the way to three secondary bedrooms, a full hall bath with double sinks, and your palatial primary suite showcasing a private sitting room retreat, graceful tray ceilings, massive walk-in closet, and the primary bath with a windowed corner tub and separate shower. The lower level has even more flexible, finished living space for you to enjoy, including a walk-out rec room with great natural light, another bedroom and full bath perfect for guests or an au pair, a bonus room, plus an unfinished utility and storage room. All located in the highly coveted Belmont community, moments away from local shopping centers, restaurants and Whole Foods, Route 7, schools, parks and the golf course. Amenities at Belmont include professional landscaping, outdoor pools, golf memberships, tennis, basketball, volleyball, playgrounds, trails and more. Welcome Home!
Listing Updated : 10-07-2026 at 12:35 PM EDT
Listing Provided By : Jean K Garrell, 7035991178, [email protected], Keller Williams Realty

Properties displayed may be listed or sold by various participants in the MLS

Source :

Bright MLS, MLS#: VALO2031970

What's this home worth?

National portals guess with an algorithm. We price it from actual closed sales on your street.

Your home value estimate
$1.16M – $1.41M
Exact number$2,845,000

Want an exact number? Use an Agent, not an algorithm.

Is this your home?

Claim it to unlock a private owner dashboard, track your equity, and get a free monthly value report.

Comments

Ctrl + Enter to send

No comments yet. Add the first note about this listing.
What's this home worth?

National portals guess with an algorithm. We price it from actual closed sales on your street.

Your home value estimate
$1.16M – $1.41M
Exact number$2,845,000

Want an exact number? Use an Agent, not an algorithm.

Is this your home?

Claim it to unlock a private owner dashboard, track your equity, and get a free monthly value report.

Property History

DateEventPrice
8/11/2022
Sold
$1,021,000
$203/sqft
Source:Bright MLS #VALO2031970
7/8/2022
Listed for sale
—
Source:Bright MLS #VALO2031970
11/1/2013
Sold
$785,000
$156/sqft
Source:Bright MLS #1000605513
6/7/2013
Listed for sale
—
Source:Bright MLS #1000605513

Location of 43465 Foxgrove Ct, Ashburn, VA 20147

Streetview of 43465 Foxgrove Ct, Ashburn, VA 20147

Mortgage Calculator
Listing Price
Down Payment
Interest Rate

Schools Near 43465 Foxgrove Ct, Ashburn, VA 20147

What's this home worth?

National portals guess with an algorithm. We price it from actual closed sales on your street.

Your home value estimate
$1.16M – $1.41M
Exact number$2,845,000

Want an exact number? Use an Agent, not an algorithm.

Is this your home?

Claim it to unlock a private owner dashboard, track your equity, and get a free monthly value report.

Comments

Ctrl + Enter to send

No comments yet. Add the first note about this listing.
Homes Similar to 43465 Foxgrove Ct, Ashburn, VA 20147

Sold Homes Similar to 43465 Foxgrove Ct, Ashburn, VA 20147

Recent Blog Post By Category

The data relating to real estate for sale on this website appears in part through the BRIGHT Internet Data Exchange program, a voluntary cooperative exchange of property listing data between licensed real estate brokerage firms, and is provided by BRIGHT through a licensing agreement. Listing information is from various brokers who participate in the Bright MLS IDX program and not all listings may be visible on the site. The property information being provided on or through the website is for the personal, non-commercial use of consumers and such information may not be used for any purpose other than to identify prospective properties consumers may be interested in purchasing. Some properties which appear for sale on the website may no longer be available because they are for instance, under contract, sold or are no longer being offered for sale. Property information displayed is deemed reliable but is not guaranteed. Copyright 2026 Bright MLS, Inc.
HomeAshburnBelmont Country Club