Back to Search
4346 Stonecrest Dr, Ellicott City, MD 21043
Sold for $1,050,000
4346 Stonecrest Dr, Ellicott City, MD 21043
Sold for $1,050,000
4346 Stonecrest Dr, Ellicott City, MD 21043

4346 Stonecrest Dr Ellicott City, MD 21043

0Views
0Saves

$1,050,000

CLOSED
Beds
6
Baths
4
Sqft
3,797
Acres
0.32
Year
2011
Close Date
Feb 13, 2025
Property Type
Residential
Sub Type
Per Square Foot
$277
Date Listed
Oct 31, 2024

Description of 4346 Stonecrest Dr, Ellicott City, MD 21043

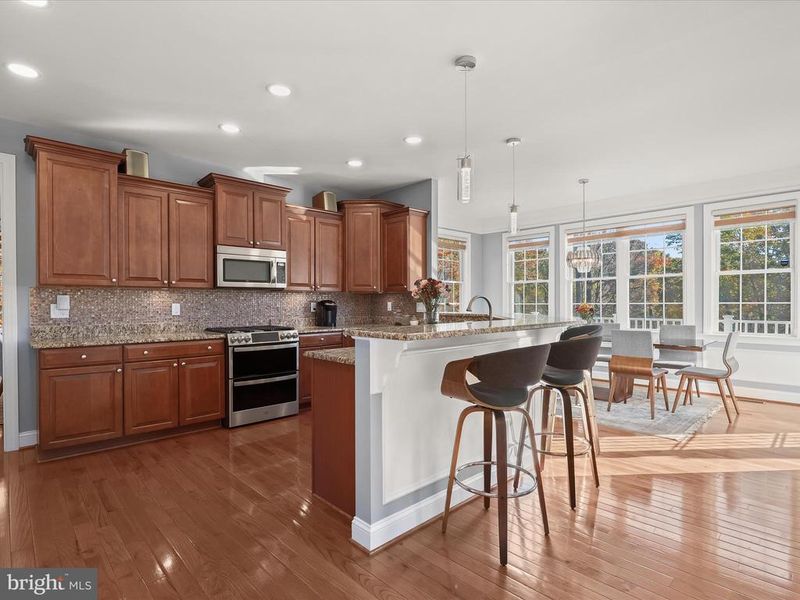
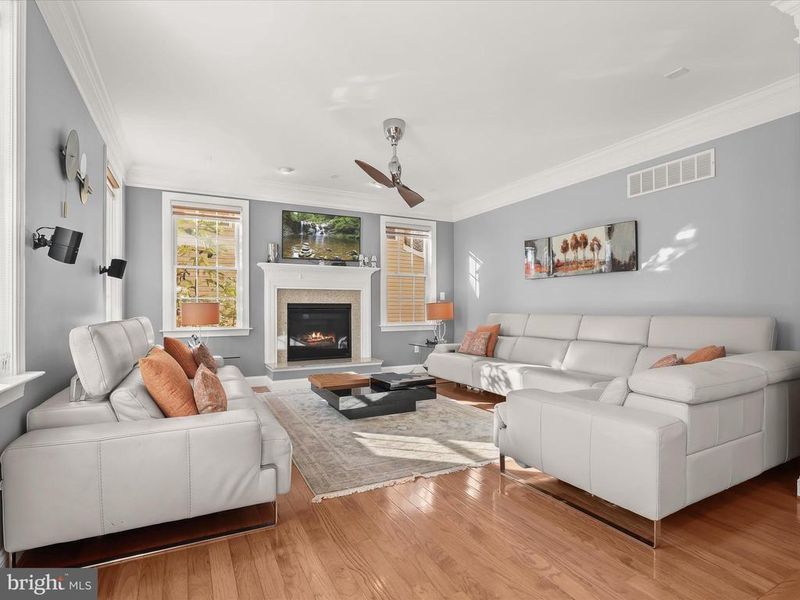
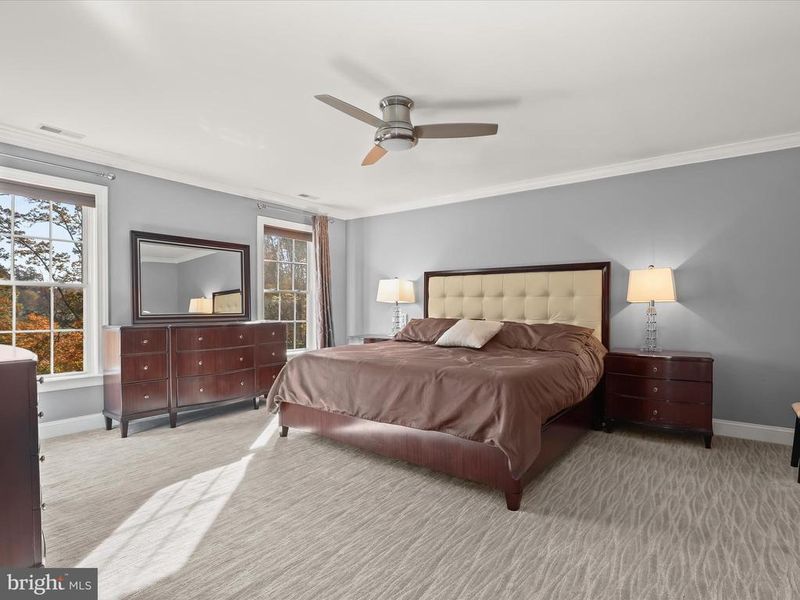
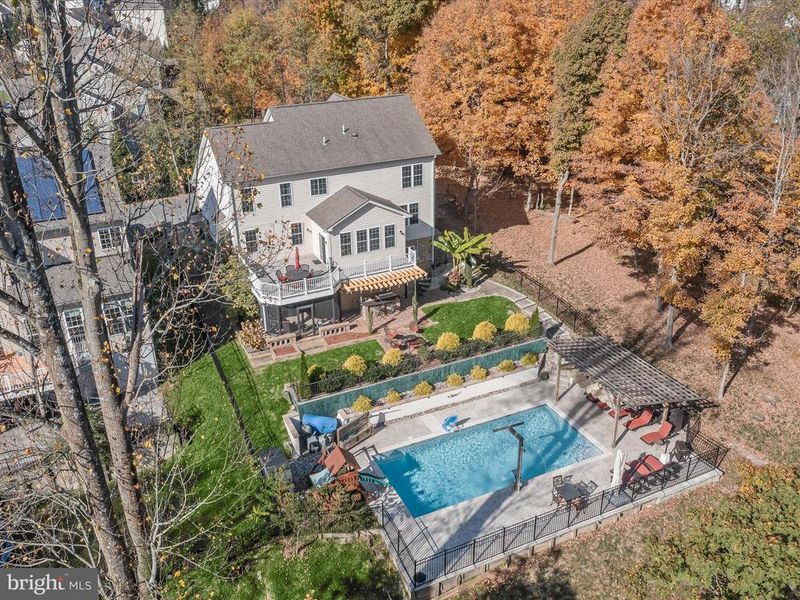
Listing details for 4346 Stonecrest Dr, Ellicott City, MD 21043 : Discover the refined luxury of this Ashford I Model by Viking Custom Homes—a stunning Colonial home nestled on a quiet, no-through street in a sought-after neighborhood. Set on a picturesque lot backing to mature trees, this property offers privacy, style, and a wealth of amenities, making it an entertainer's dream. The home’s stately brick front invites you into a grand two-story foyer, where rich hardwood floors stretch across the main level. Elegance radiates from the detailed crown molding, chair railing, box wainscoting, and recently updated light fixtures that enhance the sophisticated ambiance. To your left, the formal living room presents a welcoming space for quiet gatherings, while further inside, the formal dining room awaits your next dinner party. The gourmet kitchen is a chef's delight, featuring 42-inch cabinets, granite countertops, walk-in pantry, and a tile backsplash. Updated stainless steel appliances, including a gas range with a double oven and built-in air fryer, make culinary tasks a breeze. A large breakfast bar is ideal for casual dining, while the light-filled breakfast room, with a wall of windows and deck access, offers a serene space to enjoy your morning coffee. Adjacent to the kitchen, the spacious family room, complete with a cozy fireplace, is perfect for relaxed evenings. For added convenience, the main level also features an updated powder room, and a laundry room withaccess to the attached two-car garage, which is finished and prewired for electric car charging. Upstairs, the primary suite serves as a tranquil retreat. Enter through double doors into a spacious bedroom with an expansive walk-in closet. The en-suite bath boasts a double vanity, a soaking tub, and a tiled shower. Three additional bedrooms on this level share a full bath with a double vanity and a tub/shower combination with a glass door. The lower level is designed with flexibility in mind, offering a fully finished in-law or guest suite. Complete with a second kitchen, two bedrooms, and a large recreation room, this level provides independence and privacy for extended family or guests. Additional storage rooms and a walkout to the backyard add convenience. This home features many thoughtful upgrades throughout. Most interior rooms have been recently repainted, and new carpeting graces the upper level and stairs to the lower level. Concealed in-wall TV/media wiring, along with built-in speakers in the kitchen, dining room, family room, and on the deck, provides a streamlined media experience. Step outside, and you’ll find an outdoor oasis ready for year-round enjoyment. A large composite deck overlooks a beautifully landscaped backyard, with spiral stairs leading down to a covered patio. Outdoor entertaining is a breeze with a built-in grill with prep sink and granite bar with seating on the patio. The screened porch, equipped with a gas line for a fire pit, is ideal for cozy evenings. Stone steps lead to the highlight of the outdoor area—a heated, inground saltwater pool with a waterfall. Surrounding the pool, a stylish pergola with shades and a fire feature with a gas line create a perfect setting for resort-style gatherings. Thoughtfully placed exterior lighting illuminates the space, creating a warm ambiance for evening enjoyment. The backyard is framed by aluminum fencing that blends seamlessly with the wooded backdrop, providing a private sanctuary. Built by Viking Custom Homes, a Green Energy Builder, this property is crafted with energy-efficient construction practices, including Viking’s “Wall Rigid Insulation System” for added climate control. The home’s location offers exceptional convenience, with nearby attractions like Historic Ellicott City, Centennial Park, and Meadowbrook Park and Athletic Complex. Schools are close by, and commuter routes ensure easy access to surrounding areas.This exquisite home, lovingly maintained by its original owners, embodies comfort, elegance, and exceptional design.
Listing Updated : 10-10-2026 at 2:31 PM EDT
Listing Provided By : Aidan M Jones, 4109525766, [email protected], Northrop Realty

Properties displayed may be listed or sold by various participants in the MLS

Source :

Bright MLS, MLS#: MDHW2046354

What's this home worth?

National portals guess with an algorithm. We price it from actual closed sales on your street.

Your home value estimate
$869K – $1.30M
Exact number$2,845,000

Want an exact number? Use an Agent, not an algorithm.

Is this your home?

Claim it to unlock a private owner dashboard, track your equity, and get a free monthly value report.

Comments

Ctrl + Enter to send

No comments yet. Add the first note about this listing.

What's this home worth?

National portals guess with an algorithm. We price it from actual closed sales on your street.

Your home value estimate
$869K – $1.30M
Exact number$2,845,000

Want an exact number? Use an Agent, not an algorithm.

Is this your home?

Claim it to unlock a private owner dashboard, track your equity, and get a free monthly value report.

Property History

DateEventPrice
2/13/2025
Sold
$1,050,000
$277/sqft
Source:Bright MLS #MDHW2046354
10/31/2024
Listed for sale
—
Source:Bright MLS #MDHW2046354
12/23/2011
Sold
$586,000
$154/sqft
Source:Bright MLS #1004477966
6/16/2011
Listed for sale
—
Source:Bright MLS #1004477966

Location of 4346 Stonecrest Dr, Ellicott City, MD 21043

Streetview of 4346 Stonecrest Dr, Ellicott City, MD 21043

Mortgage Calculator
Listing Price
Down Payment
Interest Rate

Schools Near 4346 Stonecrest Dr, Ellicott City, MD 21043

What's this home worth?

National portals guess with an algorithm. We price it from actual closed sales on your street.

Your home value estimate
$869K – $1.30M
Exact number$2,845,000

Want an exact number? Use an Agent, not an algorithm.

Is this your home?

Claim it to unlock a private owner dashboard, track your equity, and get a free monthly value report.

Comments

Ctrl + Enter to send

No comments yet. Add the first note about this listing.

Homes Similar to 4346 Stonecrest Dr, Ellicott City, MD 21043

Sold Homes Similar to 4346 Stonecrest Dr, Ellicott City, MD 21043

Recent Blog Post By Category

The data relating to real estate for sale on this website appears in part through the BRIGHT Internet Data Exchange program, a voluntary cooperative exchange of property listing data between licensed real estate brokerage firms, and is provided by BRIGHT through a licensing agreement. Listing information is from various brokers who participate in the Bright MLS IDX program and not all listings may be visible on the site. The property information being provided on or through the website is for the personal, non-commercial use of consumers and such information may not be used for any purpose other than to identify prospective properties consumers may be interested in purchasing. Some properties which appear for sale on the website may no longer be available because they are for instance, under contract, sold or are no longer being offered for sale. Property information displayed is deemed reliable but is not guaranteed. Copyright 2026 Bright MLS, Inc.
HomeEllicott CityStone Manor