Back to Search
43450 Thistlewood Ct, Ashburn, VA 20147
Sold for $1,041,000
43450 Thistlewood Ct, Ashburn, VA 20147
Sold for $1,041,000
43450 Thistlewood Ct, Ashburn, VA 20147

43450 Thistlewood Ct Ashburn, VA 20147

0Views
0Saves

$1,041,000

CLOSED
Beds
6
Baths
4
Sqft
4,182
Acres
0.24
Year
1989
Close Date
Aug 16, 2023
Property Type
Residential
Sub Type
Per Square Foot
$249
Date Listed
Jul 28, 2023

Description of 43450 Thistlewood Ct, Ashburn, VA 20147

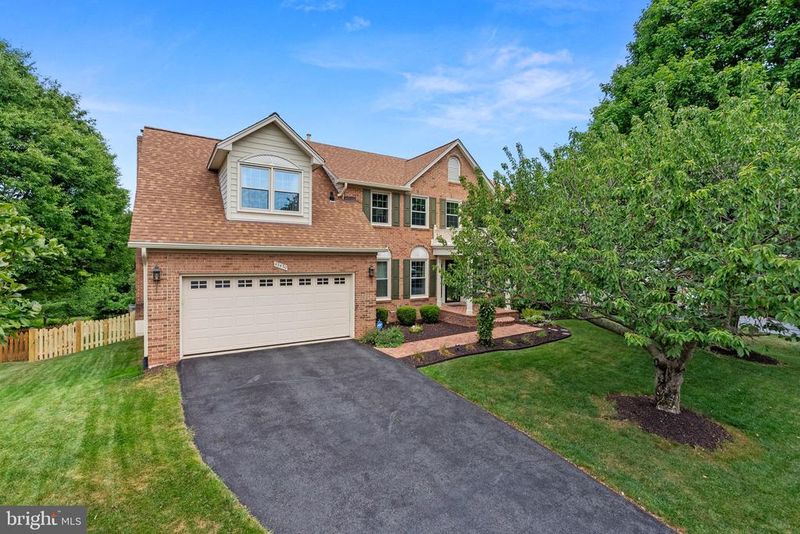
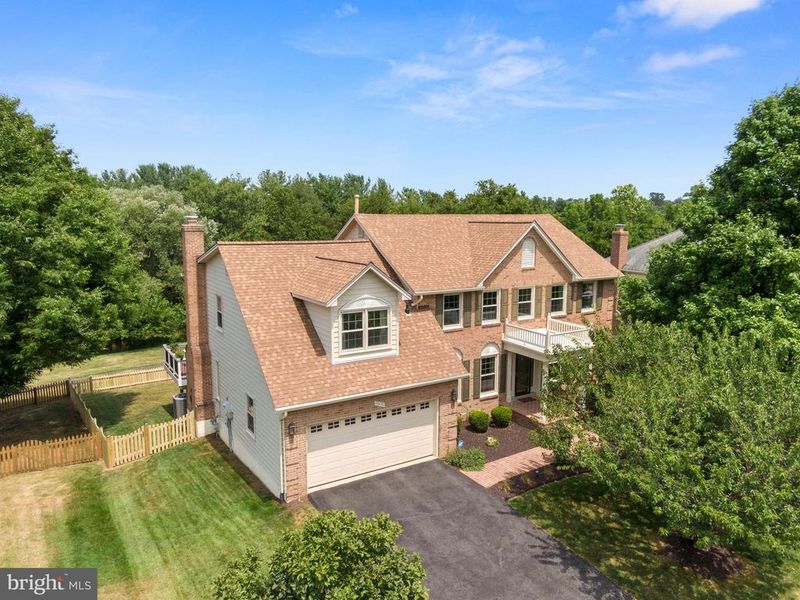
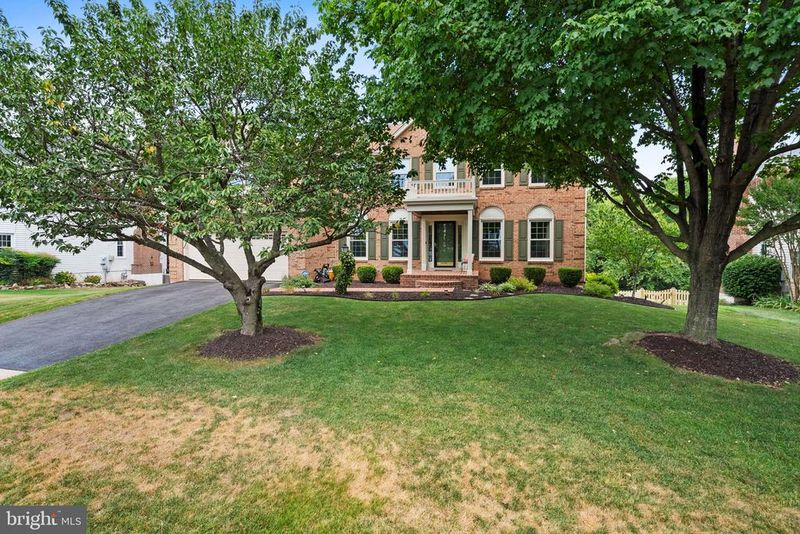
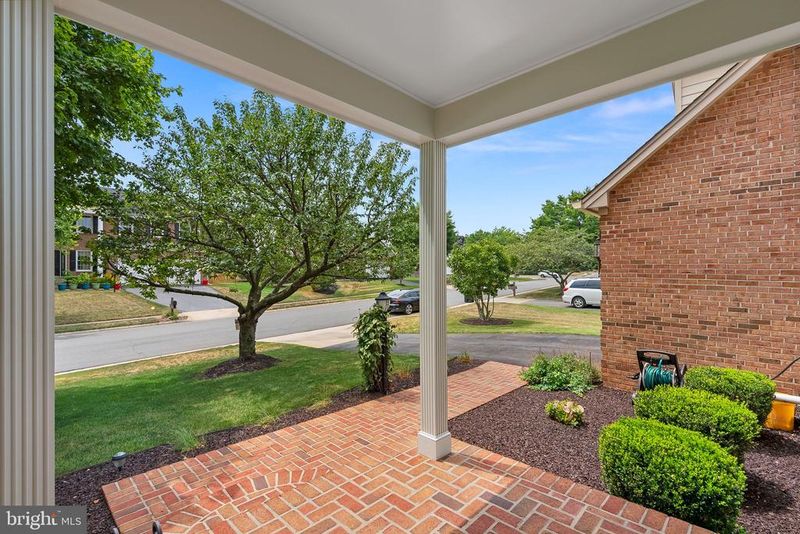
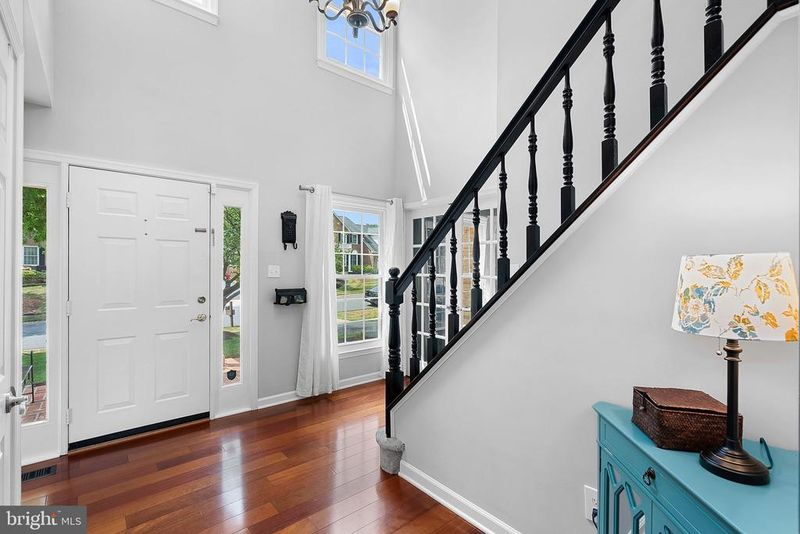
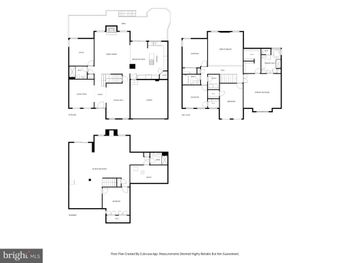
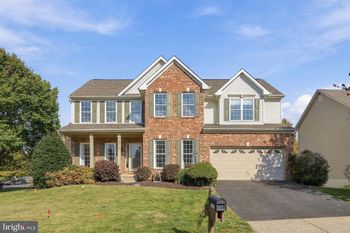
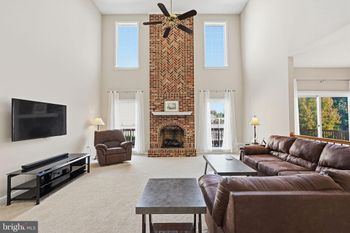
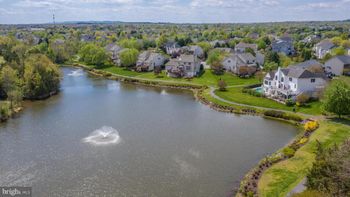
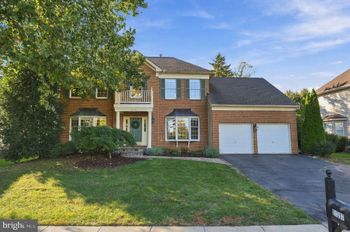
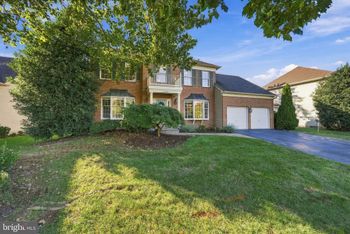
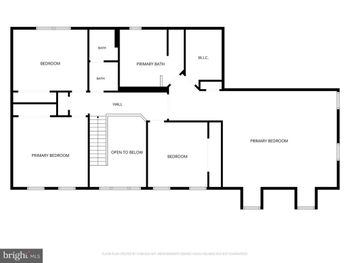
Listing details for 43450 Thistlewood Ct, Ashburn, VA 20147 : This spectacular, well-maintained 6 bedroom, 3.5 bath, 2 car garage home with over 4100 finished square feet on a ¼ acre lot in sought after Ashburn Farm offers both updated and spacious interior features as well as relaxing, entertainment options on the outside. The main level has a powder room, private office with built-ins, formal living and dining rooms and a large, bright family room. The family room opens to the beautifully updated, gourmet kitchen with granite countertops, island, stainless-steel appliances and an eat-in dining area. The laundry room is off the kitchen and provides access to the two-car garage with storage space and sealed floor. The upper level features 5 bedrooms and 2 full bathrooms. The large primary bedroom has a walk-in closet, sitting room and a beautifully updated en-suite full bath that has a dual sink vanity, luxurious soaking tub and a super-sized frameless shower. The four additional bedrooms on the upper level are generously sized and have plenty of closet space. The shared hall bath has a tub/shower combo and dual sink vanity. On the lower level, the finished, walkout basement is conveniently outfitted with a full bathroom, 6th bedroom, a large rec room and additional space that can be used as a workout or craft area. The unfinished area in the basement has a great deal of usable storage space and access to the mechanicals. Features on the outside of the home include an underground sprinkler system, maintenance-free deck, concrete patio and fully fenced, flat yard backing to trees. Updates include: Roof (2019), $25k HVAC system converted single to dual zone (2021), water heater (2021) fence (2023), rebuilt front portico (2023), new gutters with gutter Xtreme protection (2022), Nest wireless smoke detectors with CO2 detection (2018), washer/dryer (2022) and dishwasher (2023). This great property demonstrates true pride of ownership and offers much to see and experience in the surrounding community. Location-wise, it is just minutes from neighborhood amenities, shopping, dining, major commuting routes and Dulles airport. This home is definitely one to put on your list to see!
Listing Updated : 10-08-2026 at 7:28 PM EDT
Listing Provided By :Gina Nelson, 7036063044, gina@ginanelsonhomes.com, Pearson Smith Realty, LLC

Properties displayed may be listed or sold by various participants in the MLS

Source :

Bright MLS, MLS#: VALO2054910

What's this home worth?

National portals guess with an algorithm. We price it from actual closed sales on your street.

Your home value estimate
$1.03M – $1.24M
Exact number$2,845,000

Want an exact number? Use an Agent, not an algorithm.

Is this your home?

Claim it to unlock a private owner dashboard, track your equity, and get a free monthly value report.

Comments

Ctrl + Enter to send

No comments yet. Add the first note about this listing.
What's this home worth?

National portals guess with an algorithm. We price it from actual closed sales on your street.

Your home value estimate
$1.03M – $1.24M
Exact number$2,845,000

Want an exact number? Use an Agent, not an algorithm.

Is this your home?

Claim it to unlock a private owner dashboard, track your equity, and get a free monthly value report.

Property History

DateEventPrice
8/16/2023
Sold
$1,041,000
$249/sqft
Source:Bright MLS #VALO2054910
7/28/2023
Listed for sale
—
Source:Bright MLS #VALO2054910
10/27/2016
Sold
$725,000
$173/sqft
Source:Bright MLS #1000703913
8/19/2016
Listed for sale
—
Source:Bright MLS #1000703913
3/29/2013
Sold
$655,000
$157/sqft
Source:Bright MLS #1003335054
2/4/2013
Listed for sale
—
Source:Bright MLS #1003335054

Location of 43450 Thistlewood Ct, Ashburn, VA 20147

Streetview of 43450 Thistlewood Ct, Ashburn, VA 20147

Mortgage Calculator
Listing Price
Down Payment
Interest Rate

Schools Near 43450 Thistlewood Ct, Ashburn, VA 20147

What's this home worth?

National portals guess with an algorithm. We price it from actual closed sales on your street.

Your home value estimate
$1.03M – $1.24M
Exact number$2,845,000

Want an exact number? Use an Agent, not an algorithm.

Is this your home?

Claim it to unlock a private owner dashboard, track your equity, and get a free monthly value report.

Comments

Ctrl + Enter to send

No comments yet. Add the first note about this listing.
Homes Similar to 43450 Thistlewood Ct, Ashburn, VA 20147

Sold Homes Similar to 43450 Thistlewood Ct, Ashburn, VA 20147

Recent Blog Post By Category

The data relating to real estate for sale on this website appears in part through the BRIGHT Internet Data Exchange program, a voluntary cooperative exchange of property listing data between licensed real estate brokerage firms, and is provided by BRIGHT through a licensing agreement. Listing information is from various brokers who participate in the Bright MLS IDX program and not all listings may be visible on the site. The property information being provided on or through the website is for the personal, non-commercial use of consumers and such information may not be used for any purpose other than to identify prospective properties consumers may be interested in purchasing. Some properties which appear for sale on the website may no longer be available because they are for instance, under contract, sold or are no longer being offered for sale. Property information displayed is deemed reliable but is not guaranteed. Copyright 2026 Bright MLS, Inc. Click here for more information.

HomeAshburnAshburn Farm