Back to Search
43416 Blantyre Ct, Ashburn, VA 20147
Sold for $1,159,000
43416 Blantyre Ct, Ashburn, VA 20147
Sold for $1,159,000
43416 Blantyre Ct, Ashburn, VA 20147

43416 Blantyre Ct Ashburn, VA 20147

0Views
0Saves

$1,159,000

CLOSED
Beds
5
Baths
6
Sqft
4,772
Acres
0.31
Year
2004
Close Date
Nov 16, 2020
Property Type
Residential
Sub Type
Per Square Foot
$243
Date Listed
Sep 25, 2020

Description of 43416 Blantyre Ct, Ashburn, VA 20147

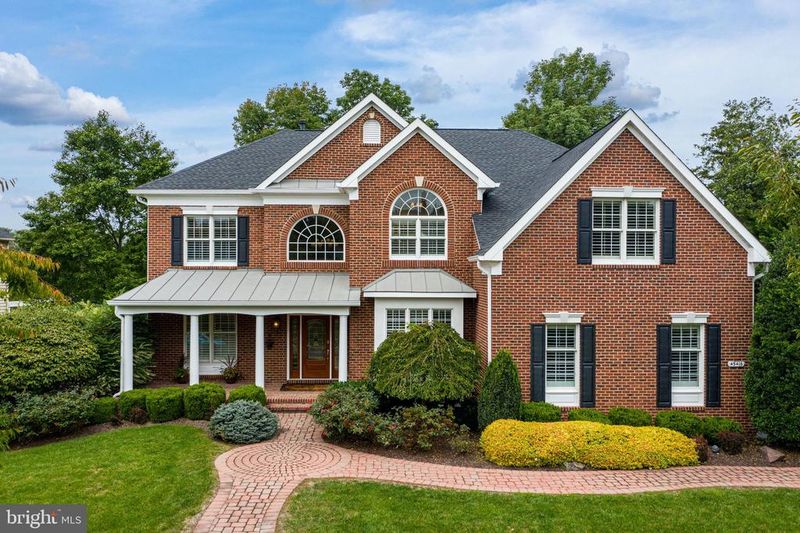
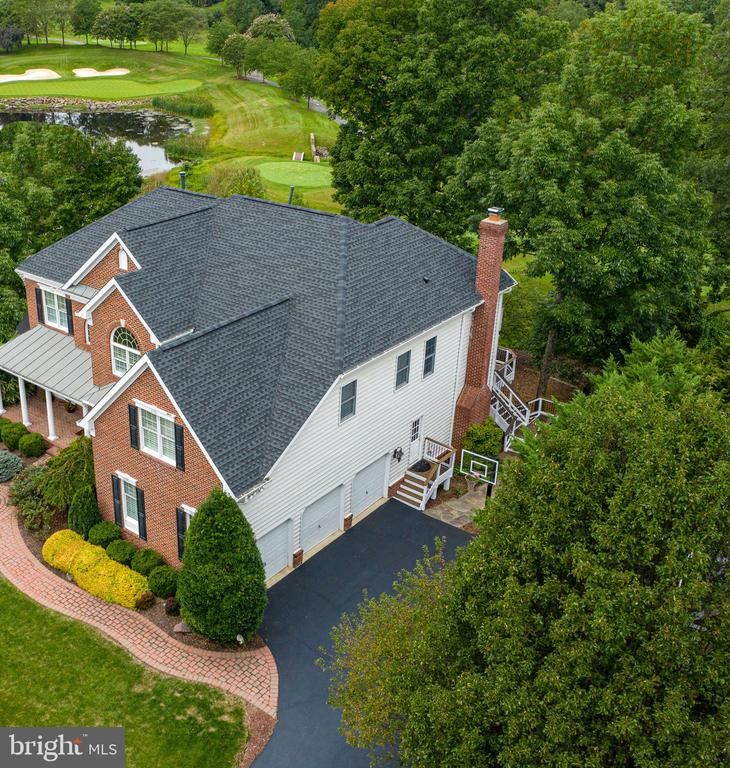
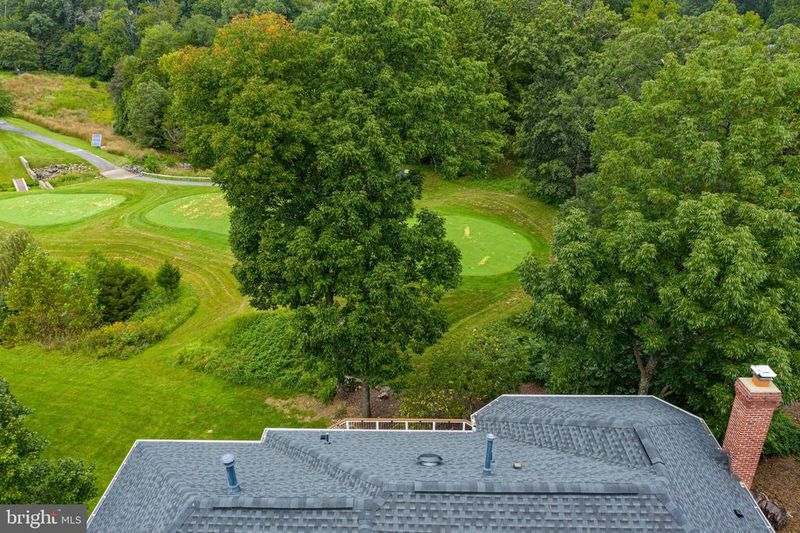
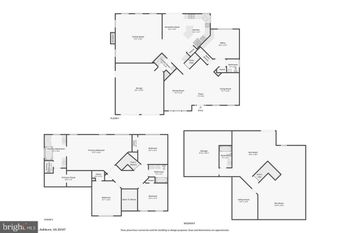
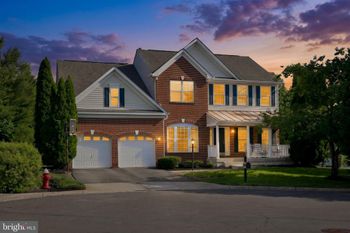
Listing details for 43416 Blantyre Ct, Ashburn, VA 20147 : NEW PRICE!!! Stunning estate series home on a Belmont Country Club, premium golf course lot backs to the 3rd Tee on a wooded lot with water views and rolling landscape and playable yard. It has it all! The Elkton Gettysburg model with large front porch has not been available for sale anywhere in Belmont since 2015. 5BR/5.5BA (tax record is incorrect) - 5 Bedrooms and 4 full baths located on the Upper Level with 2 additional rooms and beautiful full bath on the Lower level. One room on LL (currently being used as exercise/dance room) is a legal bedroom - making 6 bedrooms if needed. Office space on 3 levels -perfect for working from home. Gorgeous Kitchen features solid wood maple cabinets, huge island, granite counter tops, travertine backsplash. This kitchen has the perfect open flow for entertaining right off the Family room, dining room sunroom and Brazilian Hardwood deck. Formal Dining Room and Living Room. Professionally decorated with upgraded lighting and speakers throughout. The lower level boasts media room, custom wet bar, also perfect for entertaining, Exercise/dance/yoga room with floor to ceiling mirrors, ballet bar and professional dance floor placed over wood floor (easily removed)! Loaded with upgrades this home features solid maple floors throughout upper two levels, oversized porcelain tile in foyer, kitchen and sunroom, custom paint and window treatments, 2-story foyer, whole house audio visual features wired in, custom designed wet bar, media room and more! Large main level office, beautiful stone fireplace and sunroom. Primary Bedroom has large sitting room, 3 walk-in closets, beautiful updated bathroom with granite, vaulted ceiling, soaking tub, separate shower Palladian window. Beautiful two-tiered solid Brazilian hardwood deck with built in lighting and stunning sunset views all year long, extensive stone patio and walkways, the upper deck is a Romeo and Juliet balcony off of huge, sunny rear bedroom. In-ground sprinkler system, in-ground wiring for electric fence installed. Finished storage area with built in shelving. Recessed lighting everywhere. In-ground sprinkler system and wired for electric fence. This home has it all! Welcome home! New Roof 2019! Amenities Include Full Lawn & Landscape Maintenance including shrub trimming, mulching, seeding/aeration, mowing and more. High Speed Internet, Cable TV, Pools, Tennis, Basketball, Volleyball, Playgrounds, Walking Trails & the Historic Belmont Manor Home all included in HOA fees. All Residents Enjoy the Use of the Country Club for Dining/Entertaining & All Social Events. Golf, Tennis and Fitness Memberships Available.
Listing Updated : 10-07-2026 at 2:52 PM EDT
Listing Provided By : Caroline Nosal, 7035774880, [email protected], Pearson Smith Realty, LLC

Properties displayed may be listed or sold by various participants in the MLS

Source :

Bright MLS, MLS#: VALO421474

What's this home worth?

National portals guess with an algorithm. We price it from actual closed sales on your street.

Your home value estimate
$1.23M – $1.72M
Exact number$2,845,000

Want an exact number? Use an Agent, not an algorithm.

Is this your home?

Claim it to unlock a private owner dashboard, track your equity, and get a free monthly value report.

Comments
What's this home worth?

National portals guess with an algorithm. We price it from actual closed sales on your street.

Your home value estimate
$1.23M – $1.72M
Exact number$2,845,000

Want an exact number? Use an Agent, not an algorithm.

Is this your home?

Claim it to unlock a private owner dashboard, track your equity, and get a free monthly value report.

Property History

DateEventPrice
11/16/2020
Sold
$1,159,000
$243/sqft
Source:Bright MLS #VALO421474
9/25/2020
Listed for sale
—
Source:Bright MLS #VALO421474
9/21/2010
Sold
$870,000
$182/sqft
Source:Bright MLS #1000601295
5/13/2010
Listed for sale
—
Source:Bright MLS #1000601295

Location of 43416 Blantyre Ct, Ashburn, VA 20147

Streetview of 43416 Blantyre Ct, Ashburn, VA 20147

Mortgage Calculator
Listing Price
Down Payment
Interest Rate

Schools Near 43416 Blantyre Ct, Ashburn, VA 20147

What's this home worth?

National portals guess with an algorithm. We price it from actual closed sales on your street.

Your home value estimate
$1.23M – $1.72M
Exact number$2,845,000

Want an exact number? Use an Agent, not an algorithm.

Is this your home?

Claim it to unlock a private owner dashboard, track your equity, and get a free monthly value report.

Comments

Homes Similar to 43416 Blantyre Ct, Ashburn, VA 20147

Sold Homes Similar to 43416 Blantyre Ct, Ashburn, VA 20147

Recent Blog Post By Category

The data relating to real estate for sale on this website appears in part through the BRIGHT Internet Data Exchange program, a voluntary cooperative exchange of property listing data between licensed real estate brokerage firms, and is provided by BRIGHT through a licensing agreement. Listing information is from various brokers who participate in the Bright MLS IDX program and not all listings may be visible on the site. The property information being provided on or through the website is for the personal, non-commercial use of consumers and such information may not be used for any purpose other than to identify prospective properties consumers may be interested in purchasing. Some properties which appear for sale on the website may no longer be available because they are for instance, under contract, sold or are no longer being offered for sale. Property information displayed is deemed reliable but is not guaranteed. Copyright 2026 Bright MLS, Inc.
HomeAshburnBelmont Country Club