Back to Search
43404 Blantyre Ct, Ashburn, VA 20147
Sold for $1,250,000
43404 Blantyre Ct, Ashburn, VA 20147
Sold for $1,250,000
43404 Blantyre Ct, Ashburn, VA 20147

43404 Blantyre Ct Ashburn, VA 20147

0Views
0Saves

$1,250,000

CLOSED
Beds
4
Baths
5
Sqft
6,141
Acres
0.33
Year
2003
Close Date
Mar 25, 2021
Property Type
Residential
Sub Type
Per Square Foot
$204
Date Listed
Jan 27, 2021

Description of 43404 Blantyre Ct, Ashburn, VA 20147

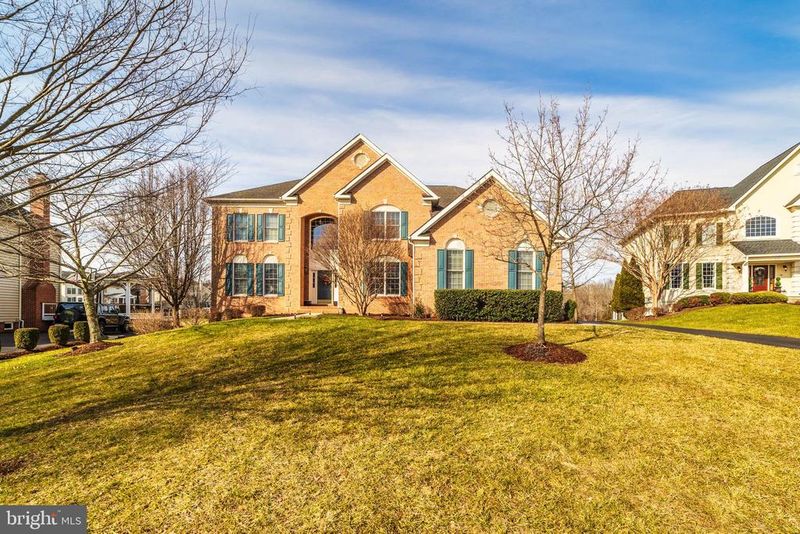
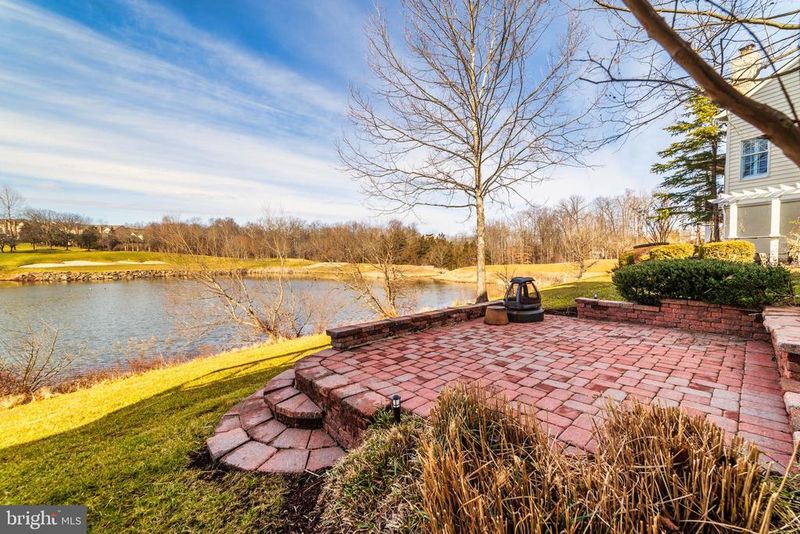
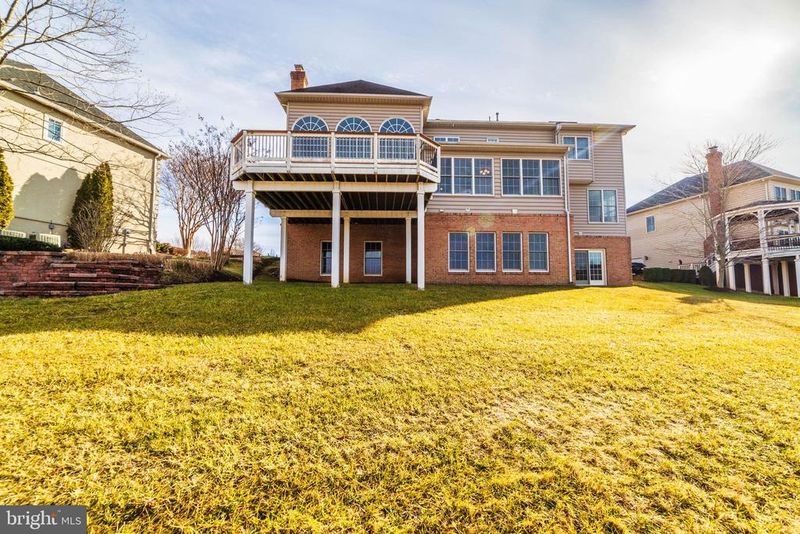
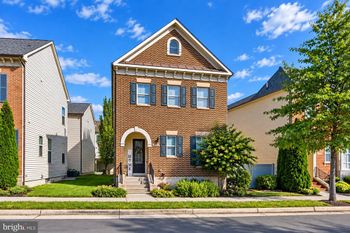
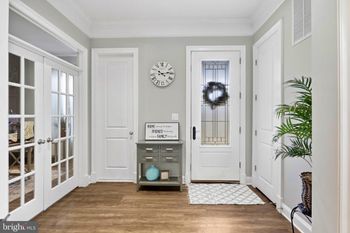
Listing details for 43404 Blantyre Ct, Ashburn, VA 20147 : Enjoy elegant living in this Somerset Model, 3 levels, 6141 sq ft home. With the lake as your backdrop, this family room has two-story ceilings, incredible windows, and a beautiful view out to the deck and backyard. Cozy around the gas fireplace in cold weather while you enjoy the view of the outdoors. A Chef’s Eat-In Kitchen connects to the family room and sunroom so everyone can be together. Walk-in Pantry, 42” cabinetry, granite countertops, gas stovetop, and Kenmore Elite® appliances are just a few features that will make life easier. You will never want for more storage with all of these cabinets! The layout flows, ensuring that preparing meals while engaging with the family is a breeze. Just off the kitchen enjoy a beautifully lit sunroom overlooking the deck and backyard space. Each room in this home has something special to offer and the dining space is no exception. Enjoy large gatherings entertaining family and friends. Large enough for a 10+ seat dining table, you will have enough space for the entire family. Your own private sanctuary, this owner’s bedroom has everything you require for relaxation. With plenty of space, it is breathable and relaxing. You will set the stress of the day free here. Your spa getaway awaits. A soaking tub looking out to the lake and a shower big enough for two will leave you wanting for nothing. Dual vanities round out this room with plenty of utility and storage. Two large walk-in closets flank the room for both of you. This bathroom will wow you and make you fall in love with the Owner’s Suite. “Calming and peaceful” best describe your new home. The deck off the main level provides you an entertaining space that flows from the indoors out. Enjoy your morning coffee overlooking the lake and golf course. EXTERIOR FEATURES include .33 Acre Lot, Two-Car Garage, Spacious Porch off the Living Room, View to Lake and Golf Course. INTERIOR APPOINTMENTS include Hardwood Floors on Main and Bedroom Levels, 2 Gas Fireplaces, Recessed Lighting, Laundry Room,42” Cabinetry - Dovetailed, Kenmore Elite® Appliances, Large Kitchen Island, and Walk-in Pantry.
Listing Updated : 10-07-2026 at 9:22 AM EDT
Listing Provided By : George Saab, 7039063426, [email protected], Saab Realtors Corp

Properties displayed may be listed or sold by various participants in the MLS

Source :

Bright MLS, MLS#: VALO429728

What's this home worth?

National portals guess with an algorithm. We price it from actual closed sales on your street.

Your home value estimate
$1.45M – $1.92M
Exact number$2,845,000

Want an exact number? Use an Agent, not an algorithm.

Is this your home?

Claim it to unlock a private owner dashboard, track your equity, and get a free monthly value report.

Comments
What's this home worth?

National portals guess with an algorithm. We price it from actual closed sales on your street.

Your home value estimate
$1.45M – $1.92M
Exact number$2,845,000

Want an exact number? Use an Agent, not an algorithm.

Is this your home?

Claim it to unlock a private owner dashboard, track your equity, and get a free monthly value report.

Property History

DateEventPrice
3/25/2021
Sold
$1,250,000
$204/sqft
Source:Bright MLS #VALO429728
1/27/2021
Listed for sale
—
Source:Bright MLS #VALO429728
7/31/2017
Leased
$3,900
$1/sqft
Source:Bright MLS #1000738855
7/6/2017
Listed for Rent
—
Source:Bright MLS #1000738855
5/4/2017
Sold
$970,000
$158/sqft
Source:Bright MLS #1000724195
3/10/2017
Listed for sale
—
Source:Bright MLS #1000724195

Location of 43404 Blantyre Ct, Ashburn, VA 20147

Streetview of 43404 Blantyre Ct, Ashburn, VA 20147

Mortgage Calculator
Listing Price
Down Payment
Interest Rate

Schools Near 43404 Blantyre Ct, Ashburn, VA 20147

What's this home worth?

National portals guess with an algorithm. We price it from actual closed sales on your street.

Your home value estimate
$1.45M – $1.92M
Exact number$2,845,000

Want an exact number? Use an Agent, not an algorithm.

Is this your home?

Claim it to unlock a private owner dashboard, track your equity, and get a free monthly value report.

Comments

Homes Similar to 43404 Blantyre Ct, Ashburn, VA 20147

Sold Homes Similar to 43404 Blantyre Ct, Ashburn, VA 20147

Recent Blog Post By Category

The data relating to real estate for sale on this website appears in part through the BRIGHT Internet Data Exchange program, a voluntary cooperative exchange of property listing data between licensed real estate brokerage firms, and is provided by BRIGHT through a licensing agreement. Listing information is from various brokers who participate in the Bright MLS IDX program and not all listings may be visible on the site. The property information being provided on or through the website is for the personal, non-commercial use of consumers and such information may not be used for any purpose other than to identify prospective properties consumers may be interested in purchasing. Some properties which appear for sale on the website may no longer be available because they are for instance, under contract, sold or are no longer being offered for sale. Property information displayed is deemed reliable but is not guaranteed. Copyright 2026 Bright MLS, Inc.
HomeAshburnBelmont Country Club