Back to Search
43400 Blantyre Ct, Ashburn, VA 20147
Sold for $1,595,000
43400 Blantyre Ct, Ashburn, VA 20147
Sold for $1,595,000
43400 Blantyre Ct, Ashburn, VA 20147

43400 Blantyre Ct Ashburn, VA 20147

0Views
0Saves

$1,595,000

CLOSED
Beds
5
Baths
5
Sqft
6,611
Acres
0.37
Year
2004
Close Date
Nov 24, 2021
Property Type
Residential
Sub Type
Per Square Foot
$241
Date Listed
Sep 28, 2021

Description of 43400 Blantyre Ct, Ashburn, VA 20147

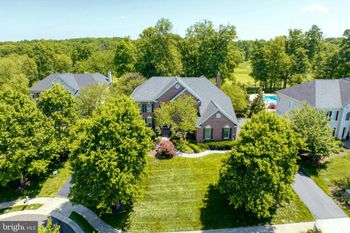
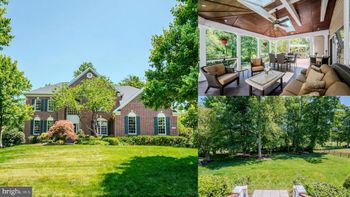
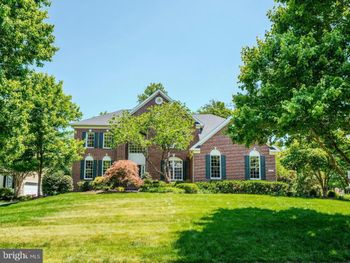
Listing details for 43400 Blantyre Ct, Ashburn, VA 20147 : Welcome to one of the most beautiful lots in Belmont Country Club! This fabulous property overlooks a beautiful swimming pool/ patio area, a large pond, and the 3rd hole on the golf course. With so many updates and extra details, you will want to call this your home. Positioned at the end of a cul-de-sac with a 3- car garage, you will find additional parking with open space behind and around the home. Once inside you will find the upgraded hardwood flooring on the main level, the added detailed trim work, designer paint colors & light fixtures. Spend your workday in the newly renovated office that has expanded french doors and a wood-burning fireplace. The second office is perfect for another home office or a student workroom. The entire back of the home is light-filled with a fabulous view from every window. The kitchen has been renovated with beautiful cabinetry, a large island, gourmet chef appliances to include a Wolf gas range, 42-in built-in refrigerator, and a new high-end quiet dishwasher. The walk-in pantry provides plenty of storage space. The large sunroom consists of enough room for a spacious table, lots of windows, and leads out to the expansive deck. The views from the deck are very tranquil and relaxing, especially is sitting in the hot tub or the gazebo. The dining room is large enough to entertain your whole family and has views overlooking the pool and pond. The family room has wood beams across the ceiling to add to the wood accents in the kitchen to create a fantastic look. A fabulous stone fireplace was added that is cozy and delightful. The builder bump-out on the family room adds to the spacious open floor plan. The mudroom has sleek custom cabinets designed for the busy lifestyle, In & out, coats, backpacks, shoes, all hidden to be neat and tidy. The upper level has 5 large bedrooms and 3 full baths. Stylish paint, a hardwood hallway, and a huge laundry room make this upstairs beautiful and functional. The sizeable primary bedroom has a tray ceiling, extra recessed lighting, and two walk-in closets. The hallway bathroom has been renovated with chic tile and light fixtures. The wonderfully designed basement is for family, friends, and fun! The huge curved bar is perfect for watching sports and having conversations with all. The handsome cabinets, shelving, and lighting provide the perfect mood for celebrating. The wine cooler, 2 beverage refrigerators, free-standing ice maker, and beer tap make it easy and fun to throw a party. Your family and guest will love the theater-style movie room, complete with a large screen and surround sound. The renovated full bathroom, very modern doors, and total gym with a unique cushion floor & floor to ceiling mirrors make the basement the family favorite. The additional bonus room can be for another office or multi-use. But the show stopper is when you walk out of the basement to an expansive patio with a fabulous custom-designed pool with 3 waterfalls and a huge stone fireplace sitting area. This will be your little piece of paradise as you enjoy the cooking station along with an outdoor beverage tap. Relaxing in the hot tub and gazing out of the pond and golf course will give you peace and privacy. Belmont Country Club offers multiple tennis courts, 2 huge pools, a top golf course, and an amazing clubhouse & restaurant. Enjoying Sunday brunch on the terrace at the club is a favorite for all. This location is so convenient to schools, shopping, dining, the Dulles Airport, and the Greenway/Toll road. See notes for making an offer. See video
Listing Updated : 10-08-2026 at 5:44 AM EDT
Listing Provided By : Joy Muczko, 5402951419, [email protected], Pearson Smith Realty, LLC

Properties displayed may be listed or sold by various participants in the MLS

Source :

Bright MLS, MLS#: VALO2009394

What's this home worth?

National portals guess with an algorithm. We price it from actual closed sales on your street.

Your home value estimate
$1.56M – $2.22M
Exact number$2,845,000

Want an exact number? Use an Agent, not an algorithm.

Is this your home?

Claim it to unlock a private owner dashboard, track your equity, and get a free monthly value report.

Comments

Ctrl + Enter to send

No comments yet. Add the first note about this listing.

What's this home worth?

National portals guess with an algorithm. We price it from actual closed sales on your street.

Your home value estimate
$1.56M – $2.22M
Exact number$2,845,000

Want an exact number? Use an Agent, not an algorithm.

Is this your home?

Claim it to unlock a private owner dashboard, track your equity, and get a free monthly value report.

Property History

DateEventPrice
11/24/2021
Sold
$1,595,000
$241/sqft
Source:Bright MLS #VALO2009394
9/28/2021
Listed for sale
—
Source:Bright MLS #VALO2009394

Location of 43400 Blantyre Ct, Ashburn, VA 20147

Streetview of 43400 Blantyre Ct, Ashburn, VA 20147

Mortgage Calculator
Listing Price
Down Payment
Interest Rate

Schools Near 43400 Blantyre Ct, Ashburn, VA 20147

What's this home worth?

National portals guess with an algorithm. We price it from actual closed sales on your street.

Your home value estimate
$1.56M – $2.22M
Exact number$2,845,000

Want an exact number? Use an Agent, not an algorithm.

Is this your home?

Claim it to unlock a private owner dashboard, track your equity, and get a free monthly value report.

Comments

Ctrl + Enter to send

No comments yet. Add the first note about this listing.

Homes Similar to 43400 Blantyre Ct, Ashburn, VA 20147

Sold Homes Similar to 43400 Blantyre Ct, Ashburn, VA 20147

Recent Blog Post By Category

The data relating to real estate for sale on this website appears in part through the BRIGHT Internet Data Exchange program, a voluntary cooperative exchange of property listing data between licensed real estate brokerage firms, and is provided by BRIGHT through a licensing agreement. Listing information is from various brokers who participate in the Bright MLS IDX program and not all listings may be visible on the site. The property information being provided on or through the website is for the personal, non-commercial use of consumers and such information may not be used for any purpose other than to identify prospective properties consumers may be interested in purchasing. Some properties which appear for sale on the website may no longer be available because they are for instance, under contract, sold or are no longer being offered for sale. Property information displayed is deemed reliable but is not guaranteed. Copyright 2026 Bright MLS, Inc.
HomeAshburnBelmont Country Club