Back to Search
43173 Tall Pines Ct, Ashburn, VA 20147
Sold for $1,450,000
43173 Tall Pines Ct, Ashburn, VA 20147
Sold for $1,450,000
43173 Tall Pines Ct, Ashburn, VA 20147

43173 Tall Pines Ct Ashburn, VA 20147

0Views
0Saves

$1,450,000

CLOSED
Beds
4
Baths
5
Sqft
5,504
Acres
0.56
Year
2007
Close Date
Apr 19, 2023
Property Type
Residential
Sub Type
Per Square Foot
$263
Date Listed
Mar 17, 2023

Description of 43173 Tall Pines Ct, Ashburn, VA 20147

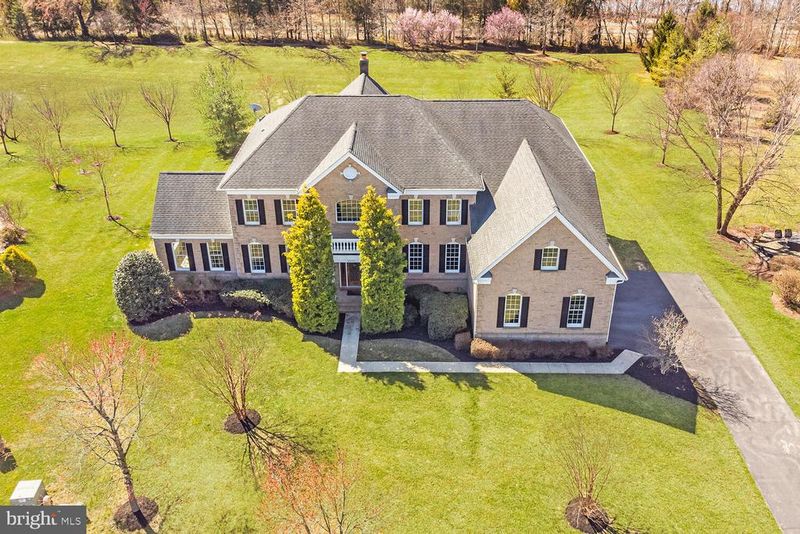
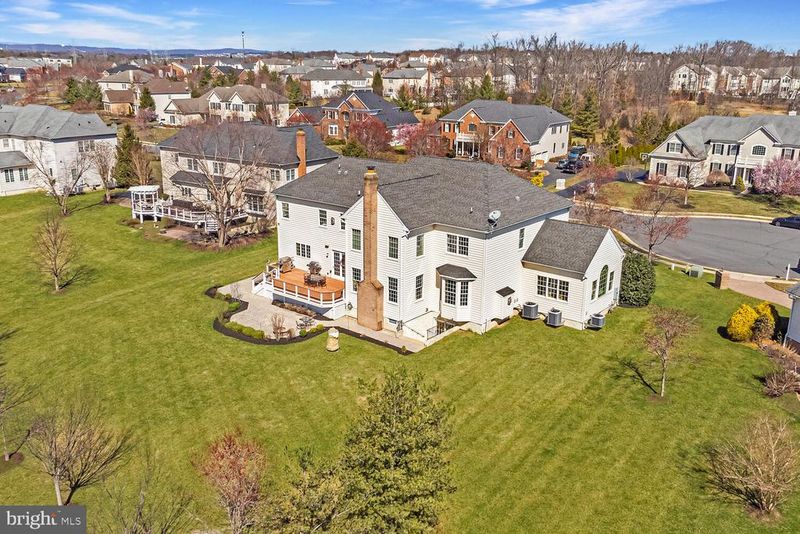
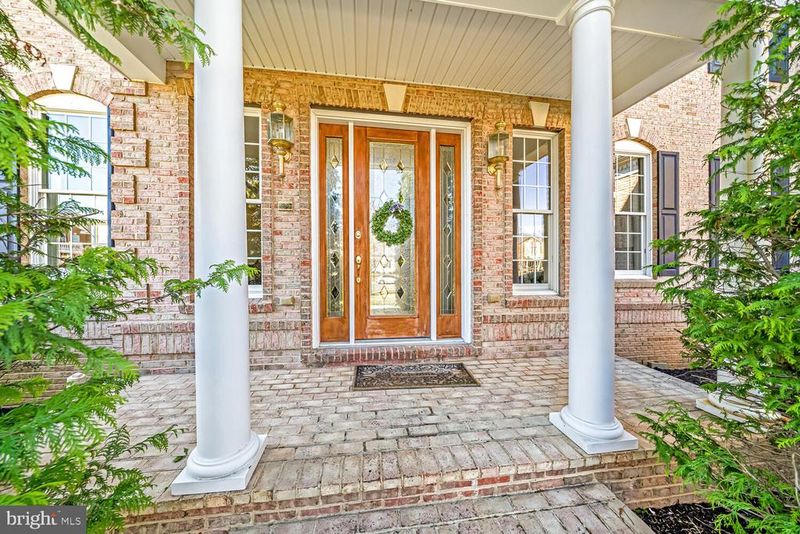
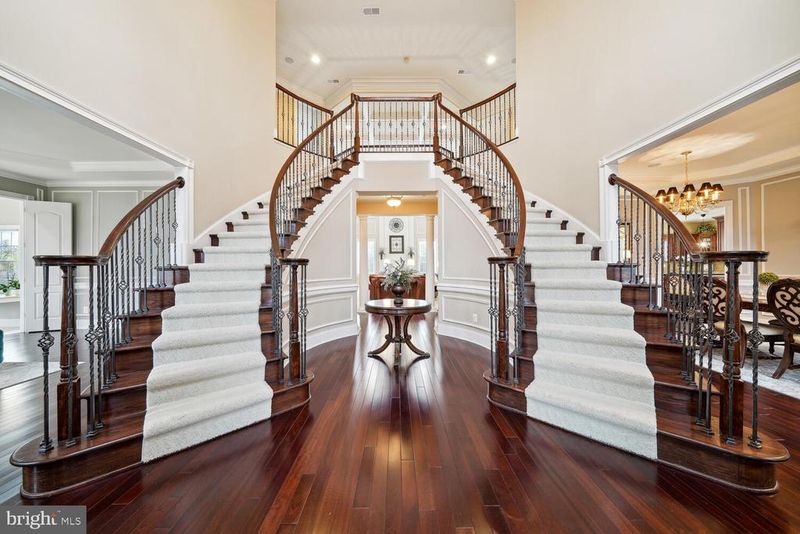
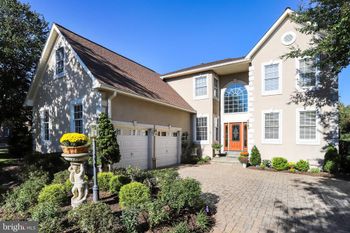
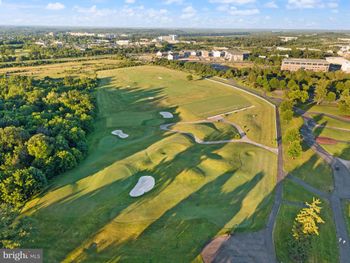
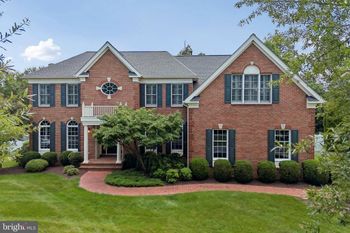
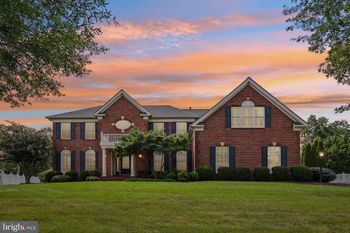
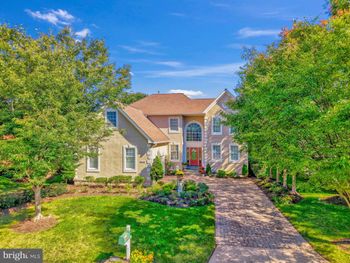
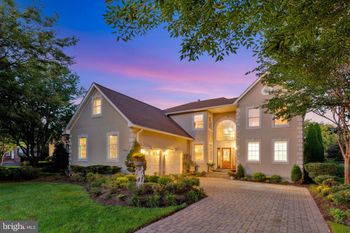
Listing details for 43173 Tall Pines Ct, Ashburn, VA 20147 : Magnificent estate by Toll Brothers, sited on a premium half acre lot backing to mature trees and common area for the ultimate private setting. Located in the prestigious Belmont Country Club community, this brick front colonial boasts 4 bedrooms, 4.5 bathrooms and a partially finished, walk-up basement. <br><br> Enter the grand two story foyer with sweeping dual staircases, flanked by the formal living and dining rooms adorned with tray ceilings and extensive trimwork. There are 10 ft ceilings and hardwood floors throughout the main level. One room flows seamlessly to the other in this thoughtfully planned layout. <br><br> Facing the back of the home is the incredible two story family room with large windows to allow natural light to flood the space, as well as coffered ceiling, gas fireplace, and plush carpeting. Work from home in style and comfort with a private study featuring a large bay window, a gas fireplace and built-ins. A bonus conservatory with cathedral ceiling and lots of natural light is an extension of the formal living room, offering space for a main level bedroom, a second home office, a playroom, and more! <br><br> The incredible kitchen makes entertaining a breeze and is sure to impress the chef! The massive center island offers additional storage and seating. The appliance package is a high-end Smart 5 piece GE Monogram collection including the built-in oven with speedcook technology! As if that wasn't enough -- there is ample prep space with upgraded granite counters, and storage space with a huge walk in pantry. From the breakfast room you can walk out onto the huge composite deck and paver patio with built-in firepit to enjoy the beautiful views of this premium lot! <br><br> There is a convenient mud room tucked away off the kitchen, with access from the three-car garage. This room leads to the laundry room. The thoughtful design is sure to help you save time and stay organized with built in storage, counter space, upgraded lighting, and a utility sink! <br><br> Upstairs is accessible from either the dual front staircase or the rear staircase. You'll find four spacious bedrooms including the primary suite sanctuary, with a sitting room, three sided gas fireplace, his and her walk in closets/dressing room, and beautiful luxury bathroom with a tray ceiling, built in surround sound, separate vanities and jetted tub. The secondary bedrooms each have a private ensuite bathroom and ample closet space. <br><br> The lower level expands this already sizable home. The basement is fully framed with all electrical and plumbing installed. There is a recreation room with a wet bar, a media room, game rooms, and separately ventilated poker/card room. Walk up to the paver patio and deck. <br><br> Belmont Country Club is Loudoun County's premier Country Club community with an award winning golf course, private clubhouse and restaurant, swimming pools, tennis courts, playgrounds, sports courts, trails and many social events throughout the year. Conveniently located in the heart of Ashburn, near shopping, dining, entertainment and all your daily needs. Finally, sought-after Loudoun County schools make this property simply the best for Quality, Location, & Value!
Listing Updated : 10-08-2026 at 3:10 PM EDT
Listing Provided By : Paul G Bedewi, 5712285648, [email protected], Keller Williams Realty

Properties displayed may be listed or sold by various participants in the MLS

Source :

Bright MLS, MLS#: VALO2045040

What's this home worth?

National portals guess with an algorithm. We price it from actual closed sales on your street.

Your home value estimate
$1.33M – $1.74M
Exact number$2,845,000

Want an exact number? Use an Agent, not an algorithm.

Is this your home?

Claim it to unlock a private owner dashboard, track your equity, and get a free monthly value report.

Comments

Ctrl + Enter to send

No comments yet. Add the first note about this listing.
What's this home worth?

National portals guess with an algorithm. We price it from actual closed sales on your street.

Your home value estimate
$1.33M – $1.74M
Exact number$2,845,000

Want an exact number? Use an Agent, not an algorithm.

Is this your home?

Claim it to unlock a private owner dashboard, track your equity, and get a free monthly value report.

Property History

DateEventPrice
4/19/2023
Sold
$1,450,000
$263/sqft
Source:Bright MLS #VALO2045040
3/17/2023
Listed for sale
—
Source:Bright MLS #VALO2045040

Location of 43173 Tall Pines Ct, Ashburn, VA 20147

Streetview of 43173 Tall Pines Ct, Ashburn, VA 20147

Mortgage Calculator
Listing Price
Down Payment
Interest Rate

Schools Near 43173 Tall Pines Ct, Ashburn, VA 20147

What's this home worth?

National portals guess with an algorithm. We price it from actual closed sales on your street.

Your home value estimate
$1.33M – $1.74M
Exact number$2,845,000

Want an exact number? Use an Agent, not an algorithm.

Is this your home?

Claim it to unlock a private owner dashboard, track your equity, and get a free monthly value report.

Comments

Ctrl + Enter to send

No comments yet. Add the first note about this listing.
Homes Similar to 43173 Tall Pines Ct, Ashburn, VA 20147

Sold Homes Similar to 43173 Tall Pines Ct, Ashburn, VA 20147

Recent Blog Post By Category

The data relating to real estate for sale on this website appears in part through the BRIGHT Internet Data Exchange program, a voluntary cooperative exchange of property listing data between licensed real estate brokerage firms, and is provided by BRIGHT through a licensing agreement. Listing information is from various brokers who participate in the Bright MLS IDX program and not all listings may be visible on the site. The property information being provided on or through the website is for the personal, non-commercial use of consumers and such information may not be used for any purpose other than to identify prospective properties consumers may be interested in purchasing. Some properties which appear for sale on the website may no longer be available because they are for instance, under contract, sold or are no longer being offered for sale. Property information displayed is deemed reliable but is not guaranteed. Copyright 2026 Bright MLS, Inc.
HomeAshburnChase At Belmont Country