Back to Search
43159 Gatwick Sq, Ashburn, VA 20147
Sold for $560,000
43159 Gatwick Sq, Ashburn, VA 20147
Sold for $560,000
43159 Gatwick Sq, Ashburn, VA 20147

43159 Gatwick Sq Ashburn, VA 20147

0Views
0Saves

$560,000

CLOSED
Beds
3
Baths
4
Sqft
1,990
Acres
0.04
Year
1994
Close Date
Jun 27, 2023
Property Type
Residential
Sub Type
Per Square Foot
$281
Date Listed
May 20, 2023

Description of 43159 Gatwick Sq, Ashburn, VA 20147

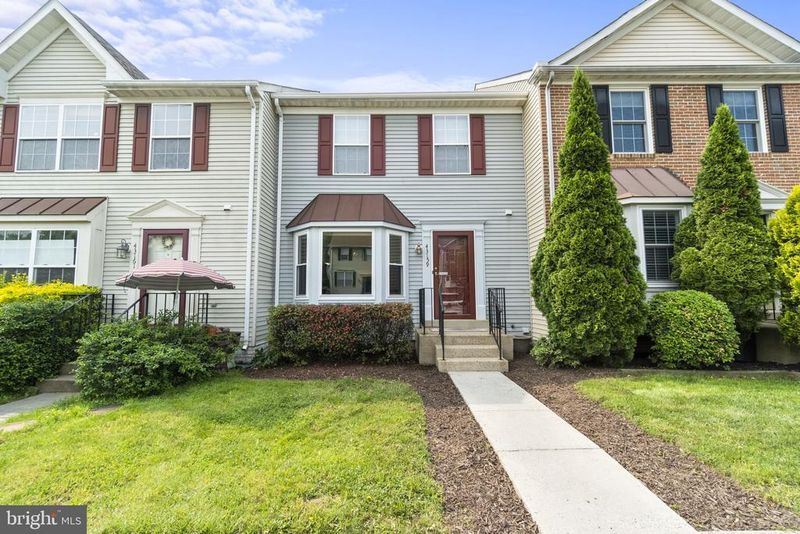
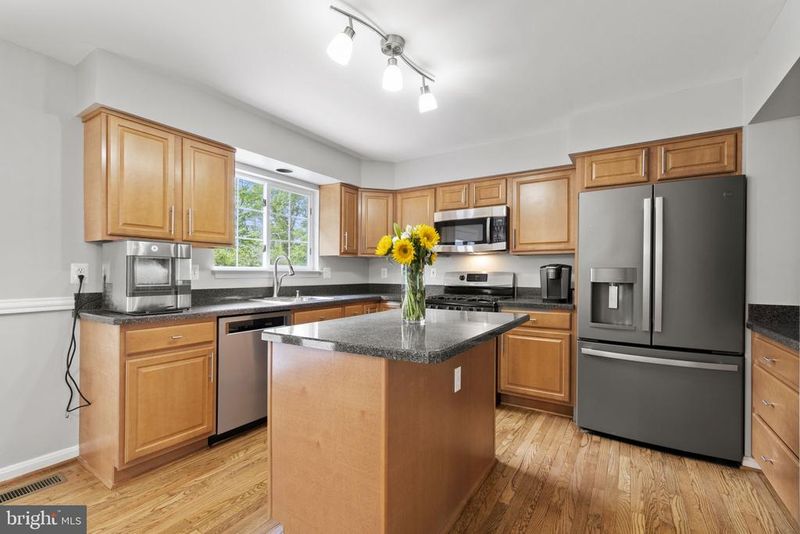
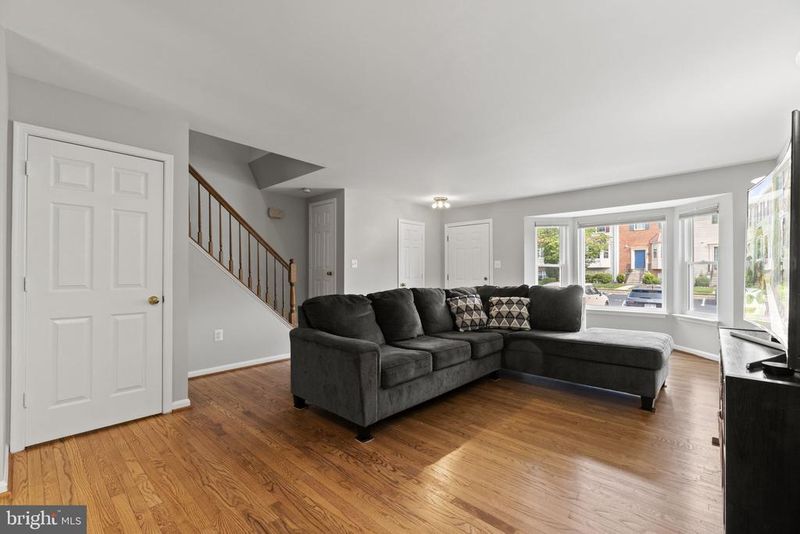
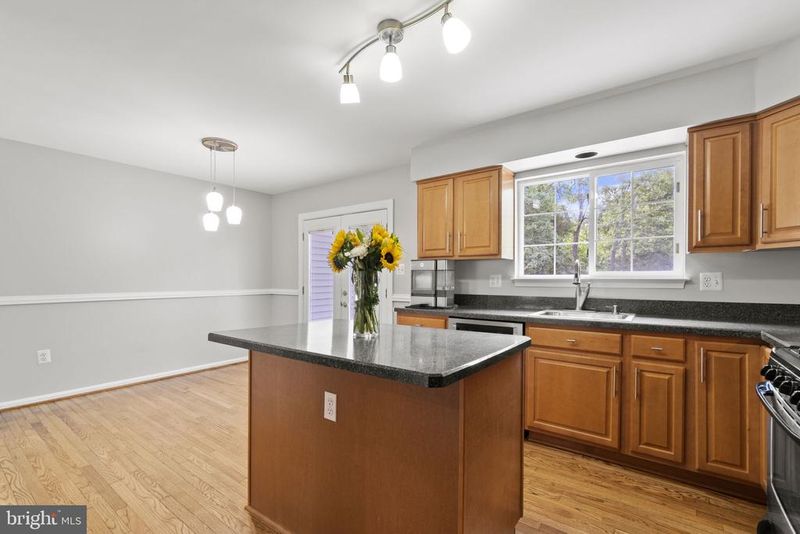
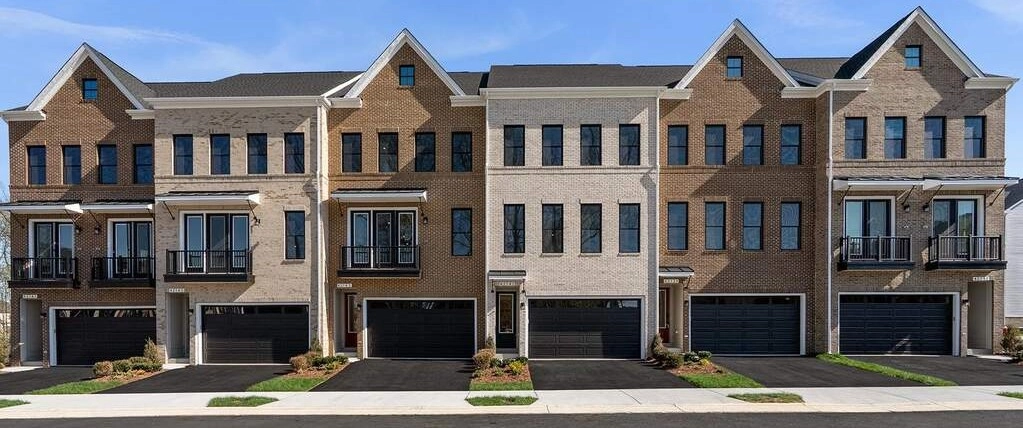
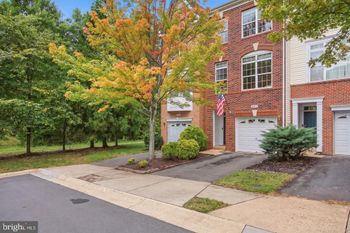
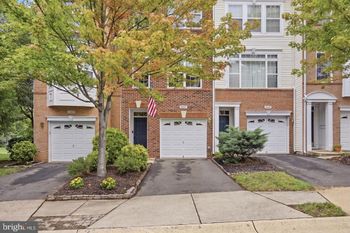
Listing details for 43159 Gatwick Sq, Ashburn, VA 20147 : Welcome to your dream home! This magnificent 3-level townhouse is a true gem, featuring brand new carpets throughout and newly refinished hardwood floors. The impeccable attention to detail and tasteful upgrades make this residence truly stand out. As you step inside, you'll immediately notice the pristine hardwood floors that have just been refinished, providing a touch of elegance and warmth to the entire main level. The main and upper levels have been freshly painted, showcasing a modern color palette that complements the natural light streaming in from the large windows. The crisp, clean walls create a blank canvas for you to add your personal touch and create a home that reflects your unique style. This townhouse boasts a well-designed layout that optimizes space and functionality. The main level features an inviting living room, perfect for relaxation or entertaining guests. The spacious kitchen is a chef's delight, equipped with ample cabinet space and a convenient breakfast bar. Upstairs, you'll find the three bedrooms, offering a peaceful retreat at the end of a long day. The bathrooms have also been thoughtfully updated, combining style and functionality. Additionally, the lower level provides versatile space that can be used as a home office, gym, or additional entertainment area. The exterior of the townhouse is equally impressive. The large deck, situated off the kitchen, is the perfect place to unwind and find solace after a long day. With its ample space, the deck allows for comfortable seating arrangements, whether you prefer a cozy lounge chair or a dining table for al fresco meals. Surrounded by nature, you can enjoy the sights and sounds of the outdoors while basking in the privacy and tranquility of your own little oasis. Residents also have access to amenities such as a community pools, walking trails, and tot lots, enhancing the overall living experience. Conveniently located in a sought-after neighborhood, this townhouse is just moments away from shopping, dining, and entertainment options. It is just a short walk down the path to Sanders Corner Elementary School. Commuting is a breeze, with easy access to major highways and public transportation. Don't miss out on the opportunity to make this stunning townhouse your new home. With its brand new carpets, freshly refinished hardwood floors, and fresh paint, it's ready for you to move in and start creating unforgettable memories. Schedule a showing today and experience the epitome of comfortable and stylish living!
Listing Updated : 10-08-2026 at 4:08 PM EDT
Listing Provided By : Katrina M Smith, 5406642570, [email protected]

Properties displayed may be listed or sold by various participants in the MLS

Source :

Bright MLS, MLS#: VALO2049940

What's this home worth?

National portals guess with an algorithm. We price it from actual closed sales on your street.

Your home value estimate
$568K – $671K
Exact number$2,845,000

Want an exact number? Use an Agent, not an algorithm.

Is this your home?

Claim it to unlock a private owner dashboard, track your equity, and get a free monthly value report.

Comments

Ctrl + Enter to send

No comments yet. Add the first note about this listing.

What's this home worth?

National portals guess with an algorithm. We price it from actual closed sales on your street.

Your home value estimate
$568K – $671K
Exact number$2,845,000

Want an exact number? Use an Agent, not an algorithm.

Is this your home?

Claim it to unlock a private owner dashboard, track your equity, and get a free monthly value report.

Property History

DateEventPrice
6/27/2023
Sold
$560,000
$281/sqft
Source:Bright MLS #VALO2049940
5/20/2023
Listed for sale
—
Source:Bright MLS #VALO2049940

Location of 43159 Gatwick Sq, Ashburn, VA 20147

Streetview of 43159 Gatwick Sq, Ashburn, VA 20147

Mortgage Calculator
Listing Price
Down Payment
Interest Rate

Schools Near 43159 Gatwick Sq, Ashburn, VA 20147

What's this home worth?

National portals guess with an algorithm. We price it from actual closed sales on your street.

Your home value estimate
$568K – $671K
Exact number$2,845,000

Want an exact number? Use an Agent, not an algorithm.

Is this your home?

Claim it to unlock a private owner dashboard, track your equity, and get a free monthly value report.

Comments

Ctrl + Enter to send

No comments yet. Add the first note about this listing.

Homes Similar to 43159 Gatwick Sq, Ashburn, VA 20147

Sold Homes Similar to 43159 Gatwick Sq, Ashburn, VA 20147

Recent Blog Post By Category

The data relating to real estate for sale on this website appears in part through the BRIGHT Internet Data Exchange program, a voluntary cooperative exchange of property listing data between licensed real estate brokerage firms, and is provided by BRIGHT through a licensing agreement. Listing information is from various brokers who participate in the Bright MLS IDX program and not all listings may be visible on the site. The property information being provided on or through the website is for the personal, non-commercial use of consumers and such information may not be used for any purpose other than to identify prospective properties consumers may be interested in purchasing. Some properties which appear for sale on the website may no longer be available because they are for instance, under contract, sold or are no longer being offered for sale. Property information displayed is deemed reliable but is not guaranteed. Copyright 2026 Bright MLS, Inc.
HomeAshburnAshburn Farm