Back to Search
43135 Meadow Grove Dr, Ashburn, VA 20147
Sold for $1,392,000
43135 Meadow Grove Dr, Ashburn, VA 20147
Sold for $1,392,000
43135 Meadow Grove Dr, Ashburn, VA 20147

43135 Meadow Grove Dr Ashburn, VA 20147

0Views
0Saves

$1,392,000

CLOSED
Beds
7
Baths
6
Sqft
6,845
Acres
0.58
Year
2006
Close Date
Jun 25, 2021
Property Type
Residential
Sub Type
Per Square Foot
$203
Date Listed
May 13, 2021

Description of 43135 Meadow Grove Dr, Ashburn, VA 20147

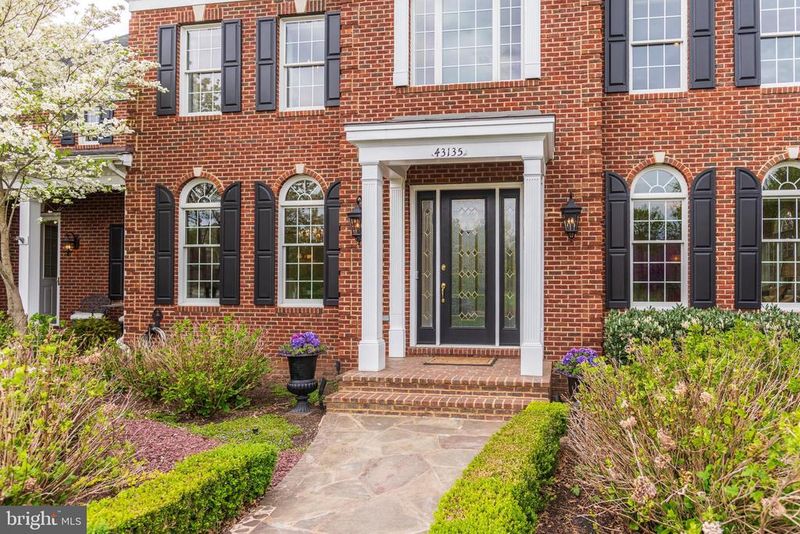
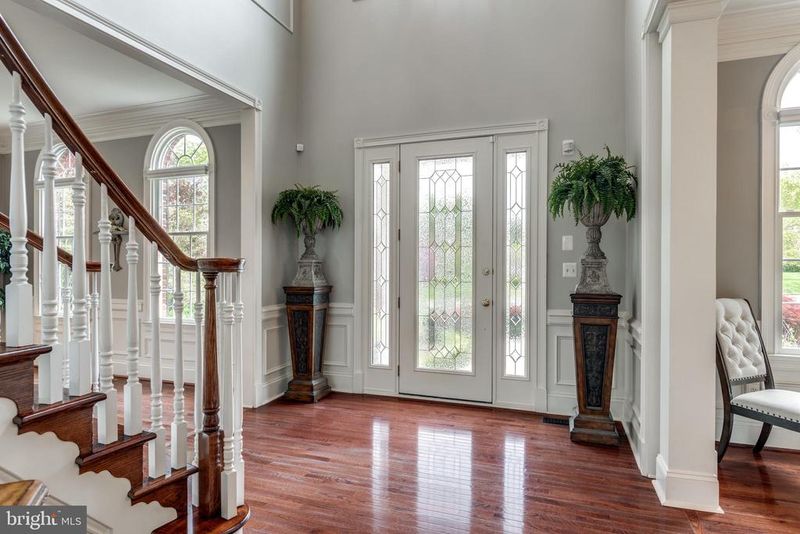
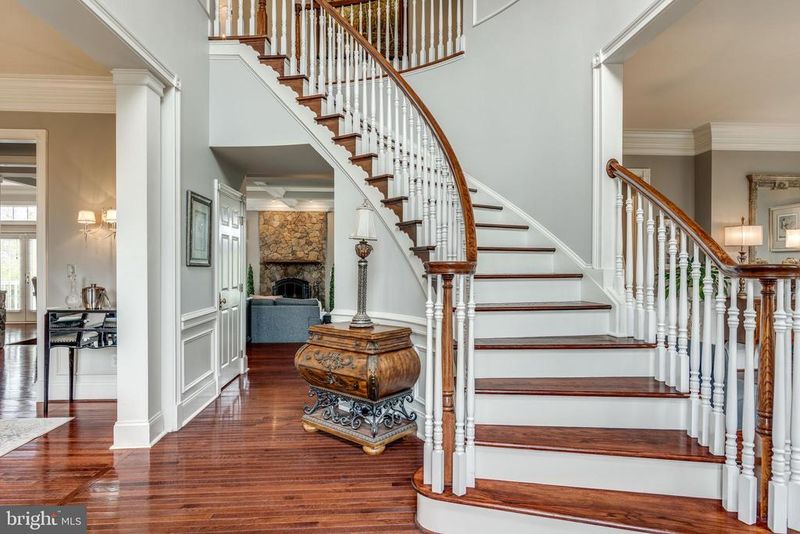
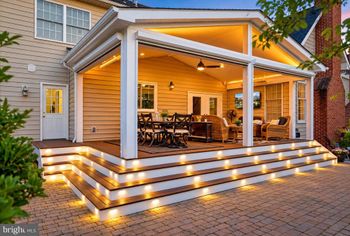
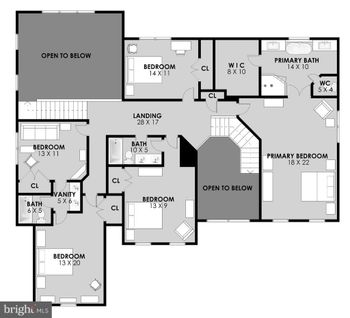
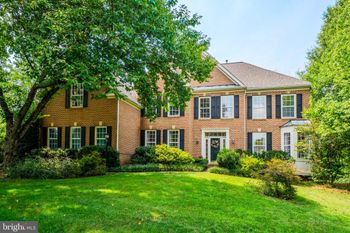
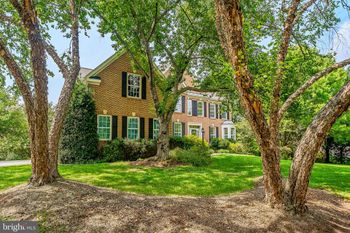
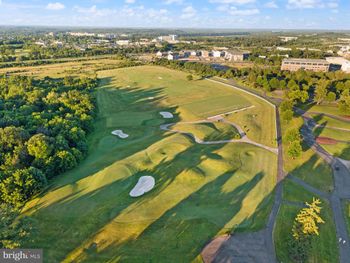
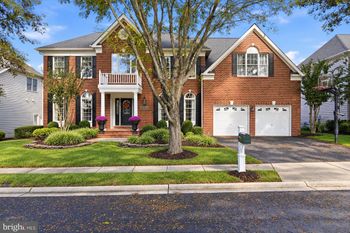
Listing details for 43135 Meadow Grove Dr, Ashburn, VA 20147 : Breathtaking award winning Chamberlain model by Toll Brothers! Amazing and hard to find lifestyle featured here with the rare and desirable combination of a huge (over ½ acre) private lot, yet still conveniently located within an exclusive country club community! This premium lot is perfectly situated in a picturesque and quiet part of the neighborhood, adjacent to and overlooking a gorgeous pond, with ample space between neighbors. Stunning curb appeal! Professionally and purposefully landscaped on all 4 sides with early, mid, and late season mature blooming trees for near year round beauty. Classic and timeless transitio brick elevation with stately appearance and convenient separate covered mud room entrance. North facing! Ashburn’s prestigious Chase at Belmont Country Club community features private golf, dining, tennis courts, pools and much more and is surrounded by upscale restaurants and shopping. Conveniently located within minutes to Route 7, toll road, and the new Ashburn Metro Stop. Walking distance through the neighborhood to both elementary and middle school. This home is perfect for multi-generational living and/or a large family to spread out and take advantage of the spacious and modern floorplan featuring 6,586 finished sq ft on 3 levels, 6 bedrooms (possibly 7), 5.5 bathrooms and 2nd “back” staircase. Upon entering the dramatic foyer, you will instantly imagine elegant prom pictures on the grand curved staircase. The highly upgraded custom trimwork throughout every square inch of this home is befitting for a home of this caliber. Entertainer’s dream kitchen features 2 islands, overlooks the family room, and serves as the perfect hub for elaborate parties or family gatherings. Dual tiered quartz countertop islands allow the feng shui energy to flow through the kitchen and throughout the house. The second island has a salad/prep sink and breakfast bar while the main island serves as workspace for the chef! High level cabinetry and granite selections throughout. Modern, white, high end cabinets, pendant lights, gorgeous engraved pantry door leads to walk in pantry with custom built in shelving. Top of the line stainless steel appliances. Custom built in breakfast nook with wrap around bench serves as another seating option in the kitchen. Two butler’s pantries with granite counters and custom cabinets. Epic family room features stone to ceiling wood burning fireplace and impressive coffered ceiling. Private office on the main level with luxury trimwork. Massive dining room. Inviting formal living room with brilliant view of pond to curl up and read a book or maybe use it as an eloquent music room. True mud room entrance leads to custom mud room locker style cubbies serving as a perfect landing spot for all of the accoutrements of the day. Main level laundry room features mud sink and custom cabinets. Back staircase leads from kitchen to master bedroom. Beautiful hardwood floors throughout. Plantation shutters throughout. High end Andersen windows throughout. Welcoming upper level has expansive open landing that leads to lovely double French door entry to primary suite with tray ceiling and large his and hers walk in closets with gorgeous custom built in storage systems. Updated primary bathroom with sunny skylight, massive walk in spa shower, separate granite counters, raised vanities with beautiful framed mirrors, custom white cabinets, make up vanity, and ample storage. Three secondary bedrooms upstairs, including 2 en suites with private bathrooms. Massive upstairs bonus room currently being used as an “at home” student center with custom built ins and reading nook. Surround sound throughout entire bedroom level. The lower level features a true walk out, loads of natural light, floor to ceiling windows, second office (poss 7th bdrm), Au pair suite, full bath w/ pocket door, workout room, kitchenette w/ Quartz countertops & full refrigerator, rec room,
Listing Updated : 10-07-2026 at 4:07 PM EDT
Listing Provided By : Charles Witt, 7035821321, [email protected], Nova Home Hunters Realty

Properties displayed may be listed or sold by various participants in the MLS

Source :

Bright MLS, MLS#: VALO438410

What's this home worth?

National portals guess with an algorithm. We price it from actual closed sales on your street.

Your home value estimate
$1.53M – $2.17M
Exact number$2,845,000

Want an exact number? Use an Agent, not an algorithm.

Is this your home?

Claim it to unlock a private owner dashboard, track your equity, and get a free monthly value report.

Comments

Ctrl + Enter to send

No comments yet. Add the first note about this listing.
What's this home worth?

National portals guess with an algorithm. We price it from actual closed sales on your street.

Your home value estimate
$1.53M – $2.17M
Exact number$2,845,000

Want an exact number? Use an Agent, not an algorithm.

Is this your home?

Claim it to unlock a private owner dashboard, track your equity, and get a free monthly value report.

Property History

DateEventPrice
6/25/2021
Sold
$1,392,000
$203/sqft
Source:Bright MLS #VALO438410
5/13/2021
Listed for sale
—
Source:Bright MLS #VALO438410

Location of 43135 Meadow Grove Dr, Ashburn, VA 20147

Streetview of 43135 Meadow Grove Dr, Ashburn, VA 20147

Mortgage Calculator
Listing Price
Down Payment
Interest Rate

Schools Near 43135 Meadow Grove Dr, Ashburn, VA 20147

What's this home worth?

National portals guess with an algorithm. We price it from actual closed sales on your street.

Your home value estimate
$1.53M – $2.17M
Exact number$2,845,000

Want an exact number? Use an Agent, not an algorithm.

Is this your home?

Claim it to unlock a private owner dashboard, track your equity, and get a free monthly value report.

Comments

Ctrl + Enter to send

No comments yet. Add the first note about this listing.
Homes Similar to 43135 Meadow Grove Dr, Ashburn, VA 20147

Sold Homes Similar to 43135 Meadow Grove Dr, Ashburn, VA 20147

Recent Blog Post By Category

The data relating to real estate for sale on this website appears in part through the BRIGHT Internet Data Exchange program, a voluntary cooperative exchange of property listing data between licensed real estate brokerage firms, and is provided by BRIGHT through a licensing agreement. Listing information is from various brokers who participate in the Bright MLS IDX program and not all listings may be visible on the site. The property information being provided on or through the website is for the personal, non-commercial use of consumers and such information may not be used for any purpose other than to identify prospective properties consumers may be interested in purchasing. Some properties which appear for sale on the website may no longer be available because they are for instance, under contract, sold or are no longer being offered for sale. Property information displayed is deemed reliable but is not guaranteed. Copyright 2026 Bright MLS, Inc.
HomeAshburnChase At Belmont Country