Back to Search
43124 Valiant Dr, Chantilly, VA 20152
Sold for $965,000
43124 Valiant Dr, Chantilly, VA 20152
Sold for $965,000
43124 Valiant Dr, Chantilly, VA 20152

43124 Valiant Dr Chantilly, VA 20152

0Views
0Saves

$965,000

CLOSED
Beds
4
Baths
5
Sqft
5,210
Acres
0.22
Year
2003
Close Date
Oct 9, 2020
Property Type
Residential
Sub Type
Per Square Foot
$185
Date Listed
Aug 4, 2020

Description of 43124 Valiant Dr, Chantilly, VA 20152

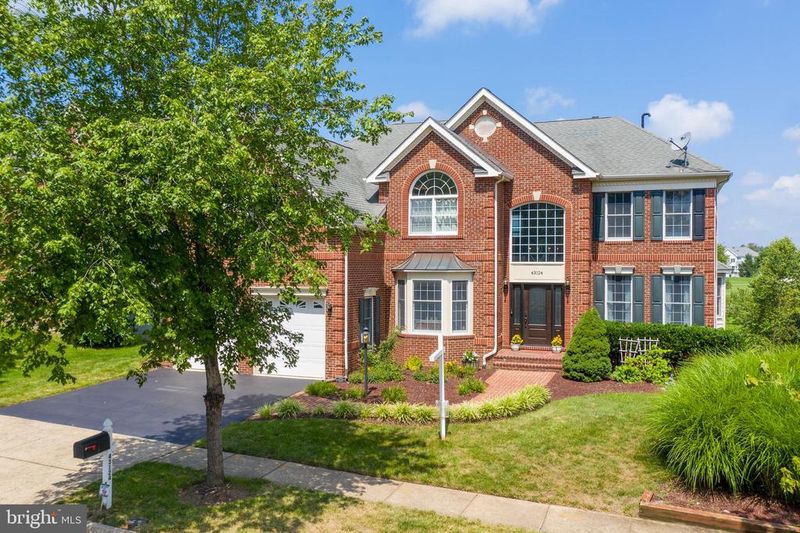
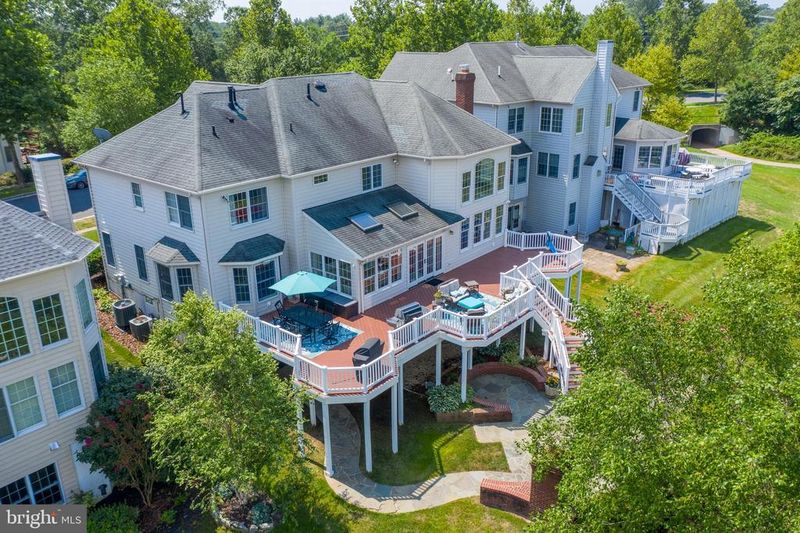
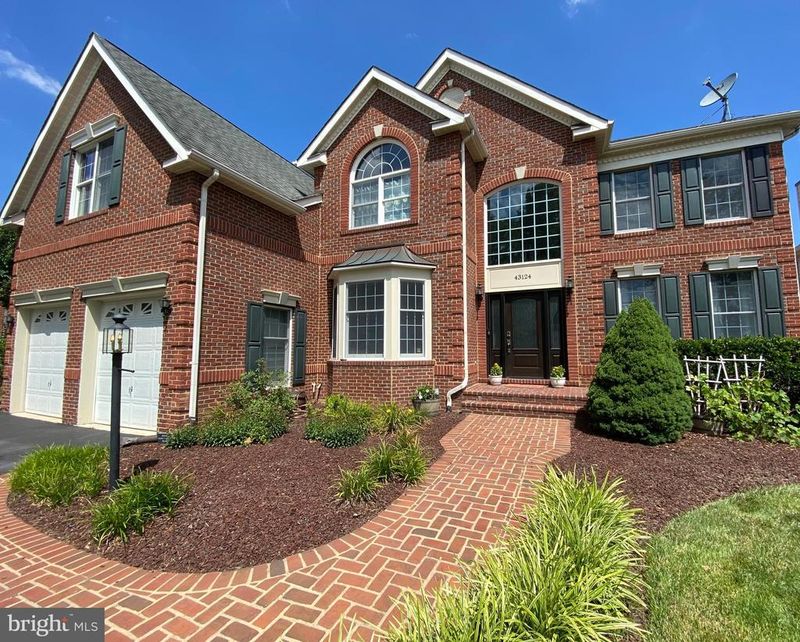
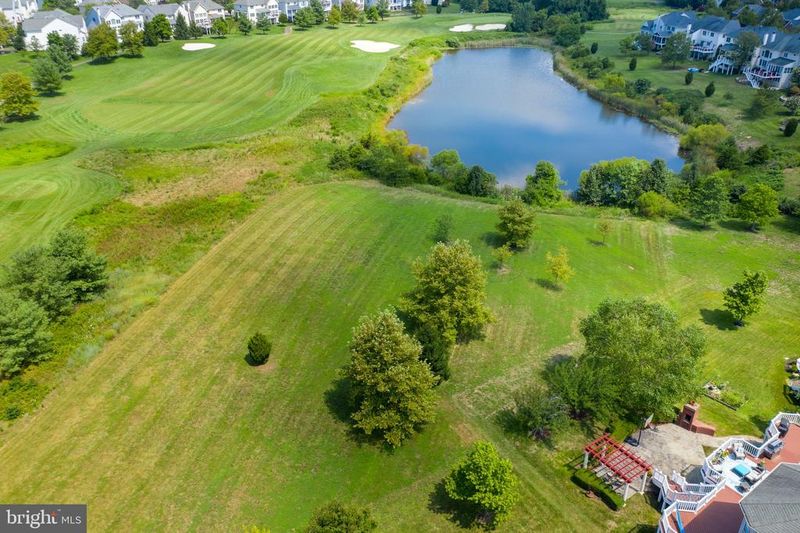
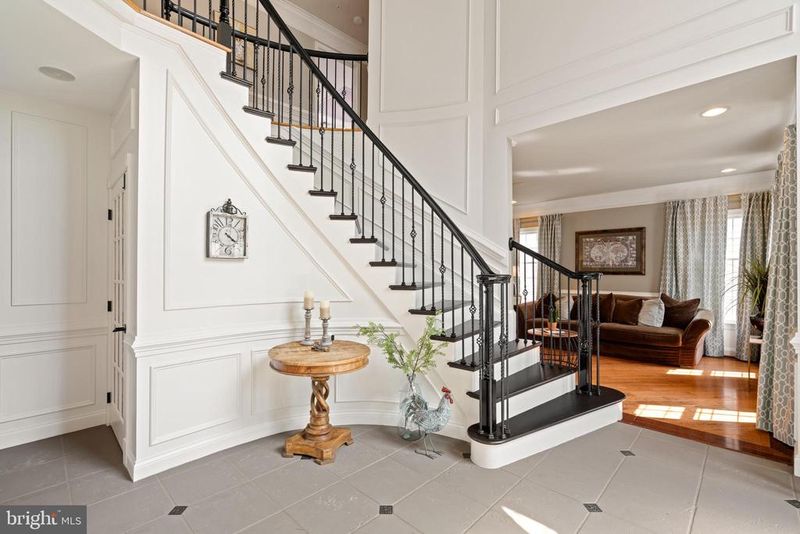
Listing details for 43124 Valiant Dr, Chantilly, VA 20152 : SMASHING FORMER MODEL HOME HAS EVERY "BELL AND WHISTLE YOU CAN IMAGINE"!! Homes like this one do not come on the market often. Sited on a beautiful lot backing to the golf course and large pond, this home really has the prettiest view in all of South Riding. There is something to enjoy around every corner. A dramatic 2-story foyer welcomes you and features Travertine flooring & gracefully curved staircase to the upper level. Elegant formal living and dining rooms boast architectural columns, wide moldings and 2 bay windows. French doors off foyer lead to private spacious library featuring another bay window and beautiful built-in/wood stained cabinetry and desk. Hardwood flooring flows throughout the rest of the main level. Designer chosen light fixtures throughout the home are "TO DIE FOR." The recently updated gourmet kitchen is a cook's delight with big center island, adjacent breakfast area, built-in buffet bar, granite counter tops, backsplash & all top of the line stainless steel appliances including a SubZero french door refrigerator/freezer plus recessed & pendant lighting. Breathtaking 2-story family room boasts a coffer ceiling, sensational wall of windows for natural lighting and an impressive floor to ceiling brick gas fireplace with wood mantel. Relax in the big rear sunroom addition with skylights and take in the spectacular view of the expansive deck, rear yard, golf course and pond! Generously sized upper level bedrooms have hardwood flooring . The heavenly owner's suite is private and has a tray ceiling, extensive molding work, huge dressing/sitting rm, built-in bar/cabinetry with wine refrigerator & granite counter tops. Enjoy 2 additional walk-in closets with built-ins and an owner's garden bath boasts striking custom tile work, extra big soaking tub, separate shower with frameless doors and two vanities. Guest room has a full en-suite bath. Two additional bedrooms share a 3rd full bath. Enjoy a big laundry room with extensive built/in cabinetry and extra deep granite countertop for folding and sorting. Amazing lower level is an entertainer's dream with a large curved wet bar with wood accent wall, granite & ice machine. Decorative wall coverings, wainscoting & columns set apart several entertainment areas. Media room/den has two closets. 4th full bath with tub/shower. There is also extensive recessed lighting, new carpeting, & tile foyer with atrium door to the rear yard. Outdoor living spaces include the huge Trex deck & a flagstone patio with trellised area and a brick oven/fireplace.
Listing Updated : 10-08-2026 at 8:03 PM EDT
Listing Provided By : Tammy Irby, 7039293540, [email protected], Samson Properties

Properties displayed may be listed or sold by various participants in the MLS

Source :

Bright MLS, MLS#: VALO416270

What's this home worth?

National portals guess with an algorithm. We price it from actual closed sales on your street.

Your home value estimate
$1.17M – $1.52M
Exact number$2,845,000

Want an exact number? Use an Agent, not an algorithm.

Is this your home?

Claim it to unlock a private owner dashboard, track your equity, and get a free monthly value report.

Comments
What's this home worth?

National portals guess with an algorithm. We price it from actual closed sales on your street.

Your home value estimate
$1.17M – $1.52M
Exact number$2,845,000

Want an exact number? Use an Agent, not an algorithm.

Is this your home?

Claim it to unlock a private owner dashboard, track your equity, and get a free monthly value report.

Property History

DateEventPrice
10/9/2020
Sold
$965,000
$185/sqft
Source:Bright MLS #VALO416270
8/4/2020
Listed for sale
—
Source:Bright MLS #VALO416270

Location of 43124 Valiant Dr, Chantilly, VA 20152

Streetview of 43124 Valiant Dr, Chantilly, VA 20152

Mortgage Calculator
Listing Price
Down Payment
Interest Rate

Schools Near 43124 Valiant Dr, Chantilly, VA 20152

What's this home worth?

National portals guess with an algorithm. We price it from actual closed sales on your street.

Your home value estimate
$1.17M – $1.52M
Exact number$2,845,000

Want an exact number? Use an Agent, not an algorithm.

Is this your home?

Claim it to unlock a private owner dashboard, track your equity, and get a free monthly value report.

Comments

Homes Similar to 43124 Valiant Dr, Chantilly, VA 20152

Sold Homes Similar to 43124 Valiant Dr, Chantilly, VA 20152

Recent Blog Post By Category

The data relating to real estate for sale on this website appears in part through the BRIGHT Internet Data Exchange program, a voluntary cooperative exchange of property listing data between licensed real estate brokerage firms, and is provided by BRIGHT through a licensing agreement. Listing information is from various brokers who participate in the Bright MLS IDX program and not all listings may be visible on the site. The property information being provided on or through the website is for the personal, non-commercial use of consumers and such information may not be used for any purpose other than to identify prospective properties consumers may be interested in purchasing. Some properties which appear for sale on the website may no longer be available because they are for instance, under contract, sold or are no longer being offered for sale. Property information displayed is deemed reliable but is not guaranteed. Copyright 2026 Bright MLS, Inc.
HomeChantillySouth Riding