Back to Search
43116 Belgreen Dr, Ashburn, VA 20147
Sold for $1,065,000
43116 Belgreen Dr, Ashburn, VA 20147
Sold for $1,065,000
43116 Belgreen Dr, Ashburn, VA 20147

43116 Belgreen Dr Ashburn, VA 20147

0Views
0Saves

$1,065,000

CLOSED
Beds
5
Baths
4
Sqft
4,106
Acres
0.23
Year
1999
Close Date
Sep 16, 2025
Property Type
Residential
Sub Type
Per Square Foot
$259
Date Listed
Sep 5, 2025

Description of 43116 Belgreen Dr, Ashburn, VA 20147

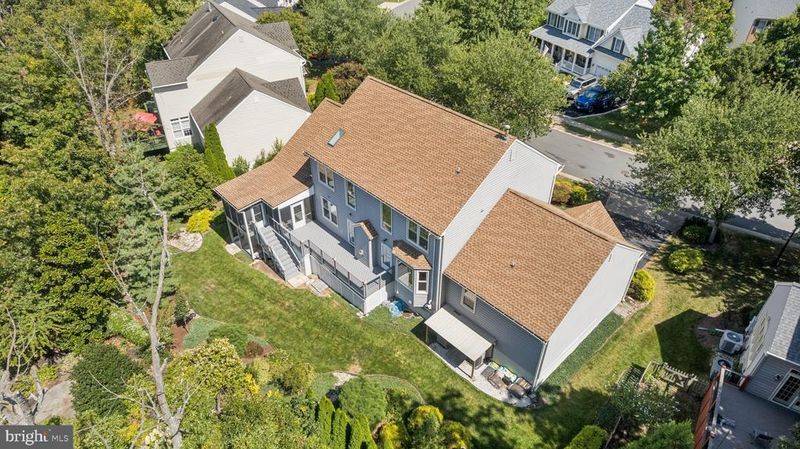
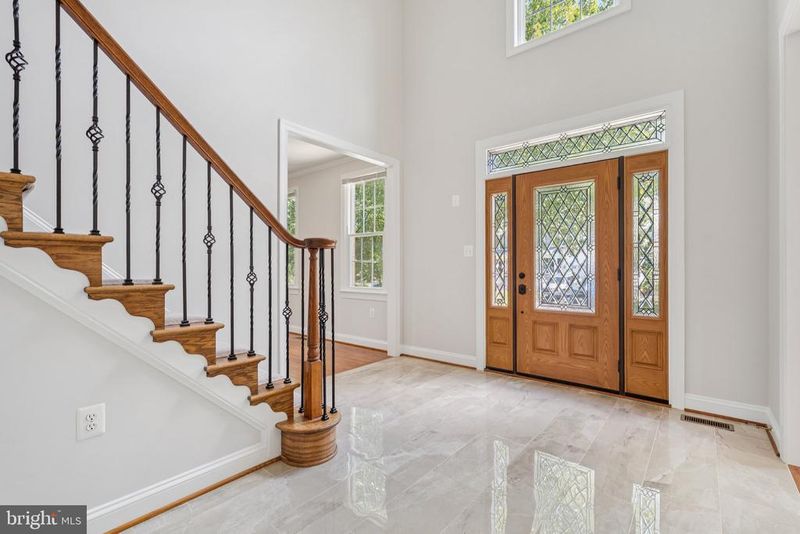
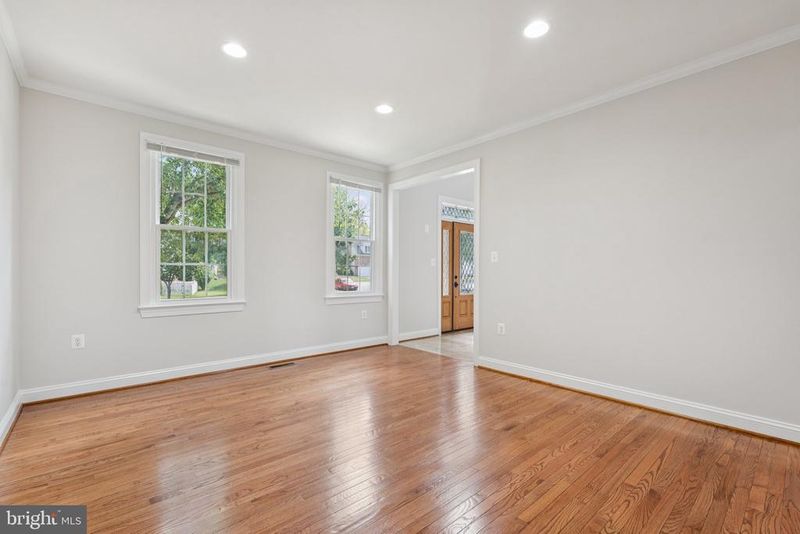
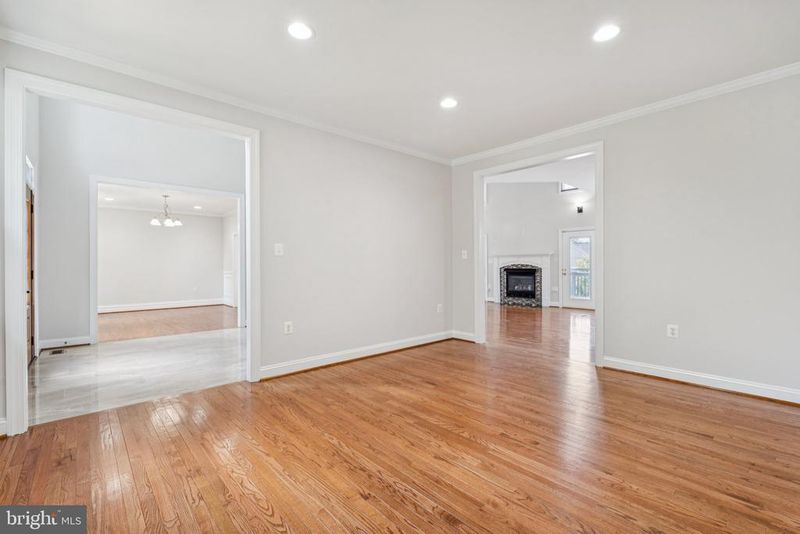
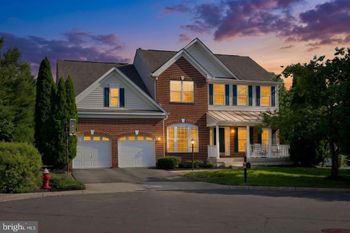
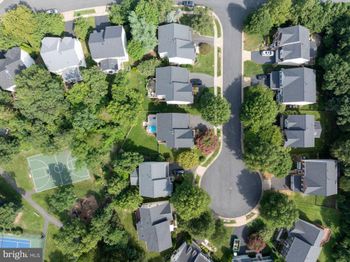
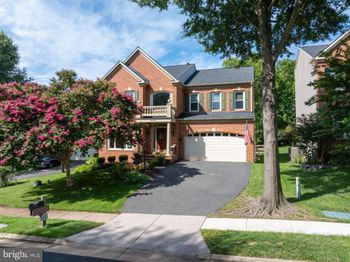
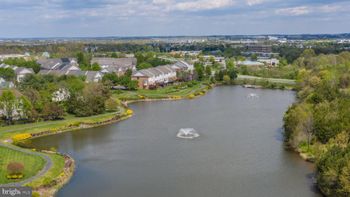
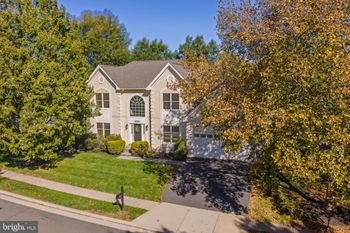
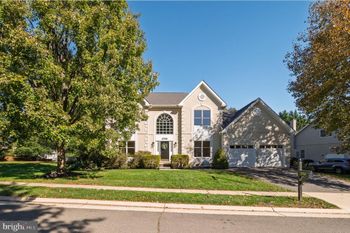
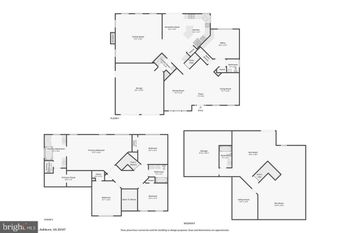
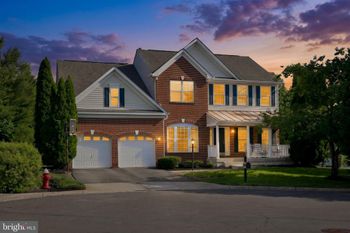
Listing details for 43116 Belgreen Dr, Ashburn, VA 20147 : Elegant brick-front Colonial nestled on a quiet cul-de-sac in Belgreen Manor of Ashburn Farm. This spacious residence offers five bedrooms, including a sought-after main-level primary suite, and three freshly painted finished levels. The prime location combines lifestyle and value with low HOA fees and the option to join nearby community amenities. A convenient pedestrian tunnel under the highway provides direct access to Sanders Corner Elementary School. <br><br> The enlarged flagstone front porch, crafted with imported stone and accented by a lighted walkway, leads to an impressive front door featuring classic Tudor-style diamond panes. Step inside to a grand 18' foyer, where gleaming marble-patterned tile makes a striking first impression and sets the tone for the home’s timeless elegance. The family room, with its soaring 18' ceiling, wall of windows, and cozy gas fireplace, provides a warm and inviting space for gatherings. The gourmet kitchen is a chef’s dream, boasting granite countertops and backsplash, two pantry cabinets with soft-close drawers, high-end appliances (new in approx. 2021), an oversized sink, a breakfast bar accented by pendant lighting, and a bright bay-window breakfast nook overlooking the serene backyard. <br><br> The main-level primary suite offers the ease of single-floor living, highlighted by a spa-inspired bath with elegant stone finishes, an insulated freestanding tub, and a soaring 12' cathedral ceiling. From here, step directly onto the screened porch or rear deck—perfect for savoring morning coffee or unwinding in the evening. A thoughtfully designed main-level laundry room with abundant storage and a utility sink adds everyday convenience to this beautifully appointed home. <br><br> A staircase accented with wrought-iron balusters leads to four generously sized bedrooms with timeless hardwood flooring. Each room features ample closet space and ceiling fans for year-round comfort, while one is distinguished by a charming skylight that bathes the space in natural light. The bedrooms share a beautifully updated hall bath, thoughtfully appointed with modern finishes. <br><br> The finished walk-out basement enhances the home’s versatility with well-defined spaces tailored for both function and leisure. Fresh LVP flooring (May 2025) brings style and durability, while a convenient wet bar—easily expanded into a full kitchenette—sets the stage for effortless entertaining. Built-in features create a dedicated workshop or craft space, and a full bathroom provides added flexibility for guests or extended stays. A finished utility room completes the level, offering abundant storage and organization.<br><br> Don’t miss the oversized garage with workshop space, 240-volt circuit, bike lift, ceiling air filter, 16' of pegboard, shelving, and additional storage above. Major updates include a newer roof (approx. 6 years), energy-efficient windows, replaced driveway, upgraded AC and furnace with second-zone system, and a larger hot water heater. <br><br> Outdoors, a freshly painted screened porch and expansive deck offer inviting spaces for gatherings or peaceful retreat, all overlooking a serene, tree-lined backyard. The six-zone irrigation system keeps the yard lush with ease. This prime location adds to the appeal—just minutes from the Metro for an easy DC commute, close to Route 267, Route 7, and Dulles Airport, as well as an array of restaurants, shopping, and entertainment. Parks, nature trails, and three shopping centers are all less than a mile away.
Listing Updated : 10-10-2026 at 6:14 PM EDT
Listing Provided By : Matt Boyer, 5404357839, [email protected], Keller Williams Realty

Properties displayed may be listed or sold by various participants in the MLS

Source :

Bright MLS, MLS#: VALO2104728

What's this home worth?

National portals guess with an algorithm. We price it from actual closed sales on your street.

Your home value estimate
$1.01M – $1.19M
Exact number$2,845,000

Want an exact number? Use an Agent, not an algorithm.

Is this your home?

Claim it to unlock a private owner dashboard, track your equity, and get a free monthly value report.

Comments

Ctrl + Enter to send

No comments yet. Add the first note about this listing.
What's this home worth?

National portals guess with an algorithm. We price it from actual closed sales on your street.

Your home value estimate
$1.01M – $1.19M
Exact number$2,845,000

Want an exact number? Use an Agent, not an algorithm.

Is this your home?

Claim it to unlock a private owner dashboard, track your equity, and get a free monthly value report.

Property History

DateEventPrice
9/16/2025
Sold
$1,065,000
$259/sqft
Source:Bright MLS #VALO2104728
9/5/2025
Listed for sale
—
Source:Bright MLS #VALO2104728
10/2/2013
Sold
$647,000
$158/sqft
Source:Bright MLS #1000605857
8/21/2013
Listed for sale
—
Source:Bright MLS #1000605857

Location of 43116 Belgreen Dr, Ashburn, VA 20147

Streetview of 43116 Belgreen Dr, Ashburn, VA 20147

Mortgage Calculator
Listing Price
Down Payment
Interest Rate

Schools Near 43116 Belgreen Dr, Ashburn, VA 20147

What's this home worth?

National portals guess with an algorithm. We price it from actual closed sales on your street.

Your home value estimate
$1.01M – $1.19M
Exact number$2,845,000

Want an exact number? Use an Agent, not an algorithm.

Is this your home?

Claim it to unlock a private owner dashboard, track your equity, and get a free monthly value report.

Comments

Ctrl + Enter to send

No comments yet. Add the first note about this listing.
Homes Similar to 43116 Belgreen Dr, Ashburn, VA 20147

Sold Homes Similar to 43116 Belgreen Dr, Ashburn, VA 20147

Recent Blog Post By Category

The data relating to real estate for sale on this website appears in part through the BRIGHT Internet Data Exchange program, a voluntary cooperative exchange of property listing data between licensed real estate brokerage firms, and is provided by BRIGHT through a licensing agreement. Listing information is from various brokers who participate in the Bright MLS IDX program and not all listings may be visible on the site. The property information being provided on or through the website is for the personal, non-commercial use of consumers and such information may not be used for any purpose other than to identify prospective properties consumers may be interested in purchasing. Some properties which appear for sale on the website may no longer be available because they are for instance, under contract, sold or are no longer being offered for sale. Property information displayed is deemed reliable but is not guaranteed. Copyright 2026 Bright MLS, Inc.
HomeAshburn