Back to Search
43075 Barons St, Chantilly, VA 20152
Sold for $700,000
43075 Barons St, Chantilly, VA 20152
Sold for $700,000
43075 Barons St, Chantilly, VA 20152

43075 Barons St Chantilly, VA 20152

0Views
0Saves

$700,000

CLOSED
Beds
4
Baths
5
Sqft
4,772
Acres
0.2
Year
2005
Close Date
Jun 11, 2020
Property Type
Residential
Sub Type
Per Square Foot
$147
Date Listed
Mar 24, 2020

Description of 43075 Barons St, Chantilly, VA 20152

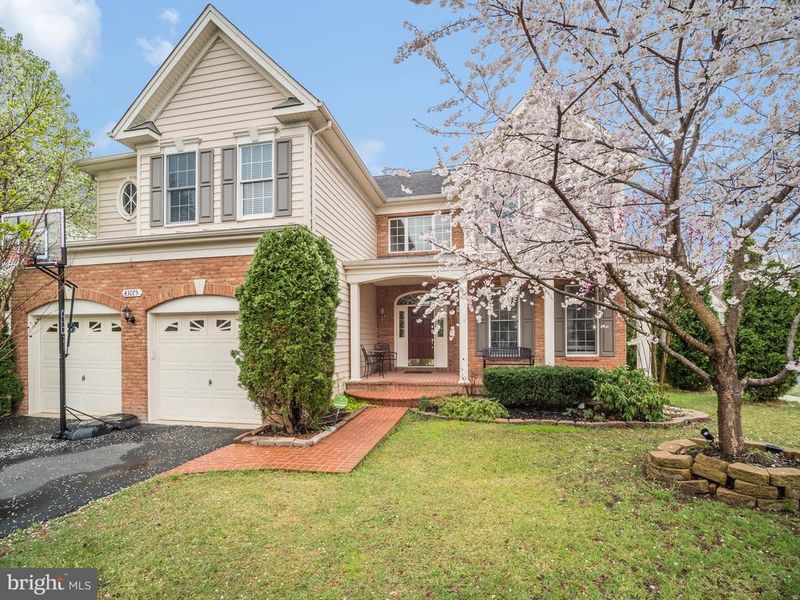
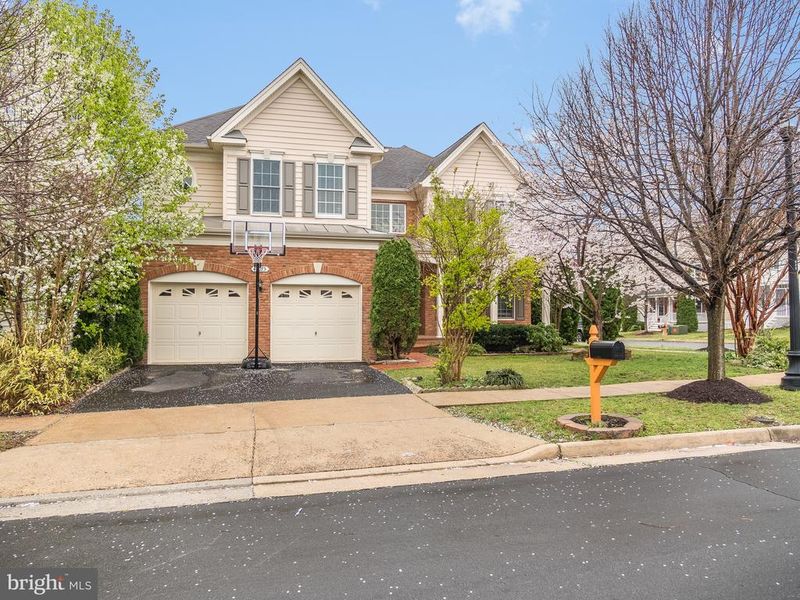
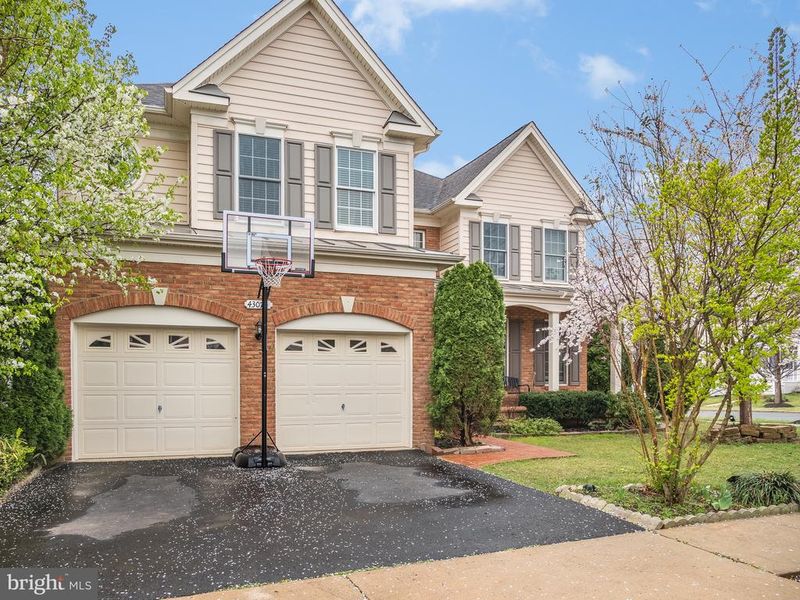
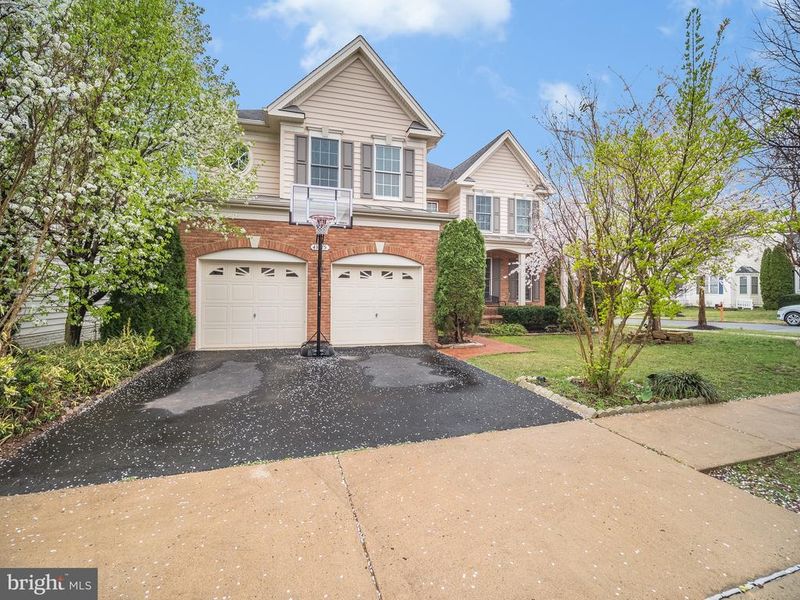
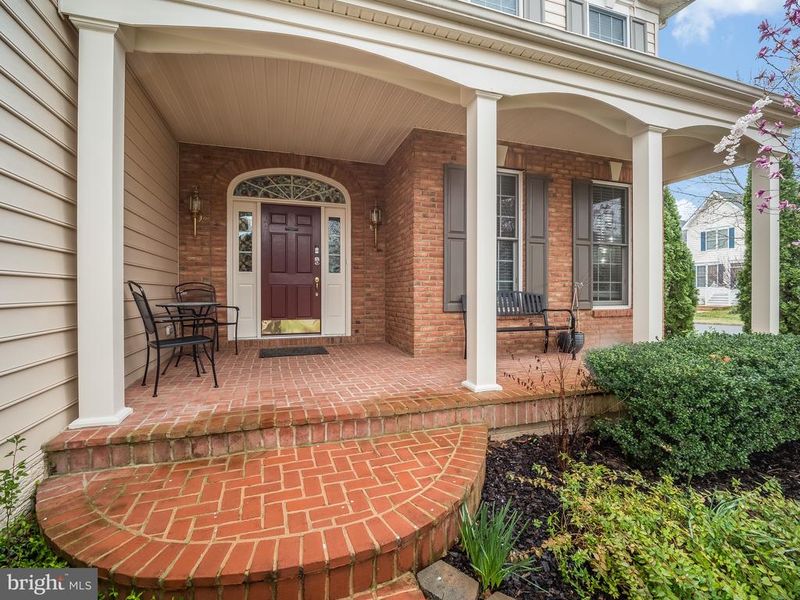
Listing details for 43075 Barons St, Chantilly, VA 20152 : Stunning, Spacious Single Family Home sited on a corner lot backing to treed views in the sought after South Riding Community.Entering the 2-story Foyer you are greeted with transom and Palladian windows, neutral paint, gleaming hardwood floors and a custom chandelier. From the front entrance you enter the Living Room featuring gleaming hardwood floors, neutral paint, elegant crown molding and windows for natural light. The Dining Room offers gleaming hardwood floors, neutral paint, tray ceiling, custom chandelier, chair railing, crown molding, decorative columns and a large double window. The Professional Office enjoys gleaming plush neutral carpeting, neutral paint and is sun-filled by a double window. The Kitchen features gleaming hardwood flooring, neutral paint, granite countertops, ceramic tile backsplash, walk oven stainless steel appliances to include a new refrigerator & dishwasher , island with cooktop, pendant lighting and under cabinet storage, custom work station, 2nd staircase to the upper level, opening to the sunroom and Table Space with a custom light fixture and additional cabinetry with granite countertop. Open to the Kitchen the 2-story Family Room offers plush neutral carpeting, floor to ceiling window with Palladian, wood burning fireplace with brick surround, recessed lighting and a custom chandelier. The Sunroom enjoys gleaming hardwood floors, vaulted ceiling, custom chandelier and paned glass door leading to the rear brick patio and pergola. The Master Bedroom features plush neutral carpeting, neutral paint, cathedral ceiling, spacious walk-in closets and sitting area. The en suite Master Bathroom features ceramic tile flooring, double vanity with under cabinet storage, soaking tub, glass door shower with ceramic tile surround and water closet. Bedroom 2 offers plush neutral carpeting, neutral paint, windows for natural light and spacious double door closet. Bedroom 3 enjoys plush neutral carpeting, neutral paint, window and spacious double door closet. Bedroom 4 features plush neutral carpeting, neutral paint, custom reading nook and en suite full bathroom enjoying ceramic tile flooring, single sink vanity with under cabinet storage and a shower/tub combo. In addition, the upper level enjoys a Loft offering neutral paint, plush neutral carpeting and overlooks the family room. The Lower Level Rec Room is spacious with neutral paint, wood flooring, recessed lighting, wet bar with under cabinet storage and paned glass door leading to the rear walk-up stairs. The Gym and Den both enjoy neutral carpeting, neutral paint and wall sconces. Lower Level full bathroom features ceramic tile flooring, neutral paint, single sink vanity with under cabinet storage and tile surround standing shower. Community Amenities: Community Center, Pool, Tennis Courts, Tot Lots, Basketball Courts. The extensive trail system meanders through wooded parkland and flowering meadows. Minutes from Route 50, Dining, Entertainment and Shopping.
Listing Updated : 10-11-2026 at 9:31 AM EDT
Listing Provided By : Carolyn A Capalbo, 7034776022, [email protected], Long & Foster Real Estate, Inc.

Properties displayed may be listed or sold by various participants in the MLS

Source :

Bright MLS, MLS#: VALO406952

What's this home worth?

National portals guess with an algorithm. We price it from actual closed sales on your street.

Your home value estimate
$1.04M – $1.25M
Exact number$2,845,000

Want an exact number? Use an Agent, not an algorithm.

Is this your home?

Claim it to unlock a private owner dashboard, track your equity, and get a free monthly value report.

Comments

Ctrl + Enter to send

No comments yet. Add the first note about this listing.

What's this home worth?

National portals guess with an algorithm. We price it from actual closed sales on your street.

Your home value estimate
$1.04M – $1.25M
Exact number$2,845,000

Want an exact number? Use an Agent, not an algorithm.

Is this your home?

Claim it to unlock a private owner dashboard, track your equity, and get a free monthly value report.

Property History

DateEventPrice
6/11/2020
Sold
$700,000
$147/sqft
Source:Bright MLS #VALO406952
3/24/2020
Listed for sale
—
Source:Bright MLS #VALO406952
2/3/2017
Sold
$648,000
$136/sqft
Source:Bright MLS #1000710463
11/9/2016
Listed for sale
—
Source:Bright MLS #1000710463

Location of 43075 Barons St, Chantilly, VA 20152

Streetview of 43075 Barons St, Chantilly, VA 20152

Mortgage Calculator
Listing Price
Down Payment
Interest Rate

Schools Near 43075 Barons St, Chantilly, VA 20152

What's this home worth?

National portals guess with an algorithm. We price it from actual closed sales on your street.

Your home value estimate
$1.04M – $1.25M
Exact number$2,845,000

Want an exact number? Use an Agent, not an algorithm.

Is this your home?

Claim it to unlock a private owner dashboard, track your equity, and get a free monthly value report.

Comments

Ctrl + Enter to send

No comments yet. Add the first note about this listing.

Homes Similar to 43075 Barons St, Chantilly, VA 20152

Sold Homes Similar to 43075 Barons St, Chantilly, VA 20152

Recent Blog Post By Category

The data relating to real estate for sale on this website appears in part through the BRIGHT Internet Data Exchange program, a voluntary cooperative exchange of property listing data between licensed real estate brokerage firms, and is provided by BRIGHT through a licensing agreement. Listing information is from various brokers who participate in the Bright MLS IDX program and not all listings may be visible on the site. The property information being provided on or through the website is for the personal, non-commercial use of consumers and such information may not be used for any purpose other than to identify prospective properties consumers may be interested in purchasing. Some properties which appear for sale on the website may no longer be available because they are for instance, under contract, sold or are no longer being offered for sale. Property information displayed is deemed reliable but is not guaranteed. Copyright 2026 Bright MLS, Inc.
HomeChantillySouth Riding