
Back to Search
4302 4th Ct N, Arlington, VA 22203
Sold for $925,000
4302 4th Ct N, Arlington, VA 22203
Sold for $925,000
4302 4th Ct N, Arlington, VA 22203

4302 4th Ct N Arlington, VA 22203

0Views
0Saves

$925,000

CLOSED
Beds
3
Baths
4
Sqft
1,596
Acres
0.02
Year
2012
Close Date
Aug 12, 2021
Property Type
Residential
Sub Type
Per Square Foot
$580
Date Listed
Jul 9, 2021

Description of 4302 4th Ct N, Arlington, VA 22203

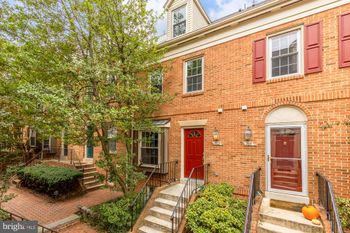
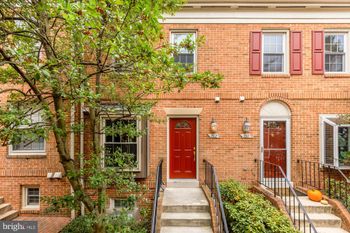
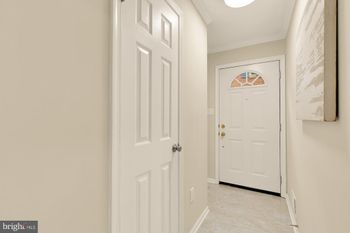
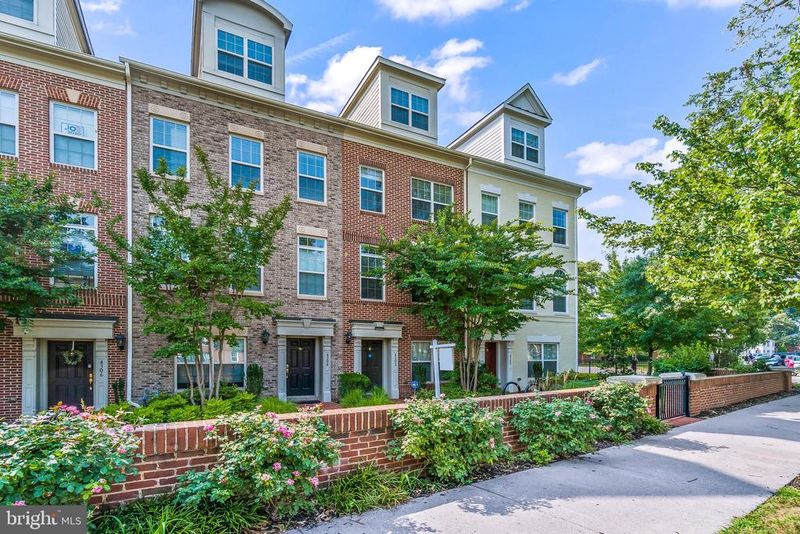
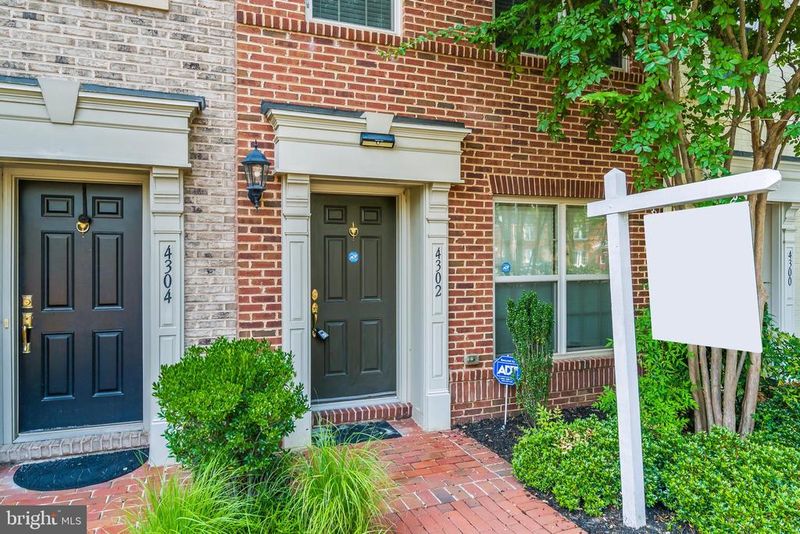
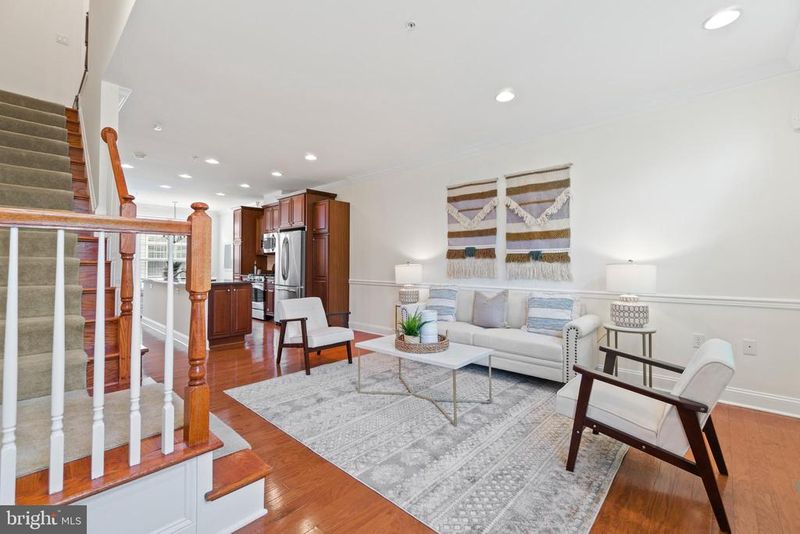
Listing details for 4302 4th Ct N, Arlington, VA 22203 : ***First Open house Sunday 7/11 from 12pm -330pm*** This Buckingham Commons interior townhome is all about convenience and efficiency. An extremely high ‘walk score’ means some of the best amenities of North Arlington are right out the front door including grocery, metro, Ballston Quarter retail options, dining, nightlife, and beautiful parks! 4302 4th Ct. N presents the opportunity to have three separate suites in one home, making this home very functional for a variety of family sizes or living arrangements. Proximity to amenities means the value will be retained, and there is enough space to comfortably live as your needs change! The entry-level features a secure, two-car parking garage with additional storage closets, an upgraded electric car charging outlet, and entry foyer with coat closet and hardwood floors! The second level has an open floor plan with defined and functional spaces accented by the recessed lights, upgraded crown moulding, chair moulding, hardwood floors, high ceilings, and oversized windows that give you warm, diffuse natural light throughout the day. There’s space for a formal dining room at the rear of the home, but some owners have chosen to use this as a den/family room space. The updated kitchen flows seamlessly with the open spaces and features sleek subway tile backsplash, 42-inch cabinets, an oversized island, stainless steel appliances, and granite countertops. The front portion of the main level is currently set up as a living room and has ample space for comfortable seating and entertaining friends and family with mature trees right outside the front window. The third level features two bedroom suites and convenient stacked laundry on the bedroom level. The bedroom in the rear of the home is best to use as the owner's or primary bedroom because it has the largest en suite bathroom, two oversized closets, and two large windows for even more natural light. The second bedroom on the third level features a slightly deeper walk-in closet, recessed lights and it’s own generous en suite bathroom. The fourth floor Is my favorite part of the property because it features another large bedroom with two closets and a bonus sitting area/nook that is perfect for a work from home or remote education space. And the third full bathroom has hallway and in-room access. There is a separate/2nd zone HVAC system for efficient climate control on the upper level as well as a private roof terrace for convenient exterior access and fresh air. The roof terrace has water and gas lines installed for grilling or home gardening irrigation. Welcome home!
Listing Updated : 10-10-2026 at 4:43 PM EDT
Listing Provided By : Harrison l Beacher, 3014486569, [email protected], Keller Williams Capital Properties

Properties displayed may be listed or sold by various participants in the MLS

Source :

Bright MLS, MLS#: VAAR2001568

What's this home worth?

National portals guess with an algorithm. We price it from actual closed sales on your street.

Your home value estimate
$808K – $1.28M
Exact number$2,845,000

Want an exact number? Use an Agent, not an algorithm.

Is this your home?

Claim it to unlock a private owner dashboard, track your equity, and get a free monthly value report.

Comments
What's this home worth?

National portals guess with an algorithm. We price it from actual closed sales on your street.

Your home value estimate
$808K – $1.28M
Exact number$2,845,000

Want an exact number? Use an Agent, not an algorithm.

Is this your home?

Claim it to unlock a private owner dashboard, track your equity, and get a free monthly value report.

Property History

DateEventPrice
8/12/2021
Sold
$925,000
$580/sqft
Source:Bright MLS #VAAR2001568
7/9/2021
Listed for sale
—
Source:Bright MLS #VAAR2001568

Location of 4302 4th Ct N, Arlington, VA 22203

Streetview of 4302 4th Ct N, Arlington, VA 22203

Mortgage Calculator
Listing Price
Down Payment
Interest Rate

Schools Near 4302 4th Ct N, Arlington, VA 22203

What's this home worth?

National portals guess with an algorithm. We price it from actual closed sales on your street.

Your home value estimate
$808K – $1.28M
Exact number$2,845,000

Want an exact number? Use an Agent, not an algorithm.

Is this your home?

Claim it to unlock a private owner dashboard, track your equity, and get a free monthly value report.

Comments

Homes Similar to 4302 4th Ct N, Arlington, VA 22203

Sold Homes Similar to 4302 4th Ct N, Arlington, VA 22203

Related Blogs

Recent Blog Post By Category

The data relating to real estate for sale on this website appears in part through the BRIGHT Internet Data Exchange program, a voluntary cooperative exchange of property listing data between licensed real estate brokerage firms, and is provided by BRIGHT through a licensing agreement. Listing information is from various brokers who participate in the Bright MLS IDX program and not all listings may be visible on the site. The property information being provided on or through the website is for the personal, non-commercial use of consumers and such information may not be used for any purpose other than to identify prospective properties consumers may be interested in purchasing. Some properties which appear for sale on the website may no longer be available because they are for instance, under contract, sold or are no longer being offered for sale. Property information displayed is deemed reliable but is not guaranteed. Copyright 2026 Bright MLS, Inc.
HomeArlingtonBuckingham Commons