Back to Search
42905 Sandy Quail Ter, Ashburn, VA 20148
Sold for $860,000
42905 Sandy Quail Ter, Ashburn, VA 20148
Sold for $860,000
42905 Sandy Quail Ter, Ashburn, VA 20148

42905 Sandy Quail Ter Ashburn, VA 20148

0Views
0Saves

$860,000

CLOSED
Beds
4
Baths
4
Sqft
2,694
Acres
0.1
Year
2019
Close Date
Mar 2, 2026
Property Type
Residential
Sub Type
Per Square Foot
$319
Date Listed
Jan 28, 2026

Description of 42905 Sandy Quail Ter, Ashburn, VA 20148

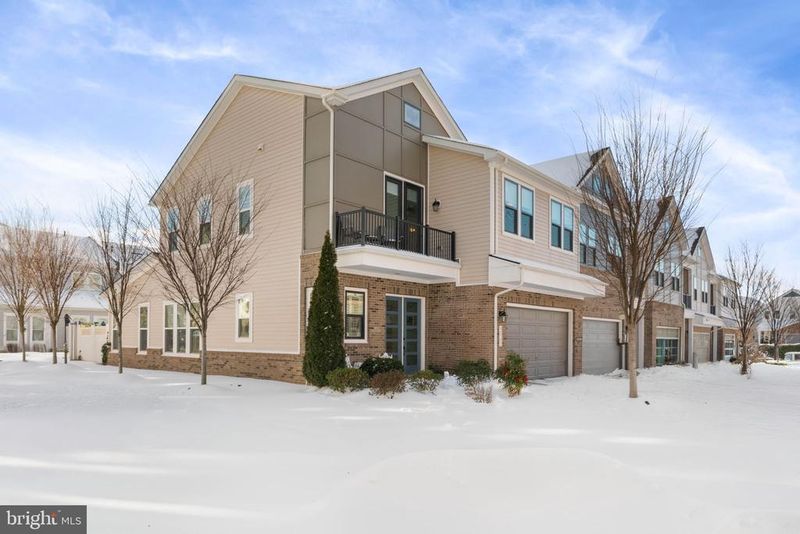
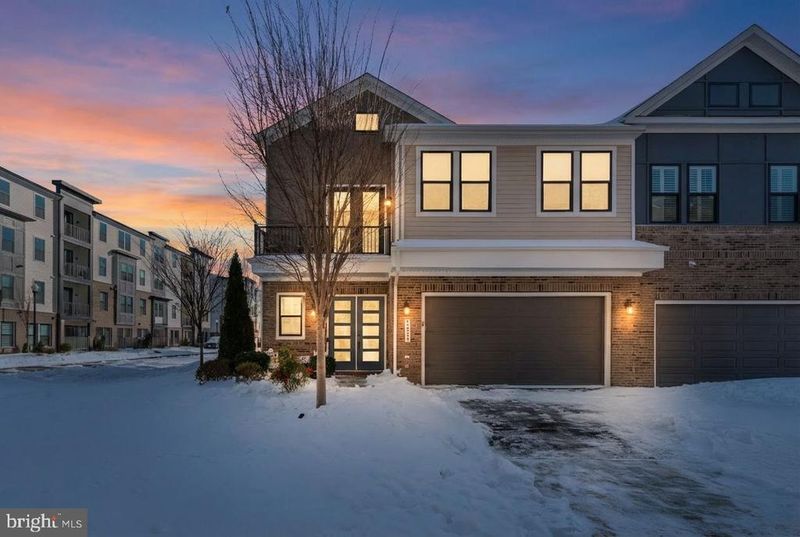
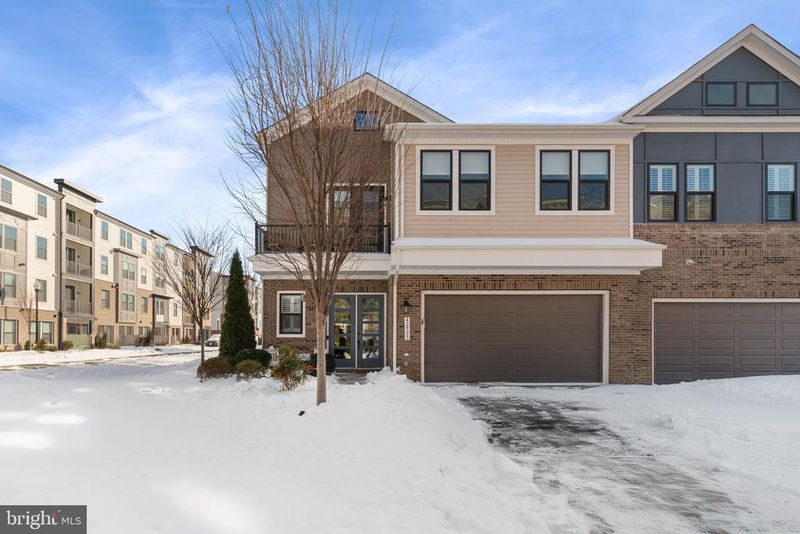
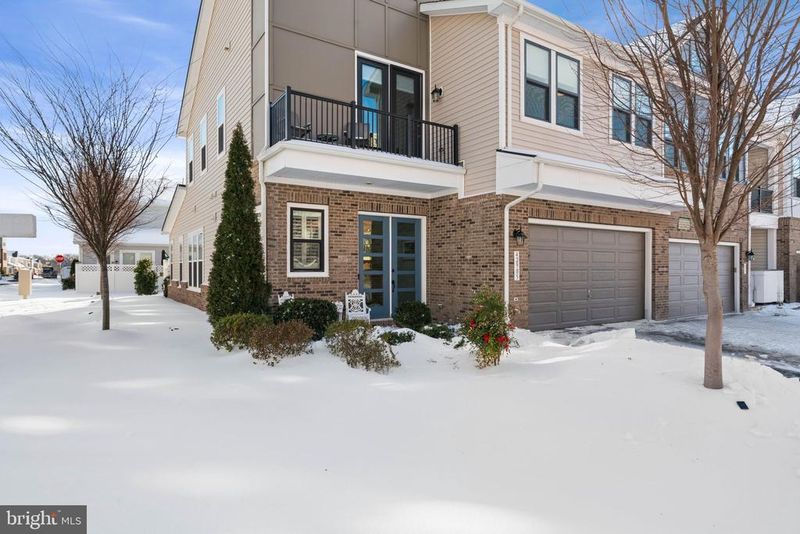
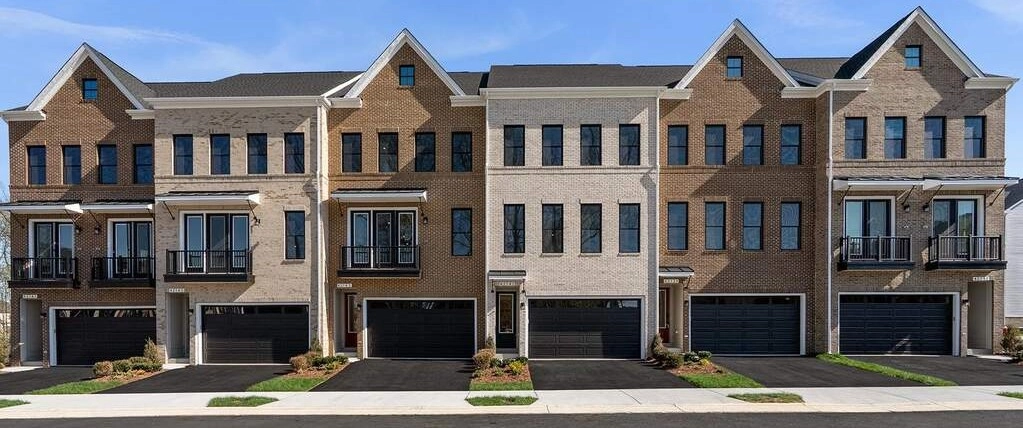
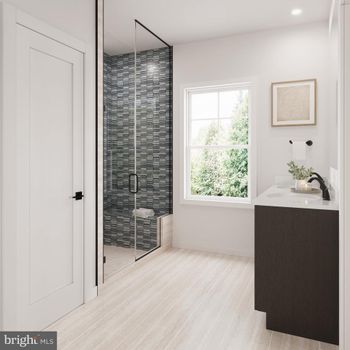
Listing details for 42905 Sandy Quail Ter, Ashburn, VA 20148 : OPEN HOUSE CANCELED for Saturday 1/31 12pm - 2pm. Welcome to refined, low-maintenance living in the highly sought-after Birchwood at Brambleton, where luxury design, thoughtful upgrades, and vibrant community living come together beautifully. Don't miss this exceptional and rarely available END UNIT Bernstein model by VanMetre homes. Two-level townhome with almost 2,700 sqft of living space including FOUR bedrooms and 3.5 baths. This home offers the rare combination of main-level living and a two-car garage, thoughtfully designed for today’s active 55+ lifestyle. Inside, soaring 10-foot ceilings, plantation shutters, and hardwood flooring throughout the main level create a light-filled, sophisticated atmosphere from the moment you enter. The gourmet kitchen is a true showpiece, featuring custom beige raised-panel cabinetry with soft-close hinges, a stylish stainless steel range hood, granite countertops, and a custom tile backsplash. A huge center island with bar seating, five-burner gas cooktop, wall oven, modern farmhouse sliding door open to laundry and a sizable pantry closet making this space as functional as it is beautiful—perfect for entertaining or everyday enjoyment. The main-level owner’s suite offers a peaceful retreat with an elegant tray ceiling, ceiling fan, and a luxurious attached bath featuring a dual-sink vanity, frameless glass shower, and convenient linen closet. A striking staircase with hardwood steps and iron balusters leads to the upper level, where you’ll find three additional bedrooms, two full baths, and a recreation room with access to a private walkout terrace—ideal for guests, hobbies, or flexible living space. Outdoor living is equally impressive. The rear of the home features a large paver patio with a custom bench seating wall, mature landscaping, and a sprinkler system, creating a serene and private setting. A rear door with built-in retractable screen seamlessly connects indoor and outdoor living. The two-car garage offers ample loft storage, enhanced by a built-in metal rack system. Beyond the home, residents enjoy access to Birchwood’s extraordinary clubhouse, designed to support an active, social, and enriching lifestyle. Amenities include indoor and outdoor swimming pools, a demonstration kitchen, indoor and outdoor bars, theatre and game rooms, a state-of-the-art exercise room, art studio, and a golf simulator. Outdoor offerings extend the experience with pickleball and bocce courts, a greenhouse and garden area, and a scenic fishing pier with catch-and-release fishing, offering countless ways to relax, connect, and stay engaged.
Listing Updated : 10-11-2026 at 3:26 AM EDT
Listing Provided By : Tammy Irby, 7039293540, [email protected], Samson Properties

Properties displayed may be listed or sold by various participants in the MLS

Source :

Bright MLS, MLS#: VALO2113608

What's this home worth?

National portals guess with an algorithm. We price it from actual closed sales on your street.

Your home value estimate
$796K – $954K
Exact number$2,845,000

Want an exact number? Use an Agent, not an algorithm.

Is this your home?

Claim it to unlock a private owner dashboard, track your equity, and get a free monthly value report.

Comments

Ctrl + Enter to send

No comments yet. Add the first note about this listing.

What's this home worth?

National portals guess with an algorithm. We price it from actual closed sales on your street.

Your home value estimate
$796K – $954K
Exact number$2,845,000

Want an exact number? Use an Agent, not an algorithm.

Is this your home?

Claim it to unlock a private owner dashboard, track your equity, and get a free monthly value report.

Property History

DateEventPrice
3/2/2026
Sold
$860,000
$319/sqft
Source:Bright MLS #VALO2113608
1/28/2026
Listed for sale
—
Source:Bright MLS #VALO2113608
9/28/2019
Sold
$632,000
$235/sqft
Source:Bright MLS #VALO394308
9/8/2019
Listed for sale
—
Source:Bright MLS #VALO394308

Location of 42905 Sandy Quail Ter, Ashburn, VA 20148

Streetview of 42905 Sandy Quail Ter, Ashburn, VA 20148

Mortgage Calculator
Listing Price
Down Payment
Interest Rate

Schools Near 42905 Sandy Quail Ter, Ashburn, VA 20148

What's this home worth?

National portals guess with an algorithm. We price it from actual closed sales on your street.

Your home value estimate
$796K – $954K
Exact number$2,845,000

Want an exact number? Use an Agent, not an algorithm.

Is this your home?

Claim it to unlock a private owner dashboard, track your equity, and get a free monthly value report.

Comments

Ctrl + Enter to send

No comments yet. Add the first note about this listing.

Homes Similar to 42905 Sandy Quail Ter, Ashburn, VA 20148

Sold Homes Similar to 42905 Sandy Quail Ter, Ashburn, VA 20148

Recent Blog Post By Category

The data relating to real estate for sale on this website appears in part through the BRIGHT Internet Data Exchange program, a voluntary cooperative exchange of property listing data between licensed real estate brokerage firms, and is provided by BRIGHT through a licensing agreement. Listing information is from various brokers who participate in the Bright MLS IDX program and not all listings may be visible on the site. The property information being provided on or through the website is for the personal, non-commercial use of consumers and such information may not be used for any purpose other than to identify prospective properties consumers may be interested in purchasing. Some properties which appear for sale on the website may no longer be available because they are for instance, under contract, sold or are no longer being offered for sale. Property information displayed is deemed reliable but is not guaranteed. Copyright 2026 Bright MLS, Inc.
HomeAshburnBirchwood At Brambleton