Back to Search
42894 Sandy Quail Ter, Ashburn, VA 20148
Sold for $499,900
42894 Sandy Quail Ter, Ashburn, VA 20148
Sold for $499,900
42894 Sandy Quail Ter, Ashburn, VA 20148

42894 Sandy Quail Ter Ashburn, VA 20148

0Views
0Saves

$499,900

CLOSED
Beds
3
Baths
3
Sqft
2,532
Year
2018
Close Date
Apr 27, 2021
Property Type
Residential
Sub Type
Per Square Foot
$197
Date Listed
Jul 17, 2020

Description of 42894 Sandy Quail Ter, Ashburn, VA 20148

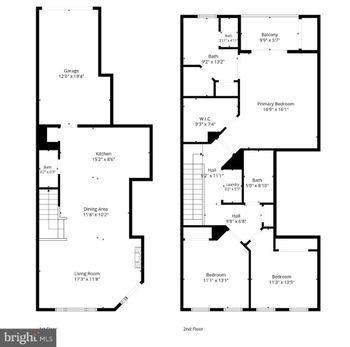
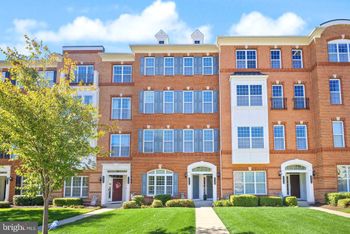
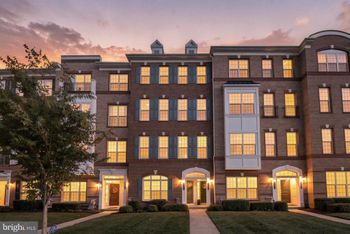
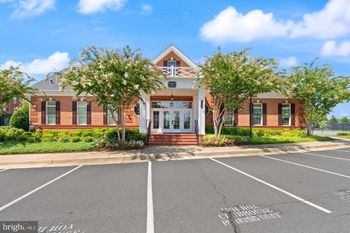
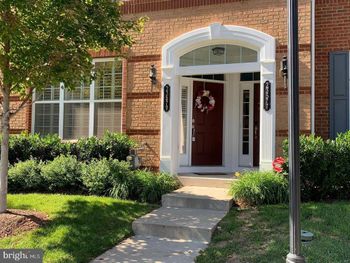
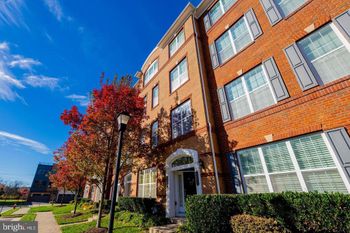
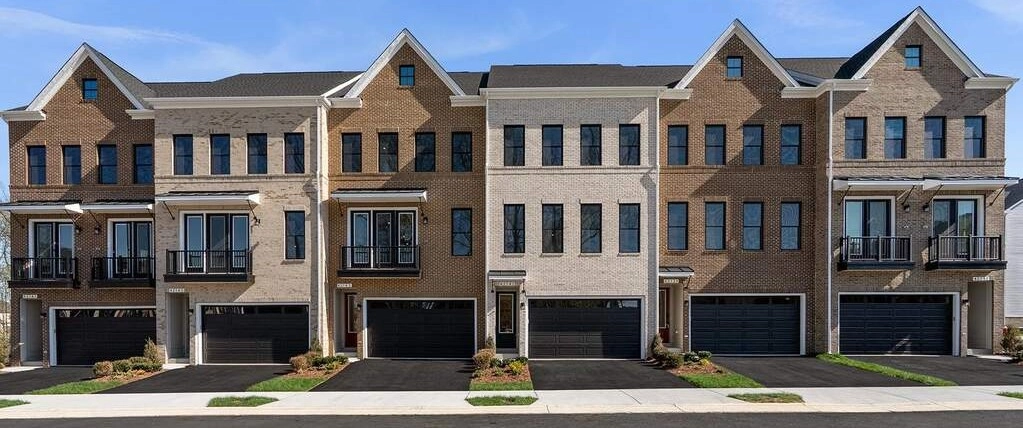
Listing details for 42894 Sandy Quail Ter, Ashburn, VA 20148 : BETTER THAN NEW! LOUDOUN'S NEWEST 55+ ACTIVE ADULT COMMUNITY! For the modern 55+ active adult this stunning 4 level townhome has it all, including the perfect balance of modern vertical design and easy living with its own private elevator. With amenities galore, Birchwood at Brambleton is THE spot to be. This like-new, barely lived in and upgrade-packed Van Metre home features nearly $60,000 in upgrades at the time of build (stunning hardwoods throughout, upgraded kitchen and bath packages and so much more) plus tons of post-construction updates to include custom closet build outs, high end custom window treatments and more. Van Metre is sold out of this model in this community! With nobody above or below you, and direct access to your home from the front door and the rear loading garage, this home truly offers the privacy and tranquility of a townhome with the low maintenance convenience of a condo. Enter on the main level to a large foyer and mudroom with access from the front and from the rear entry garage. On this first floor, you will find access to your own private elevator. The main level is sure to impress with gorgeous hardwood floors throughout, a spacious living and dining area, a half bath, and a stunning, on trend, fully upgraded kitchen. The kitchen features upgraded white granite countertops, an upgraded stainless steel appliance package, upgraded white soft-close cabinets, and an extended island with under mounted sink. With several windows, this light and bright main level boasts beautiful window treatments, and access to a deck large enough to entertain, grill, or just relax! Upgraded carpet on the stairs leads you to the third level which boasts hardwood floors and a luxurious owners suite. With dual vanities, upgraded tile, quartz countertops, a frameless shower door, floor to ceiling shower tile, and a separate soaking tub, this bathroom is incredible! The master suite boats a large walk-in closet with custom built ins, recessed lighting, and beautiful window treatments. Finally, make your way to the 4th floor to find two additional bedrooms and a full bath. This home has ample storage throughout the home as well as in the garage. While the home is stunning, the neighborhood is equally fabulous. With a large and impressive club house, indoor and outdoor pool, social areas, a lake with docks for catch and release fishing, walking and jogging trails, recreational space for bocce ball and pickleball, picnic areas, and so much more, this neighborhood will keep you busy! For more information on the community, visit: https://www.youtube.com/watch?v=DrHeuyv4wG8For all photos, video and floorpan of this particular home, visit: https://tours.housefli.com/1644746?idx=1
Listing Updated : 10-07-2026 at 2:22 PM EDT
Listing Provided By : Kathleen Stakem, 7035976093, [email protected], RE/MAX Select Properties

Properties displayed may be listed or sold by various participants in the MLS

Source :

Bright MLS, MLS#: VALO416266

What's this home worth?

National portals guess with an algorithm. We price it from actual closed sales on your street.

Your home value estimate
$584K – $824K
Exact number$2,845,000

Want an exact number? Use an Agent, not an algorithm.

Is this your home?

Claim it to unlock a private owner dashboard, track your equity, and get a free monthly value report.

Comments

Ctrl + Enter to send

No comments yet. Add the first note about this listing.

What's this home worth?

National portals guess with an algorithm. We price it from actual closed sales on your street.

Your home value estimate
$584K – $824K
Exact number$2,845,000

Want an exact number? Use an Agent, not an algorithm.

Is this your home?

Claim it to unlock a private owner dashboard, track your equity, and get a free monthly value report.

Property History

DateEventPrice
4/27/2021
Sold
$499,900
$197/sqft
Source:Bright MLS #VALO416266
7/17/2020
Listed for sale
—
Source:Bright MLS #VALO416266

Location of 42894 Sandy Quail Ter, Ashburn, VA 20148

Streetview of 42894 Sandy Quail Ter, Ashburn, VA 20148

Mortgage Calculator
Listing Price
Down Payment
Interest Rate

Schools Near 42894 Sandy Quail Ter, Ashburn, VA 20148

What's this home worth?

National portals guess with an algorithm. We price it from actual closed sales on your street.

Your home value estimate
$584K – $824K
Exact number$2,845,000

Want an exact number? Use an Agent, not an algorithm.

Is this your home?

Claim it to unlock a private owner dashboard, track your equity, and get a free monthly value report.

Comments

Ctrl + Enter to send

No comments yet. Add the first note about this listing.

Homes Similar to 42894 Sandy Quail Ter, Ashburn, VA 20148

Sold Homes Similar to 42894 Sandy Quail Ter, Ashburn, VA 20148

Recent Blog Post By Category

The data relating to real estate for sale on this website appears in part through the BRIGHT Internet Data Exchange program, a voluntary cooperative exchange of property listing data between licensed real estate brokerage firms, and is provided by BRIGHT through a licensing agreement. Listing information is from various brokers who participate in the Bright MLS IDX program and not all listings may be visible on the site. The property information being provided on or through the website is for the personal, non-commercial use of consumers and such information may not be used for any purpose other than to identify prospective properties consumers may be interested in purchasing. Some properties which appear for sale on the website may no longer be available because they are for instance, under contract, sold or are no longer being offered for sale. Property information displayed is deemed reliable but is not guaranteed. Copyright 2026 Bright MLS, Inc.
HomeAshburnBirchwood At Brambleton