
Back to Search
42841 Sandhurst Ct, Broadlands, VA 20148
Sold for $965,000
42841 Sandhurst Ct, Broadlands, VA 20148
Sold for $965,000
42841 Sandhurst Ct, Broadlands, VA 20148

42841 Sandhurst Ct Broadlands, VA 20148

0Views
0Saves

$965,000

CLOSED
Beds
5
Baths
6
Sqft
6,474
Acres
0.31
Year
2003
Close Date
Oct 25, 2019
Property Type
Residential
Sub Type
Per Square Foot
$149
Date Listed
Jun 20, 2019

Description of 42841 Sandhurst Ct, Broadlands, VA 20148

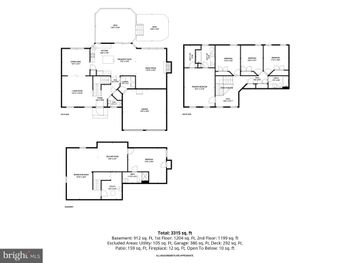
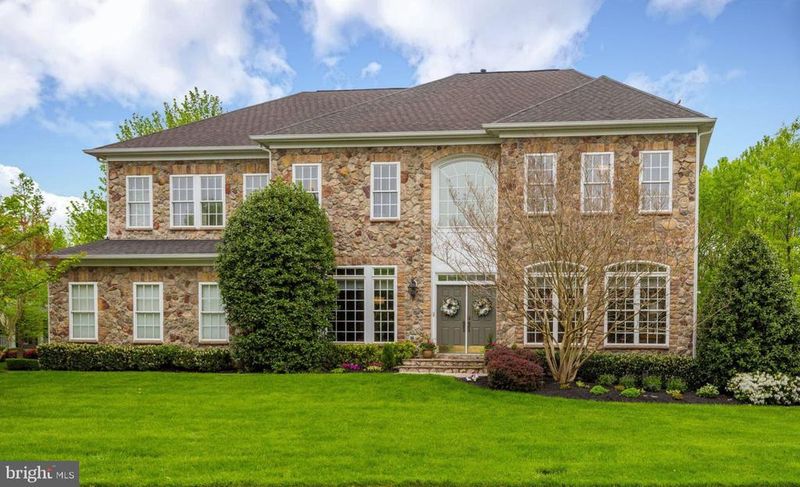
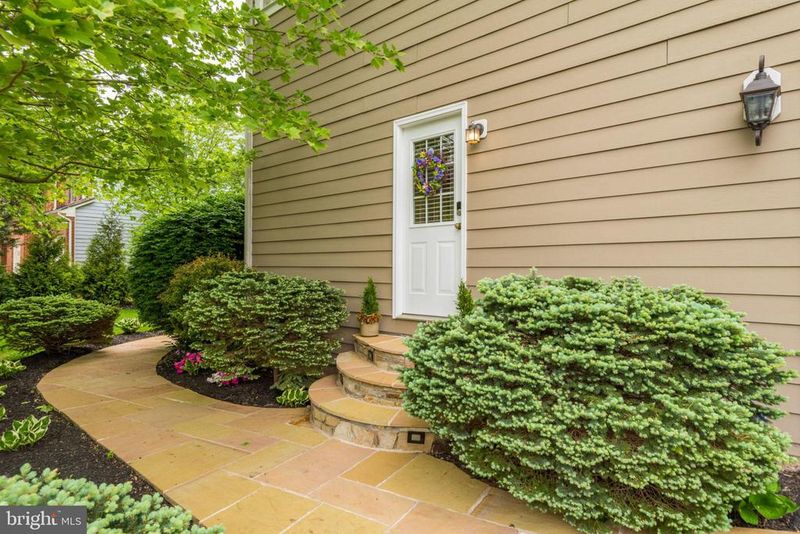
Listing details for 42841 Sandhurst Ct, Broadlands, VA 20148 : This home offers stunning value & must be seen to be appreciated! Situated on a Professionally Landscaped Cul-de-Sac .31-acre Lot, the owners have invested over $65,000 in both Landscape & Hard-scape. The lush outdoor environment includes: Dramatic Stone Front & Hardi-Plank Siding; Flagstone hard-scape w/ low voltage lighting in steps & Lanterns; Extensive planting & tree beds surround the property for added privacy; 10-Zone In-Ground Sprinkler System; Built-in Gas Grill Line. Enter the Main Level through the elegant Center Hall, 2-Story Grand Foyer w/Marble Floors & Curved Staircase. Formal Living Room & Expansive Formal Dining Room are appointed w/4-piece Crown Molding, Floor to Ceiling Windows & Gleaming Hardwood Floors. Unique Private Guest Powder Room is located between Library & Living Room w/Marble Floor along w/ a customized Walk-in Coat Closet w/power & internet access point. French Doors open to the large, rear Library w/ Bay Window. The 2-Story Great Room w/dramatic Wall of Windows and 2-Story Stone Fireplace w/ Gas Log insert is open to the Gourmet Kitchen w/12 x 12 Ceramic Floors. Life revolves around the Kitchen's Center Island w/ Downdraft Cooktop & Decorative Pendant Lighting. The kitchen features include: Natural Cherry Cabinets w/Granite Counters & Tumbled Marble Back-splash; Newer Stainless-Steel French Door Refrigerator w/Media Center & Microwave; Full size Double Wall Ovens; Walk-in Pantry; Breakfast Room w/Planning Desk & Decorative Glass-front Cabinets; Rear Hardwood Stairs lead to Upper Level & Large Butler s Pantry w/ Cherry Cabinets, Granite Counter-top connects the kitchen to the formal dining room. Beyond the kitchen is the Mud Room w/ Custom Side Door to Driveway & Separate Access to Garage, a 2nd Powder Room, Rear Coat Closet and the Laundry Room w/ Cherry Cabinets, Utility Sink & New Washer & Dryer. The Circular Upper Level Hallway w/ its gleaming Hardwood Floors, overlooks the Foyer & Great Room Hardwood Floors adds architectural interest as well as separation between the 4 bedrooms on this level. The Master Bedroom Suite offers: French Doors opening into large Sitting Room leading to the Expansive Bedroom w/ Gas Fireplace & Coffered Ceiling. A separate hall leads to the 2-Separate Walk-in Closets finished w/custom Closet Factory Systems. The Elegant & Spacious Master Bathroom has a Deep Soaking Tub, Separate Shower w/Frameless Surround, Separate His-Hers Dual Sink Vanities, a Private Water Closet and full Linen Closet. A large Princess Suite w/Private Bath; Walk-in Closet w/custom Closet Factor System and 2 additional Bedrooms w/Walk-in Closets w/custom Closet Factor Systems and private access to Full Bath complete the Upper Level. Entertaining options abound in the Fully Finished Lower Level. All but a small storage room was finished by Van Metre Homes to include a Huge Recreation Room w/Cozy Gas Fireplace, Built-in Wet Bar & Bar Refrigerator, Private Home Theater w/Tiered Platform (All Seating will Convey), the 5th Bedroom w/Walk-In Closet, Full Bath w/Linen Closet, Large, Finished Storage Room, Finished Under Stair Storage and the Wide-Well Stair Access to Rear Yard & Patio. The owners opened the Unfinished Storage Area (approx. 800 square feet) to Create an Arched Sitting Room w/Laminate Flooring across from Staircase and added Custom crown molding and decorative arched wall at Recreation Room. The Fully Finished, 3-Car Side-Loading Garage offers Newer, Insulated Garage Doors & Openers as well as Raised Storage Platforms & a 2nd Refrigerator.
Listing Updated : 10-06-2026 at 5:26 AM EDT
Listing Provided By : Ann M Beck, 7039321274, [email protected], Keller Williams Realty

Properties displayed may be listed or sold by various participants in the MLS

Source :

Bright MLS, MLS#: VALO387926

What's this home worth?

National portals guess with an algorithm. We price it from actual closed sales on your street.

Your home value estimate
$1.38M – $1.75M
Exact number$2,845,000

Want an exact number? Use an Agent, not an algorithm.

Is this your home?

Claim it to unlock a private owner dashboard, track your equity, and get a free monthly value report.

Comments
What's this home worth?

National portals guess with an algorithm. We price it from actual closed sales on your street.

Your home value estimate
$1.38M – $1.75M
Exact number$2,845,000

Want an exact number? Use an Agent, not an algorithm.

Is this your home?

Claim it to unlock a private owner dashboard, track your equity, and get a free monthly value report.

Property History

DateEventPrice
10/25/2019
Sold
$965,000
$149/sqft
Source:Bright MLS #VALO387926
6/20/2019
Listed for sale
—
Source:Bright MLS #VALO387926

Location of 42841 Sandhurst Ct, Broadlands, VA 20148

Streetview of 42841 Sandhurst Ct, Broadlands, VA 20148

Mortgage Calculator
Listing Price
Down Payment
Interest Rate

Schools Near 42841 Sandhurst Ct, Broadlands, VA 20148

What's this home worth?

National portals guess with an algorithm. We price it from actual closed sales on your street.

Your home value estimate
$1.38M – $1.75M
Exact number$2,845,000

Want an exact number? Use an Agent, not an algorithm.

Is this your home?

Claim it to unlock a private owner dashboard, track your equity, and get a free monthly value report.

Comments

Homes Similar to 42841 Sandhurst Ct, Broadlands, VA 20148

Sold Homes Similar to 42841 Sandhurst Ct, Broadlands, VA 20148

Recent Blog Post By Category

The data relating to real estate for sale on this website appears in part through the BRIGHT Internet Data Exchange program, a voluntary cooperative exchange of property listing data between licensed real estate brokerage firms, and is provided by BRIGHT through a licensing agreement. Listing information is from various brokers who participate in the Bright MLS IDX program and not all listings may be visible on the site. The property information being provided on or through the website is for the personal, non-commercial use of consumers and such information may not be used for any purpose other than to identify prospective properties consumers may be interested in purchasing. Some properties which appear for sale on the website may no longer be available because they are for instance, under contract, sold or are no longer being offered for sale. Property information displayed is deemed reliable but is not guaranteed. Copyright 2026 Bright MLS, Inc.
HomeBroadlandsBroadlands South


