Back to Search
42774 Locklear Ter, Chantilly, VA 20152
Sold for $525,000
42774 Locklear Ter, Chantilly, VA 20152
Sold for $525,000
42774 Locklear Ter, Chantilly, VA 20152

42774 Locklear Ter Chantilly, VA 20152

0Views
0Saves

$525,000

CLOSED
Beds
3
Baths
4
Sqft
2,508
Acres
0.06
Year
2004
Close Date
Sep 15, 2020
Property Type
Residential
Sub Type
Per Square Foot
$209
Date Listed
Jul 23, 2020

Description of 42774 Locklear Ter, Chantilly, VA 20152

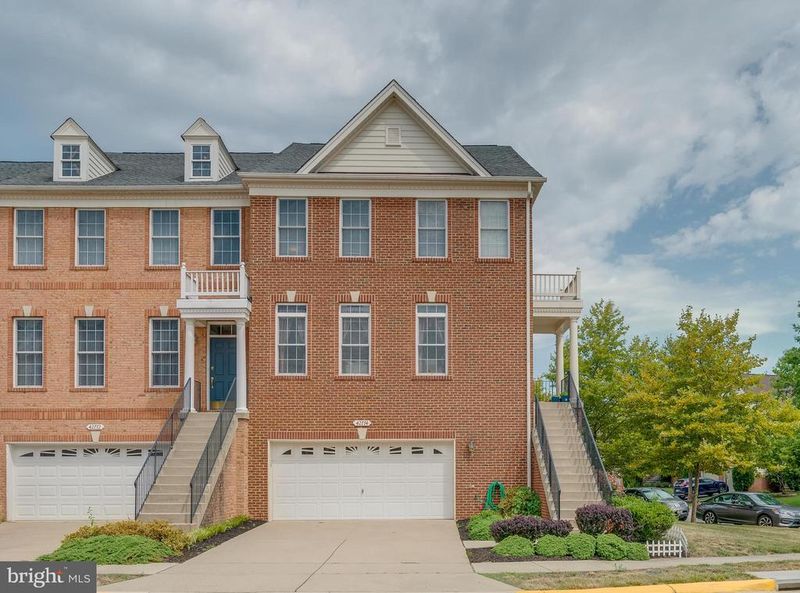
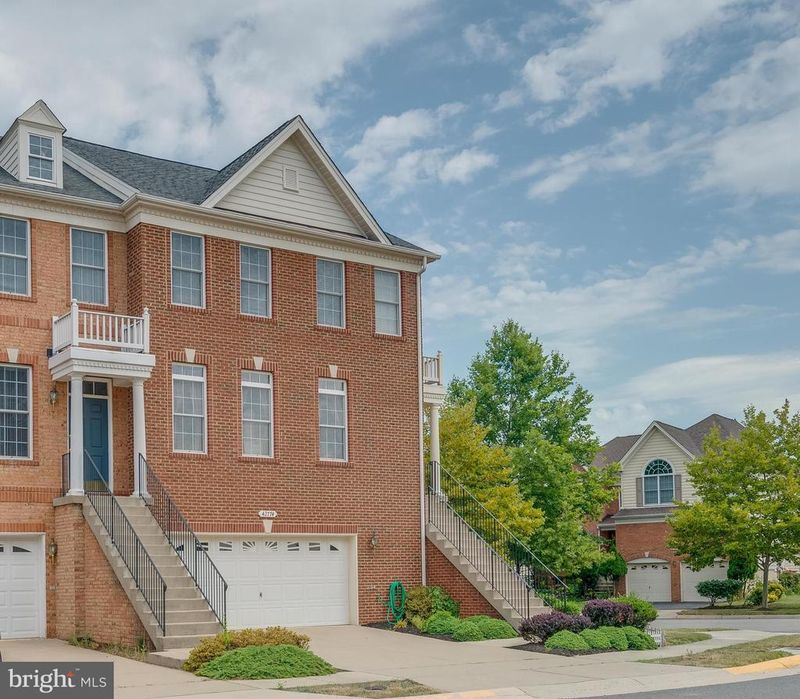
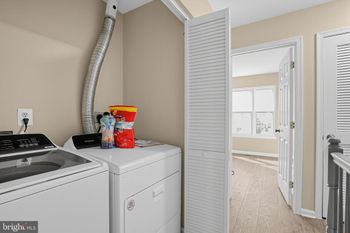
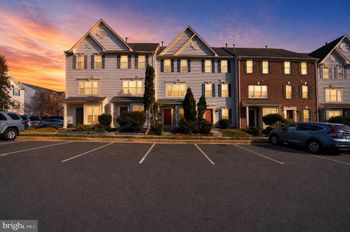
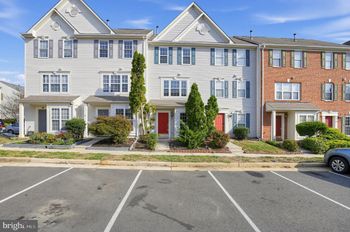
Listing details for 42774 Locklear Ter, Chantilly, VA 20152 : Welcome home! This well-maintained end-unit brick townhome boasts more than 2,500 sq ft and is situated on an open corner lot. Home has 3 bedrooms, 2 full baths and 2 half baths, and neutral paint throughout. The kitchen was recently upgraded with granite counters, glass backsplash, and dishwasher. Six-panel doors throughout the property.Main Level: The main level includes a sun-filled eat-in kitchen and family room, formal living room, formal dining, and powder room. The kitchen s granite island, with a gas cooktop range and down vent, is a cook s delight. It offers the cook in your family the vantage of point of being able to interact with family and friends, or just watch tv while preparing home-cooked meals. There are ample cabinet storage and granite counter space in the kitchen, and the eat-in kitchen area is situated by double French-style doors that bring light into the room. The adjoining family room includes a gas fireplace with long windows on each side, a built-in for your television and cable box, DVR, or other such devices, and a three-window bay window that creates a light-filled space. The home's main door opens into a wide entryway with a coat closet to the left. The spacious formal living room includes three windows and is situated by the formal dining room. The powder room is discreetly tucked away between the family room and stairs. Upper Level: The well-designed upper level the master bedroom and ensuite, two additional bedrooms, a full-size bath, and a laundry room. A Palladian window allows sunlight onto the wide staircase that leads to the upper level. The large landing area leads to the bedrooms, bathroom, and laundry room. The spacious master bedroom with a vaulted ceiling includes two walk-in closets and space for a separate sitting area. The bright en suite bathroom includes a skylight, double vanity, large jacuzzi soaking tub, stand-alone shower, and separate toilet room. Each of the two bedrooms includes ample closet space, windows positioned to brighten the rooms during the day, and vaulted ceilings. The full-size bathroom includes a tub/shower combo. The laundry room is conveniently located on the upper level. Lower Level: The open basement is a blank canvas that can be an extra living area, bedroom/office combo, workout room, media room. The possibilities are as limitless as one s imagination. There is a half bath as well as an extra-large closet on this level. A sliding patio door opens up to your backyard. The two-car garage is designed to provide you with more storage options and Efla shelving as well as space for a refrigerator or freezer. The lot: This end-unit townhome is on a corner lot and has been landscaped with rose bushes and azaleas. The front of the townhome faces southeast; and the back of the townhome faces an unobstructed open area allowing you to see to the park. Community amenities include four pools, multiple playgrounds, lighted outdoor tennis courts, a full-sized basketball court, cardio gym, dog park, fishing piers, fitness trail, town green, a stage for concerts and a movie screen for outdoor shows. The Chantilly commuter lot is only a few minutes away and will connect you to the new Silver Line Metro and Loudoun Connector Bus. Schedule your showing online today. Contact Co-List Agent with any questions. Please include a copy of the offer instructions along with a copy of the signed disclosure with all offers.
Listing Updated : 10-10-2026 at 4:35 PM EDT
Listing Provided By : Ryane Johnson, 5715876132, [email protected], Keller Williams Capital Properties

Properties displayed may be listed or sold by various participants in the MLS

Source :

Bright MLS, MLS#: VALO416406

What's this home worth?

National portals guess with an algorithm. We price it from actual closed sales on your street.

Your home value estimate
$684K – $826K
Exact number$2,845,000

Want an exact number? Use an Agent, not an algorithm.

Is this your home?

Claim it to unlock a private owner dashboard, track your equity, and get a free monthly value report.

Comments
What's this home worth?

National portals guess with an algorithm. We price it from actual closed sales on your street.

Your home value estimate
$684K – $826K
Exact number$2,845,000

Want an exact number? Use an Agent, not an algorithm.

Is this your home?

Claim it to unlock a private owner dashboard, track your equity, and get a free monthly value report.

Property History

DateEventPrice
9/15/2020
Sold
$525,000
$209/sqft
Source:Bright MLS #VALO416406
7/23/2020
Listed for sale
—
Source:Bright MLS #VALO416406

Location of 42774 Locklear Ter, Chantilly, VA 20152

Streetview of 42774 Locklear Ter, Chantilly, VA 20152

Mortgage Calculator
Listing Price
Down Payment
Interest Rate

Schools Near 42774 Locklear Ter, Chantilly, VA 20152

What's this home worth?

National portals guess with an algorithm. We price it from actual closed sales on your street.

Your home value estimate
$684K – $826K
Exact number$2,845,000

Want an exact number? Use an Agent, not an algorithm.

Is this your home?

Claim it to unlock a private owner dashboard, track your equity, and get a free monthly value report.

Comments

Homes Similar to 42774 Locklear Ter, Chantilly, VA 20152

Sold Homes Similar to 42774 Locklear Ter, Chantilly, VA 20152

Recent Blog Post By Category

The data relating to real estate for sale on this website appears in part through the BRIGHT Internet Data Exchange program, a voluntary cooperative exchange of property listing data between licensed real estate brokerage firms, and is provided by BRIGHT through a licensing agreement. Listing information is from various brokers who participate in the Bright MLS IDX program and not all listings may be visible on the site. The property information being provided on or through the website is for the personal, non-commercial use of consumers and such information may not be used for any purpose other than to identify prospective properties consumers may be interested in purchasing. Some properties which appear for sale on the website may no longer be available because they are for instance, under contract, sold or are no longer being offered for sale. Property information displayed is deemed reliable but is not guaranteed. Copyright 2026 Bright MLS, Inc.
HomeChantillySouth Riding