Back to Search
42667 Trappe Rock Ct, Ashburn, VA 20148
Sold for $2,350,000
42667 Trappe Rock Ct, Ashburn, VA 20148
Sold for $2,350,000
42667 Trappe Rock Ct, Ashburn, VA 20148

42667 Trappe Rock Ct Ashburn, VA 20148

0Views
0Saves

$2,350,000

CLOSED
Beds
5
Baths
5
Sqft
6,615
Acres
0.49
Year
2006
Close Date
Jun 17, 2025
Property Type
Residential
Sub Type
Per Square Foot
$355
Date Listed
May 28, 2025

Description of 42667 Trappe Rock Ct, Ashburn, VA 20148

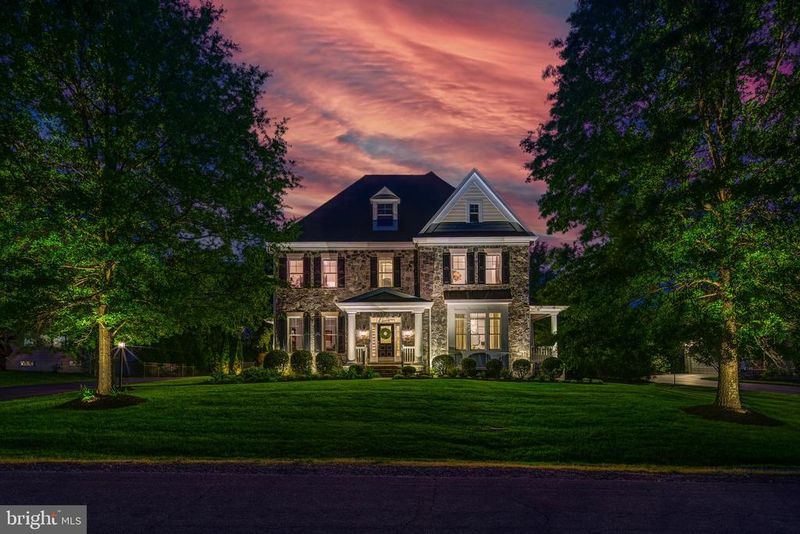
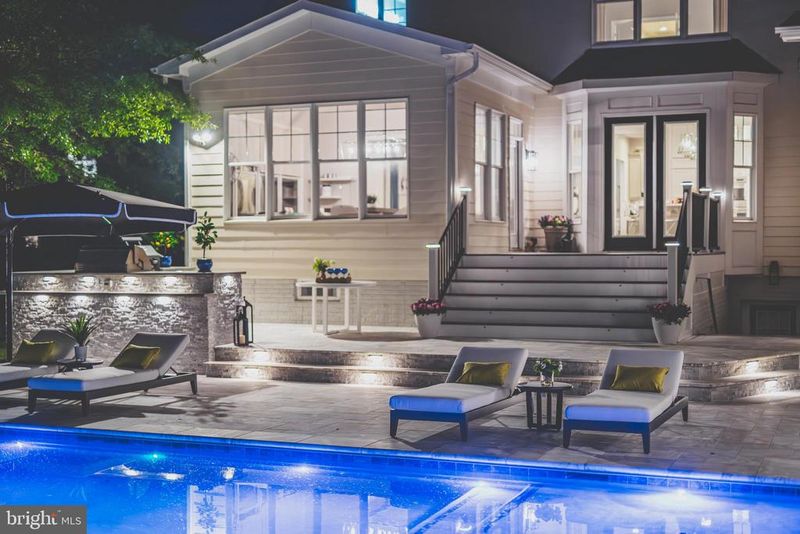
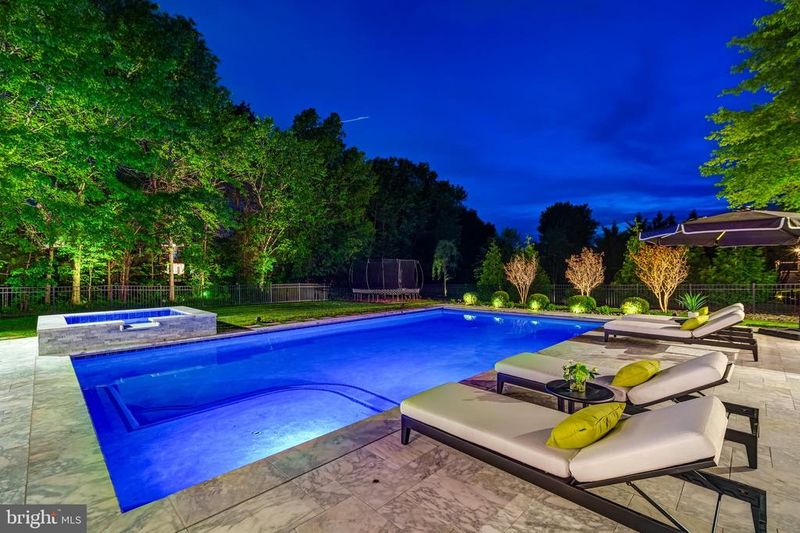
Listing details for 42667 Trappe Rock Ct, Ashburn, VA 20148 : Welcome to this showstopping luxury estate home in the highly sought-after Village of Waxpool, offering over 7,100 square feet of refined living space across three impeccable finished levels. Perfectly sited on a premium half-acre lot backing to mature trees, this home seamlessly combines timeless elegance with modern luxury and walkable to top-rated Mill Run Elementary and Eagle Ridge Middle School. Behind its stately curb appeal lies a breathtaking private backyard oasis— your own personal resort. Boasting one of the most luxurious private pool house retreats imaginable—fully enclosed, climate-controlled, and designed for year-round entertaining—featuring a smartphone-controlled sparkling pool and spa, a 475 sq ft four season pool house with a half bath, a fully outfitted outdoor kitchen, and lush, professionally designed landscaping. It’s both an entertainer’s dream and a serene retreat. At the heart of the home, the gourmet kitchen is a chef’s dream—thoughtfully appointed with top-tier custom cabinetry, designer fixtures, and professional-grade appliances including a premium Wolf cooktop. Luxury honed marble countertops and an expansive center island provide both style and function, while a generous walk-in pantry ensures optimal storage. The kitchen opens seamlessly to the inviting family room, where custom built-ins frame a striking fireplace enhanced with upgraded tile, quartz surround, and a custom wood mantle. Rich hardwood floors span the main level, complemented by intricate trim and elegant moldings that elevate the home’s sophisticated character. The expansive layout includes formal living and dining rooms, a private study, and a sunroom extension that floods the home with natural light. Upstairs, the luxurious owner’s suite offers a peaceful escape with a spacious bedroom, sitting area, three custom walk-in closets, and a spa-inspired en-suite bath featuring a frameless glass shower, whirlpool tub, and dual vanities. Three additional generously sized bedrooms offer privacy and comfort—all with walk-in closets. The bedroom-level laundry room is discreetly tucked behind a barn door for refined convenience. The walk-up lower level is designed for recreation and relaxation with durable LVP flooring, a large recreation room, a custom bar with rich cabinetry and beverage storage, and a mirrored fitness room ideal for workouts or yoga. A private guest suite with a full bath and an oversized storage room complete the lower level. Step outside to over $800,000 in outdoor enhancements. The resort-style pool and integrated spa are surrounded by an expansive deck and lush landscaping. The climate-controlled pool house offers year-round functionality with a full bath, dual mini-split systems, WiFi, surround sound, and a full-service buffet. Adjacent is a premium outdoor kitchen built for effortless entertaining. The upgraded lighting package enhances both ambiance and functionality throughout the grounds. Completing this exceptional home is a side-load three-car garage with ample space for vehicles and storage, plus a built-in Tesla charger—perfect for today’s modern and eco-conscious lifestyle. **Assumable VA Loan at 2.75% interest rate**
Listing Updated : 10-10-2026 at 4:06 PM EDT
Listing Provided By : Ashraf Morsi, 5715569546, [email protected], Keller Williams Realty

Properties displayed may be listed or sold by various participants in the MLS

Source :

Bright MLS, MLS#: VALO2095784

Is this your home?

Claim it to unlock a private owner dashboard, track your equity, and get a free monthly value report.

Comments
Is this your home?

Claim it to unlock a private owner dashboard, track your equity, and get a free monthly value report.

Property History

DateEventPrice
6/17/2025
Sold
$2,350,000
$355/sqft
Source:Bright MLS #VALO2095784
5/28/2025
Listed for sale
—
Source:Bright MLS #VALO2095784
4/30/2020
Sold
$1,185,000
$179/sqft
Source:Bright MLS #VALO407074
3/25/2020
Listed for sale
—
Source:Bright MLS #VALO407074
8/25/2014
Sold
$999,500
$151/sqft
Source:Bright MLS #1003073004
6/23/2014
Listed for sale
—
Source:Bright MLS #1003073004

Location of 42667 Trappe Rock Ct, Ashburn, VA 20148

Streetview of 42667 Trappe Rock Ct, Ashburn, VA 20148

Mortgage Calculator
Listing Price
Down Payment
Interest Rate

Schools Near 42667 Trappe Rock Ct, Ashburn, VA 20148

Is this your home?

Claim it to unlock a private owner dashboard, track your equity, and get a free monthly value report.

Comments

Homes Similar to 42667 Trappe Rock Ct, Ashburn, VA 20148

Sold Homes Similar to 42667 Trappe Rock Ct, Ashburn, VA 20148

Recent Blog Post By Category

The data relating to real estate for sale on this website appears in part through the BRIGHT Internet Data Exchange program, a voluntary cooperative exchange of property listing data between licensed real estate brokerage firms, and is provided by BRIGHT through a licensing agreement. Listing information is from various brokers who participate in the Bright MLS IDX program and not all listings may be visible on the site. The property information being provided on or through the website is for the personal, non-commercial use of consumers and such information may not be used for any purpose other than to identify prospective properties consumers may be interested in purchasing. Some properties which appear for sale on the website may no longer be available because they are for instance, under contract, sold or are no longer being offered for sale. Property information displayed is deemed reliable but is not guaranteed. Copyright 2026 Bright MLS, Inc.
HomeAshburnThe Village Of Waxpool