Back to Search
42645 Lancaster Ridge Ter, Chantilly, VA 20152
Sold for $620,000
42645 Lancaster Ridge Ter, Chantilly, VA 20152
Sold for $620,000
42645 Lancaster Ridge Ter, Chantilly, VA 20152

42645 Lancaster Ridge Ter Chantilly, VA 20152

0Views
0Saves

$620,000

CLOSED
Beds
3
Baths
5
Sqft
3,380
Acres
0.05
Year
2016
Close Date
Sep 5, 2019
Property Type
Residential
Sub Type
Per Square Foot
$183
Date Listed
Aug 2, 2019

Description of 42645 Lancaster Ridge Ter, Chantilly, VA 20152

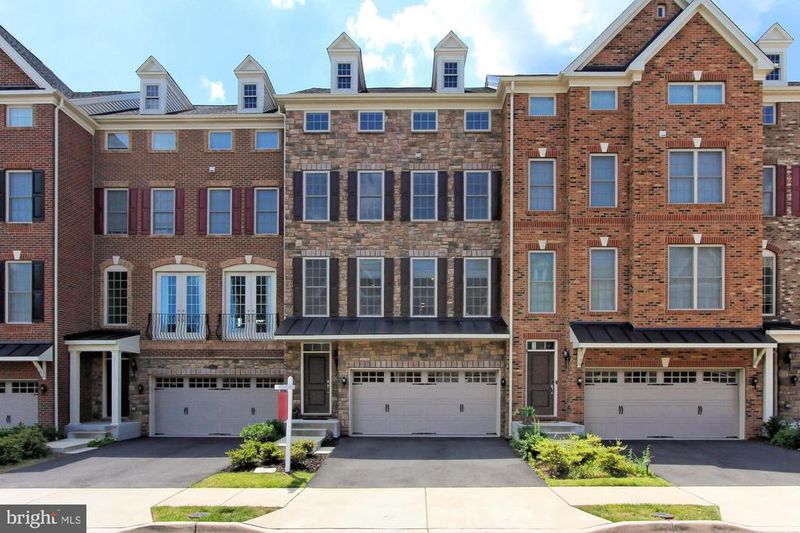
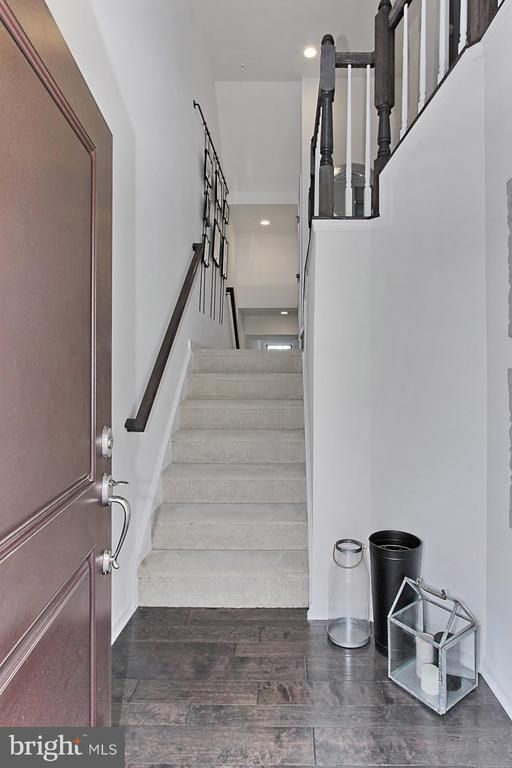
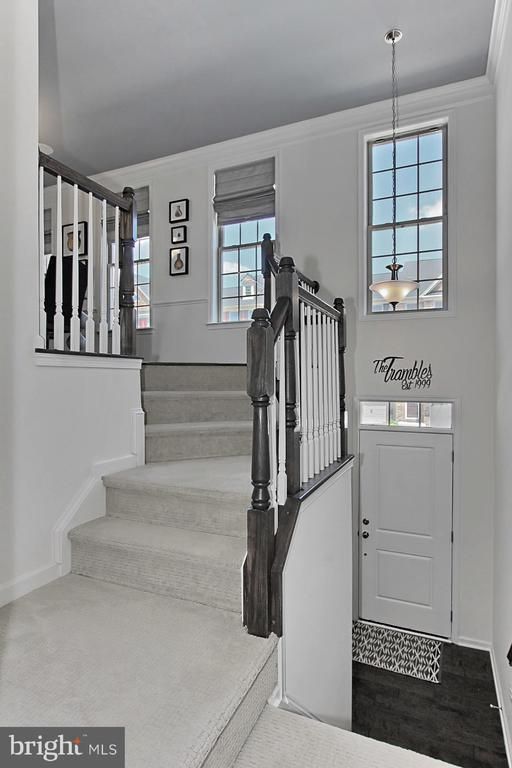
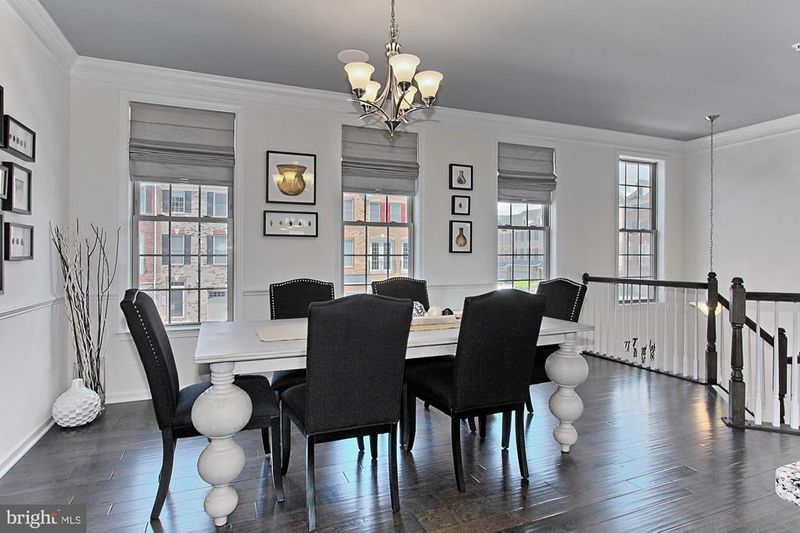
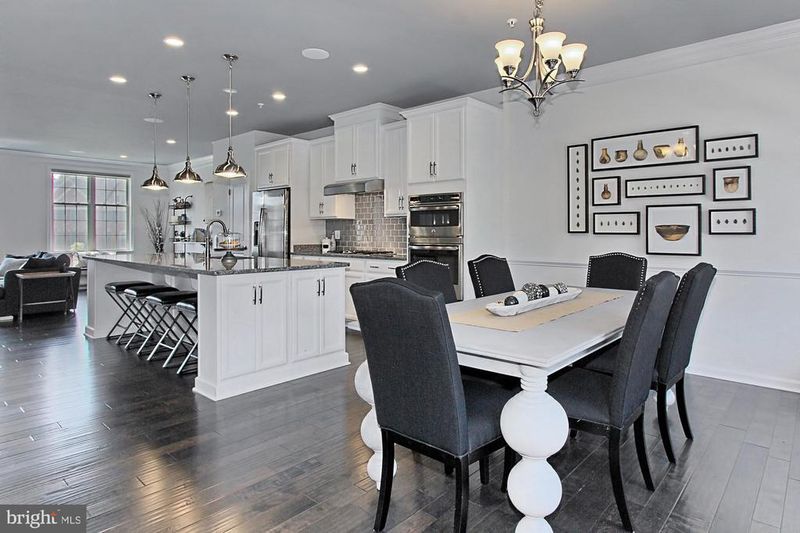
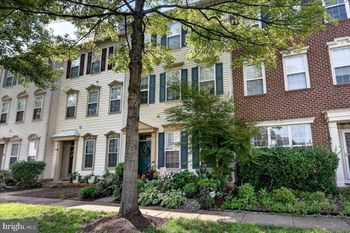
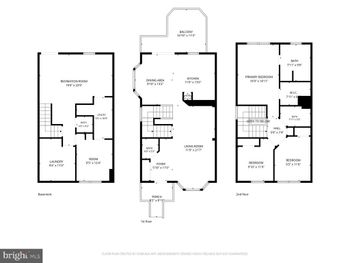
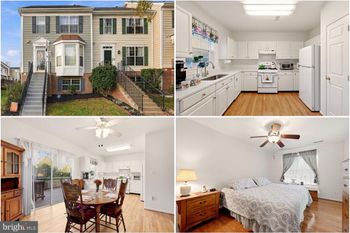
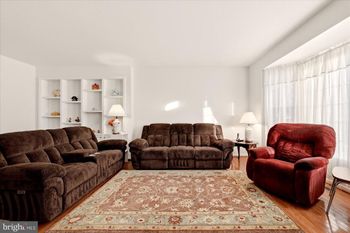
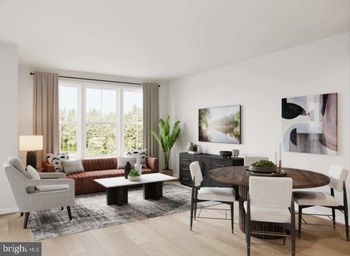
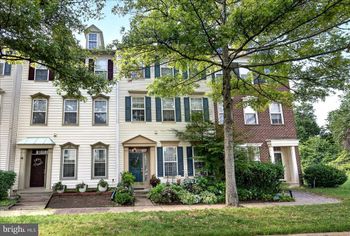
Listing details for 42645 Lancaster Ridge Ter, Chantilly, VA 20152 : Why pay more and wait for a new build when you can buy this stunning home? Welcome to 42645 Lancaster Ridge Terrace in Chantilly, Virginia! This beautiful 3 bedroom, 4.5 bath roof top terrace townhome in the sought-after Avonlea Reserve community offers plenty of space for living on 4 finished levels. A beautiful stone fa ade, 2-car garage, covered entry, rooftop terrace, open floor plan, warm hardwood floors, recessed lighting, custom moldings, high ceilings, and an abundance of windows are only some of the reasons this home is so special. At only 2 years young and still looking like a model, makes it move-in ready and just waiting for you to step inside and fall in love. A 2-story foyer welcomes you home and ushers you upward toward an open living/dining/kitchen combination awash in sunlight featuring rich hardwood floors, crisp crown molding, and recessed lighting; accented by chair rail in the elegant dining space and a glass-shaded chandelier. The gourmet kitchen stirs the senses with gleaming granite countertops, an abundance of custom cabinetry, and quality stainless steel appliances including a gas cooktop with vented hood accented with a superb subway tile backsplash. A large central island with an undermount sink and triple loft style pendant lights provides an additional working surface, extra seating and a fabulous place to entertain. A powder room with pedestal sink rounds out the main level. Ascend to the light-filled master bedroom suite boasting a double door entry, plush carpeting, 2 large walk-in closets, contemporary lighted ceiling fan, and a luxurious en suite bath with a dual-sink vanity, huge frameless glass shower, and spa-toned tile. Down the hall, 2 additional bright and cheerful bedrooms with plush carpet and generous closet space share a beautifully appointed hall bath. The uppermost level bestows a spacious den with a cathedral ceiling and skylights, a fabulous rooftop terrace with bird s eye views, and a well-appointed full bath. The walkout lower level rec room with wall-to-wall carpet and recessed lighting has space for games, media, or relaxation and where a sliding glass door grants access to the lush grassy yard opening to the common area beyond seamlessly blending indoor/outdoor living. Back inside, another full bath completes the comfort of this wonderful home.
Listing Updated : 10-05-2026 at 7:07 PM EDT
Listing Provided By : Karen Schiro, 7035093888, [email protected], Long & Foster Real Estate, Inc.

Properties displayed may be listed or sold by various participants in the MLS

Source :

Bright MLS, MLS#: VALO100025

What's this home worth?

National portals guess with an algorithm. We price it from actual closed sales on your street.

Your home value estimate
$754K – $1.12M
Exact number$2,845,000

Want an exact number? Use an Agent, not an algorithm.

Is this your home?

Claim it to unlock a private owner dashboard, track your equity, and get a free monthly value report.

Comments

Ctrl + Enter to send

No comments yet. Add the first note about this listing.
What's this home worth?

National portals guess with an algorithm. We price it from actual closed sales on your street.

Your home value estimate
$754K – $1.12M
Exact number$2,845,000

Want an exact number? Use an Agent, not an algorithm.

Is this your home?

Claim it to unlock a private owner dashboard, track your equity, and get a free monthly value report.

Property History

DateEventPrice
9/5/2019
Sold
$620,000
$183/sqft
Source:Bright MLS #VALO100025
8/2/2019
Listed for sale
—
Source:Bright MLS #VALO100025
5/12/2017
Sold
$565,042
$167/sqft
Source:Bright MLS #1000741157
12/20/2016
Listed for sale
—
Source:Bright MLS #1000741157

Location of 42645 Lancaster Ridge Ter, Chantilly, VA 20152

Streetview of 42645 Lancaster Ridge Ter, Chantilly, VA 20152

Mortgage Calculator
Listing Price
Down Payment
Interest Rate

Schools Near 42645 Lancaster Ridge Ter, Chantilly, VA 20152

What's this home worth?

National portals guess with an algorithm. We price it from actual closed sales on your street.

Your home value estimate
$754K – $1.12M
Exact number$2,845,000

Want an exact number? Use an Agent, not an algorithm.

Is this your home?

Claim it to unlock a private owner dashboard, track your equity, and get a free monthly value report.

Comments

Ctrl + Enter to send

No comments yet. Add the first note about this listing.
Homes Similar to 42645 Lancaster Ridge Ter, Chantilly, VA 20152

Sold Homes Similar to 42645 Lancaster Ridge Ter, Chantilly, VA 20152

Recent Blog Post By Category

The data relating to real estate for sale on this website appears in part through the BRIGHT Internet Data Exchange program, a voluntary cooperative exchange of property listing data between licensed real estate brokerage firms, and is provided by BRIGHT through a licensing agreement. Listing information is from various brokers who participate in the Bright MLS IDX program and not all listings may be visible on the site. The property information being provided on or through the website is for the personal, non-commercial use of consumers and such information may not be used for any purpose other than to identify prospective properties consumers may be interested in purchasing. Some properties which appear for sale on the website may no longer be available because they are for instance, under contract, sold or are no longer being offered for sale. Property information displayed is deemed reliable but is not guaranteed. Copyright 2026 Bright MLS, Inc.
HomeChantillyAvonlea