Back to Search
42622 Gold Thread Dr, Chantilly, VA 20152
Sold for $1,210,000
42622 Gold Thread Dr, Chantilly, VA 20152
Sold for $1,210,000
42622 Gold Thread Dr, Chantilly, VA 20152

42622 Gold Thread Dr Chantilly, VA 20152

0Views
0Saves

$1,210,000

CLOSED
Beds
6
Baths
6
Sqft
6,500
Acres
0.33
Year
2016
Close Date
Sep 7, 2022
Property Type
Residential
Sub Type
Per Square Foot
$186
Date Listed
Jun 14, 2022

Description of 42622 Gold Thread Dr, Chantilly, VA 20152

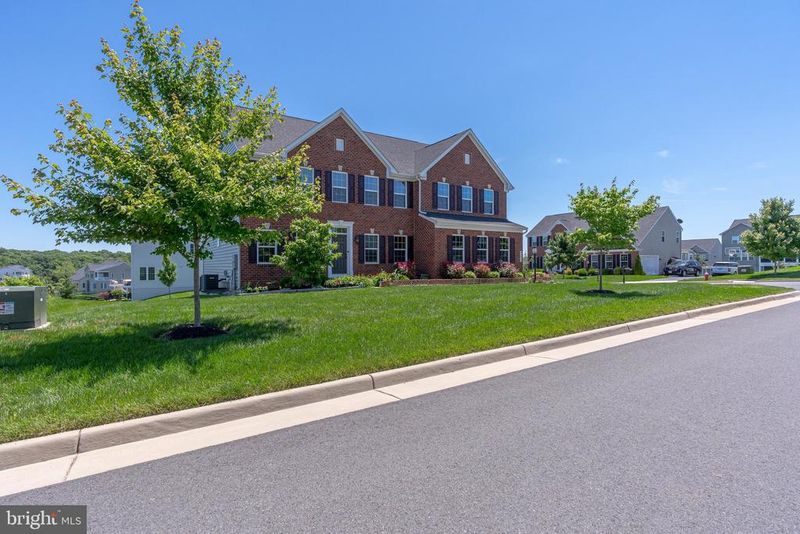
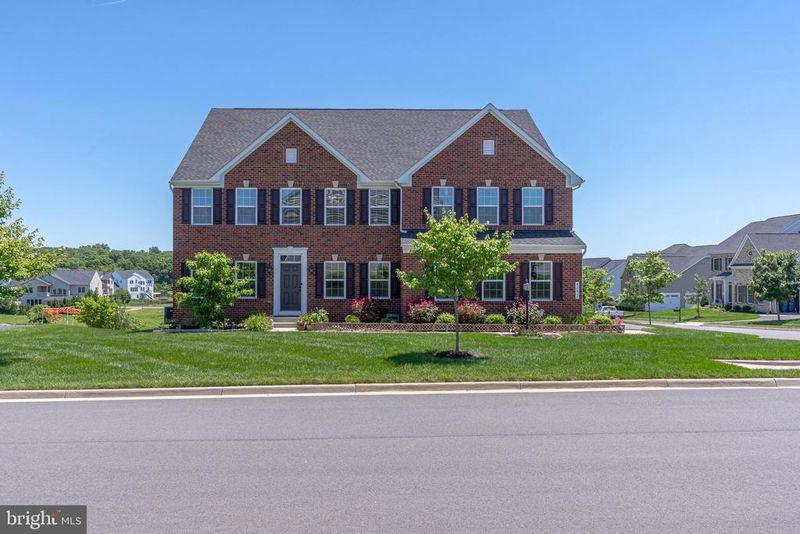
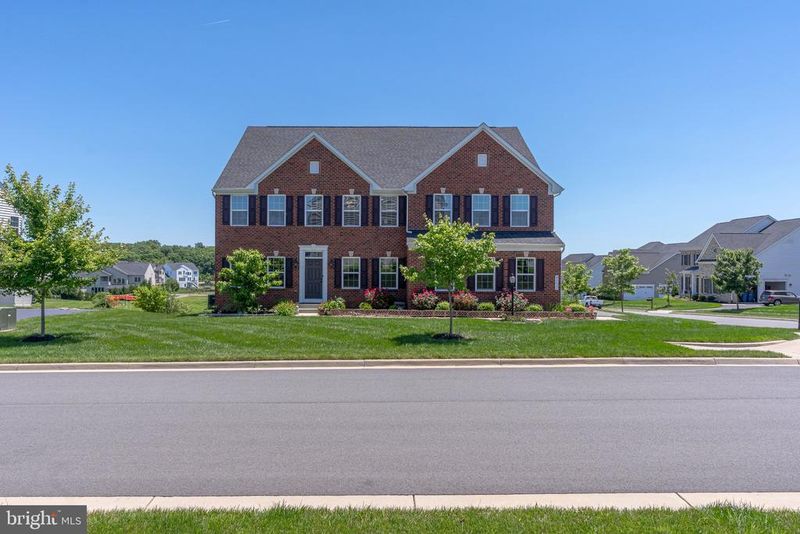
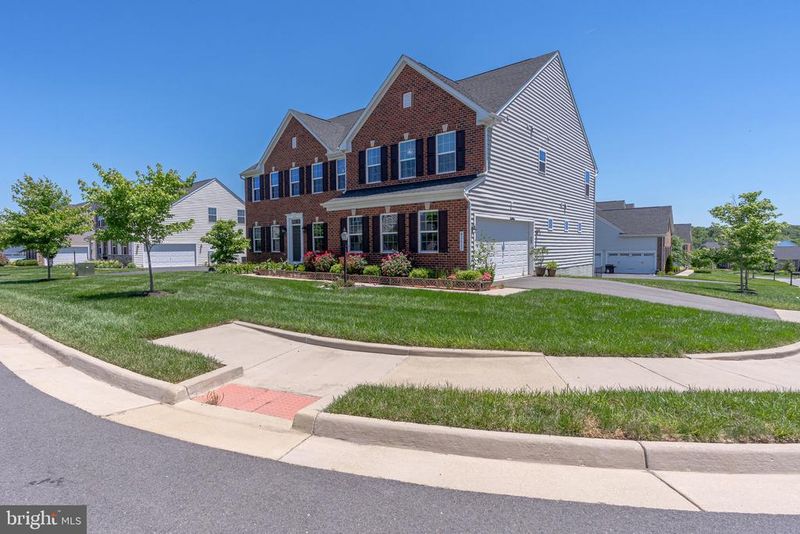
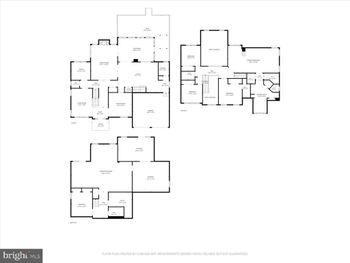
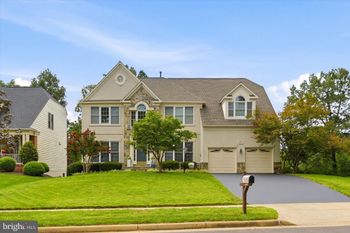
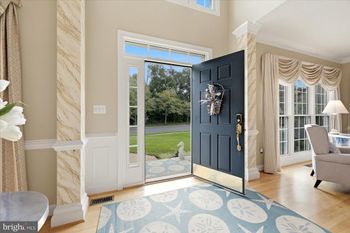
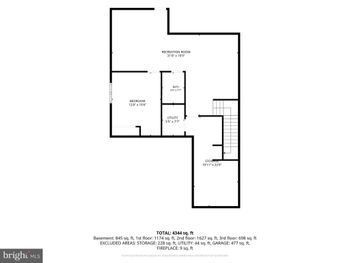
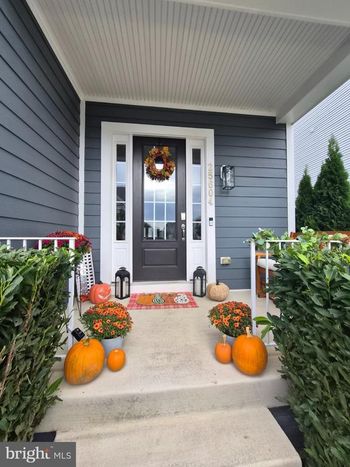
Listing details for 42622 Gold Thread Dr, Chantilly, VA 20152 : If you're exploring for a home that combines the quality and style of a classic with a modern design and layout, look no further than this incomparable elegant Brick front, north-west-facing gorgeous home in Chantilly! Built with every possible addition on a premium corner lot, this Dawsons Corner home offers approx 6,500 sqft+ (Prayer Room and Famiy Room extensions not added in county records sqft, above ground 4500 sqft, below ground 2000 sqft) of expansive living space across three levels. The meticulously maintained spacious 6Bed/5.5 Bath home (with the main level in-law bedroom and full bathroom!) features exquisite wood floors. Upon entering, a dramatic two-story foyer with an oak staircase welcomes you to the two-story family room that overlooks the meticulously landscaped backyard and large Trex deck. The fantastic floorplan flows easily from one room to the next, with an impressive formal dining room to the right and a study/home office on right with beautiful French doors. The massive two-story windows in the great room draw you to the back of the home and fill the main and upper levels with light. Step into the great room, the ideal open-concept gathering space with a twenty-foot coffered ceiling, and a beautiful two-level stone wall around the fireplace. The gorgeous gourmet kitchen with a whole wall of espresso cabinetry, a grand stainless-steel hood built-in micro-oven and wall oven, granite counters with classic backsplash, an oversized stainless farm sink, and appliances, and a huge island with a breakfast room by the kitchen overlooking to large deck with an under-deck storage area. A service wing off the kitchen leads to an indispensable family entry area that boasts a powder room, arrival center and tech center/prep kitchen with cabinets, and a huge walk-in pantry. The family room leads to an additional room with large windows that can be used as a sunroom. Upstairs the practical luxury continues with a huge open loft that provides a second-floor living area or choose to make this a bonus room or bonus family game room. Up the second level, the extravagant primary bedroom boasts its own sitting area, tray ceilings, elegant light fixtures, and dual walk-in closets designed by closet by design. Spa-like primary bathroom, which features a separate extra-large shower with dual shower heads, two separate vanities, a large daylight window, a large linen closet, and a private toilet room. The additional three bedrooms are equally as impressive with one princess suite containing a walk-in closet and its own private full bathroom, and the other two bedrooms sharing a Jack and Jill bathroom with spacious walk-in closets. The second level completes with a laundry room well equipped with a Sink and designer cabinets between the Master bedroom and princess room easily accessible from all the bedrooms and loft on the second level. A well walk-out finished lower level is perfect for a home gym, recreational space, and well-designed media room, Sixth bedroom, and full bath, a full bar with expresso cabinetry, wine cooler, and access to the patio. This home comes with beautiful double-layer curtains, recess lights, and stunning light fixtures. RECEIVED MULTIPLE OFFERS. PLEASE SEND YOUR BEST & FINAL OFFER.
Listing Updated : 10-11-2026 at 10:17 AM EDT
Listing Provided By : Madhu P Reddy, 7036259969, [email protected], Reddy Realty LLC

Properties displayed may be listed or sold by various participants in the MLS

Source :

Bright MLS, MLS#: VALO2029658

What's this home worth?

National portals guess with an algorithm. We price it from actual closed sales on your street.

Your home value estimate
$1.32M – $1.70M
Exact number$2,845,000

Want an exact number? Use an Agent, not an algorithm.

Is this your home?

Claim it to unlock a private owner dashboard, track your equity, and get a free monthly value report.

Comments

Ctrl + Enter to send

No comments yet. Add the first note about this listing.

What's this home worth?

National portals guess with an algorithm. We price it from actual closed sales on your street.

Your home value estimate
$1.32M – $1.70M
Exact number$2,845,000

Want an exact number? Use an Agent, not an algorithm.

Is this your home?

Claim it to unlock a private owner dashboard, track your equity, and get a free monthly value report.

Property History

DateEventPrice
9/7/2022
Sold
$1,210,000
$186/sqft
Source:Bright MLS #VALO2029658
6/14/2022
Listed for sale
—
Source:Bright MLS #VALO2029658

Location of 42622 Gold Thread Dr, Chantilly, VA 20152

Streetview of 42622 Gold Thread Dr, Chantilly, VA 20152

Mortgage Calculator
Listing Price
Down Payment
Interest Rate

Schools Near 42622 Gold Thread Dr, Chantilly, VA 20152

What's this home worth?

National portals guess with an algorithm. We price it from actual closed sales on your street.

Your home value estimate
$1.32M – $1.70M
Exact number$2,845,000

Want an exact number? Use an Agent, not an algorithm.

Is this your home?

Claim it to unlock a private owner dashboard, track your equity, and get a free monthly value report.

Comments

Ctrl + Enter to send

No comments yet. Add the first note about this listing.

Homes Similar to 42622 Gold Thread Dr, Chantilly, VA 20152

Sold Homes Similar to 42622 Gold Thread Dr, Chantilly, VA 20152

Recent Blog Post By Category

The data relating to real estate for sale on this website appears in part through the BRIGHT Internet Data Exchange program, a voluntary cooperative exchange of property listing data between licensed real estate brokerage firms, and is provided by BRIGHT through a licensing agreement. Listing information is from various brokers who participate in the Bright MLS IDX program and not all listings may be visible on the site. The property information being provided on or through the website is for the personal, non-commercial use of consumers and such information may not be used for any purpose other than to identify prospective properties consumers may be interested in purchasing. Some properties which appear for sale on the website may no longer be available because they are for instance, under contract, sold or are no longer being offered for sale. Property information displayed is deemed reliable but is not guaranteed. Copyright 2026 Bright MLS, Inc.
HomeChantillyDawson's Corner