Back to Search
42607 Nubbins Ter, Ashburn, VA 20147
Sold for $579,990
42607 Nubbins Ter, Ashburn, VA 20147
Sold for $579,990
42607 Nubbins Ter, Ashburn, VA 20147

42607 Nubbins Ter Ashburn, VA 20147

0Views
0Saves

$579,990

CLOSED
Beds
3
Baths
4
Sqft
2,003
Year
2023
Close Date
Jun 5, 2023
Property Type
Residential
Sub Type
Per Square Foot
$290
Date Listed
Apr 24, 2023

Description of 42607 Nubbins Ter, Ashburn, VA 20147

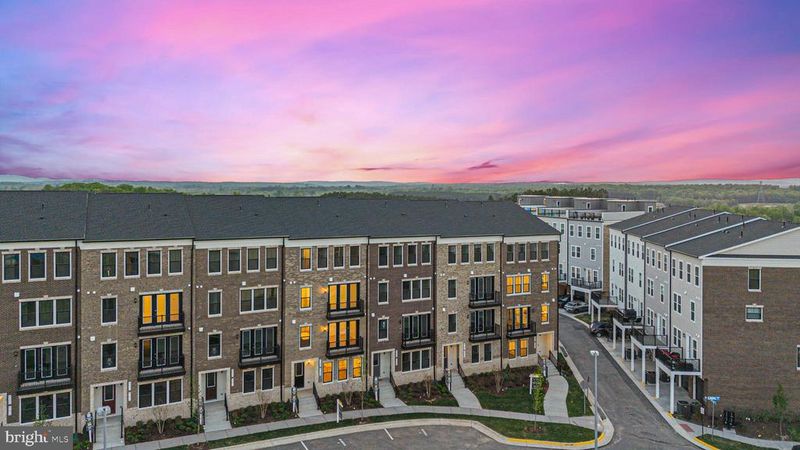
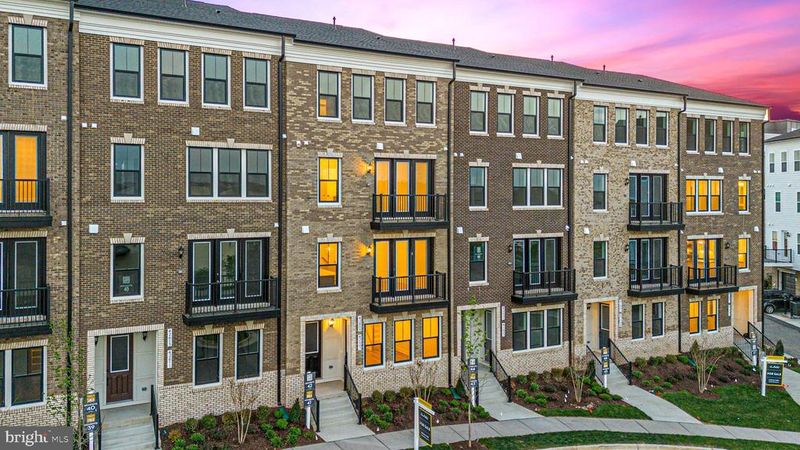
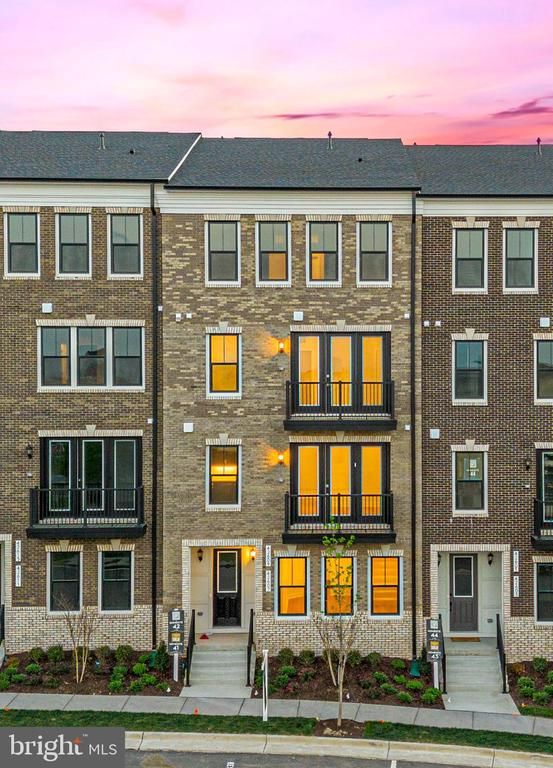
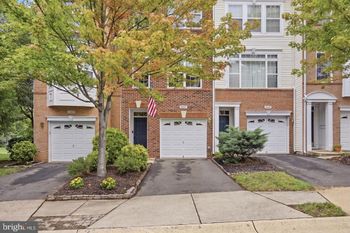
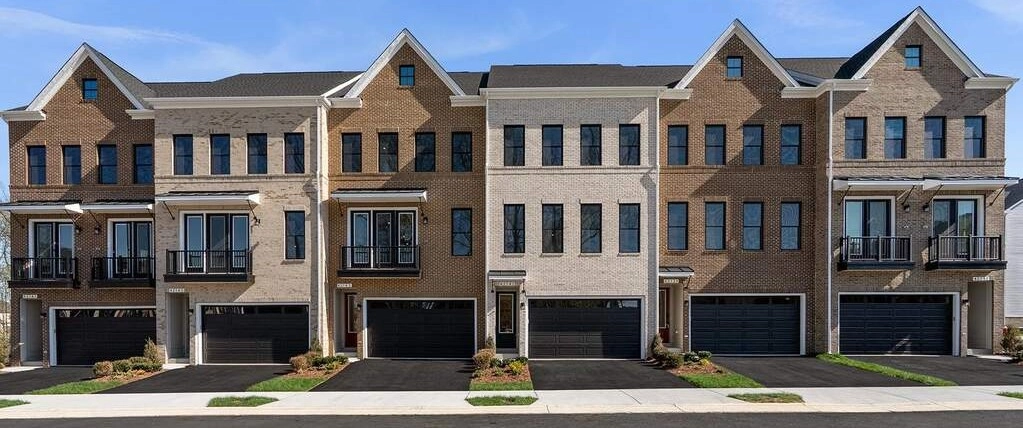
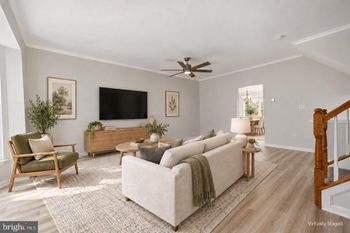
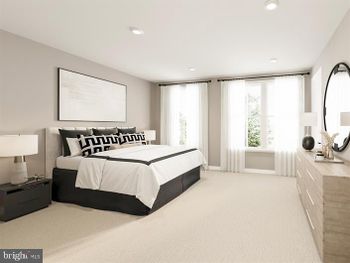
Listing details for 42607 Nubbins Ter, Ashburn, VA 20147 : Nestled in the heart of Goose Creek Village, this stunning townhome-style condo by Van Metre Homes offers luxurious living across four spacious levels. With over 2,000 finished square feet, this elegant Gander floor plan boasts 3 bedrooms, 2 full bathrooms, 2 half bathrooms, and a one-car garage, providing ample space for comfortable and convenient living. As you step inside, you'll be greeted by a bright and airy atmosphere, thanks to the abundance of natural light that floods through the large windows. The ground floor is perfect for flexible use, with light-colored luxury vinyl plank flooring throughout, creating a perfect space for a home office, gym, or recreation room. This floor also features a convenient mudroom area and half bathroom. On the second level, the open floor plan creates a warm and inviting atmosphere, perfect for hosting family and friends. The chef-inspired kitchen features upgraded navy blue Lillian Purestyle cabinets, Calacatta Laza Quartz countertops with satin bronze hardware, Arctic White backsplash, a white Cairn undermount sink, and stainless steel appliances, including an Energy Star fingerprint-resistant french-door refrigerator, a GE Top Control stainless steel Interior dishwasher, and a gas double oven. A large pantry and half bathroom are conveniently located nearby. The living room area adjacent to the kitchen is spacious and bright, with an abundance of natural light that pours in through the expansive doors and balcony. The third level is dedicated entirely to the primary suite, providing a luxurious and private retreat. Two oversized walk-in closets offer ample space for your wardrobe, while the spa-like bathroom features trendy Winstead Maple vanities with black hardware, Snow White Quartz countertops, and a large glass-enclosed stand-up frameless shower with a built-in seat. A conveniently located washer and dryer are also available on this level. The fourth and final floor features two expansive secondary bedrooms that offer ample space for relaxation and comfort. This impeccable property is located in the vibrant Goose Creek Village community, offering a walkable lifestyle with over 30 retailers, including restaurants, bars, and grocery stores, all situated across the street. Community amenities include a pool, clubhouse, and an outside amphitheater, providing ample entertainment opportunities. The central location of the property, situated midway between VA Route 7 to the north and Dulles Access Road/Dulles Greenway to the south, makes it a commuter's dream. Van Metre Homes is a reputable home builder with over 65 years of experience, offering a range of homes, townhomes, and condominiums in the Northern Virginia area. They stand out from other builders with their commitment to quality, energy efficiency, and customer satisfaction, as evidenced by their numerous awards and recognition from industry experts. Additionally, Van Metre Homes constructs their own building materials, allowing them to maintain strict quality control. Van Metre’s dedication to innovation, sustainability, and customer service has made them a top choice for homebuyers in the area!
Listing Updated : 10-10-2026 at 7:54 AM EDT
Listing Provided By : Michael Sobhi, 7039737555, [email protected], Fairfax Realty Select

Properties displayed may be listed or sold by various participants in the MLS

Source :

Bright MLS, MLS#: VALO2048154

What's this home worth?

National portals guess with an algorithm. We price it from actual closed sales on your street.

Your home value estimate
$540K – $706K
Exact number$2,845,000

Want an exact number? Use an Agent, not an algorithm.

Is this your home?

Claim it to unlock a private owner dashboard, track your equity, and get a free monthly value report.

Comments

Ctrl + Enter to send

No comments yet. Add the first note about this listing.
What's this home worth?

National portals guess with an algorithm. We price it from actual closed sales on your street.

Your home value estimate
$540K – $706K
Exact number$2,845,000

Want an exact number? Use an Agent, not an algorithm.

Is this your home?

Claim it to unlock a private owner dashboard, track your equity, and get a free monthly value report.

Property History

DateEventPrice
6/15/2023
Listed for sale
—
Source:Bright MLS #VALO2052100
6/5/2023
Sold
$579,990 0%
$290/sqft
Source:Bright MLS #VALO2052100
6/5/2023
Sold
$579,990
$290/sqft
Source:Bright MLS #VALO2048154
4/24/2023
Listed for sale
—
Source:Bright MLS #VALO2048154

Location of 42607 Nubbins Ter, Ashburn, VA 20147

Streetview of 42607 Nubbins Ter, Ashburn, VA 20147

Mortgage Calculator
Listing Price
Down Payment
Interest Rate

Schools Near 42607 Nubbins Ter, Ashburn, VA 20147

What's this home worth?

National portals guess with an algorithm. We price it from actual closed sales on your street.

Your home value estimate
$540K – $706K
Exact number$2,845,000

Want an exact number? Use an Agent, not an algorithm.

Is this your home?

Claim it to unlock a private owner dashboard, track your equity, and get a free monthly value report.

Comments

Ctrl + Enter to send

No comments yet. Add the first note about this listing.

Homes Similar to 42607 Nubbins Ter, Ashburn, VA 20147

Sold Homes Similar to 42607 Nubbins Ter, Ashburn, VA 20147

Recent Blog Post By Category

The data relating to real estate for sale on this website appears in part through the BRIGHT Internet Data Exchange program, a voluntary cooperative exchange of property listing data between licensed real estate brokerage firms, and is provided by BRIGHT through a licensing agreement. Listing information is from various brokers who participate in the Bright MLS IDX program and not all listings may be visible on the site. The property information being provided on or through the website is for the personal, non-commercial use of consumers and such information may not be used for any purpose other than to identify prospective properties consumers may be interested in purchasing. Some properties which appear for sale on the website may no longer be available because they are for instance, under contract, sold or are no longer being offered for sale. Property information displayed is deemed reliable but is not guaranteed. Copyright 2026 Bright MLS, Inc.
HomeAshburnGoose Creek Village Condominium