Back to Search
42597 Dreamweaver Dr, Ashburn, VA 20148
Sold for $823,500
42597 Dreamweaver Dr, Ashburn, VA 20148
Sold for $823,500
42597 Dreamweaver Dr, Ashburn, VA 20148

42597 Dreamweaver Dr Ashburn, VA 20148

0Views
0Saves

$823,500

CLOSED
Beds
3
Baths
4
Sqft
4,069
Acres
0.09
Year
2016
Close Date
Oct 25, 2021
Property Type
Residential
Sub Type
Per Square Foot
$202
Date Listed
Sep 22, 2021

Description of 42597 Dreamweaver Dr, Ashburn, VA 20148

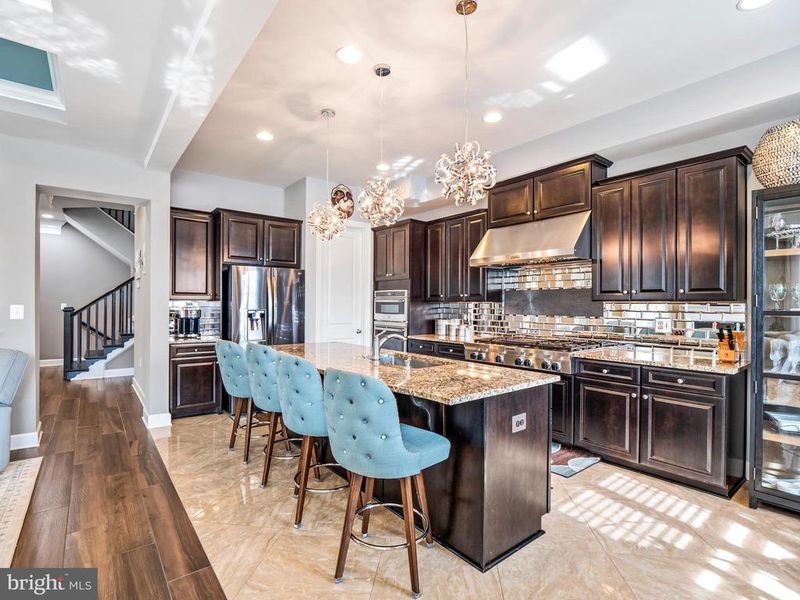
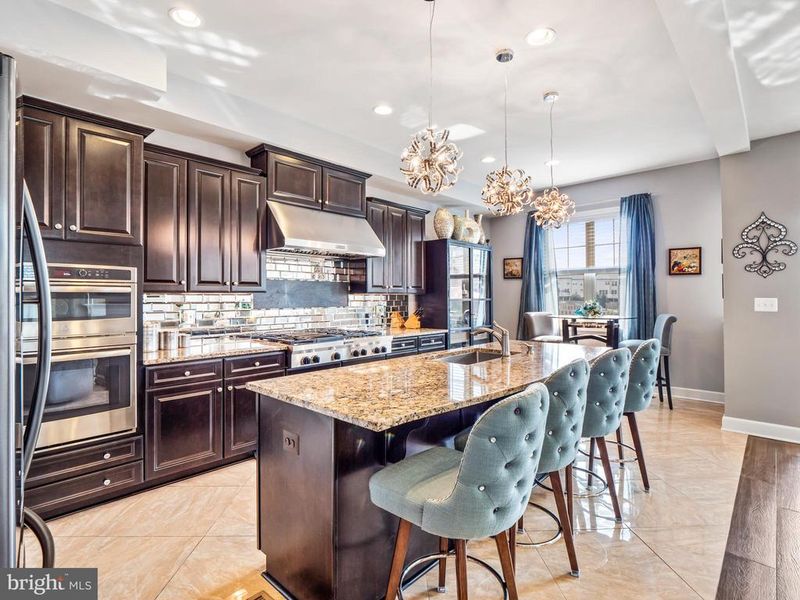
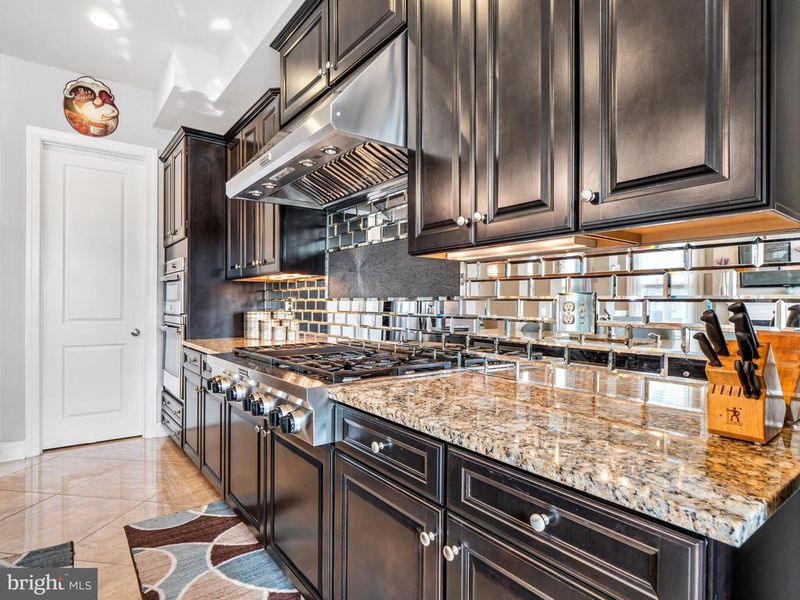
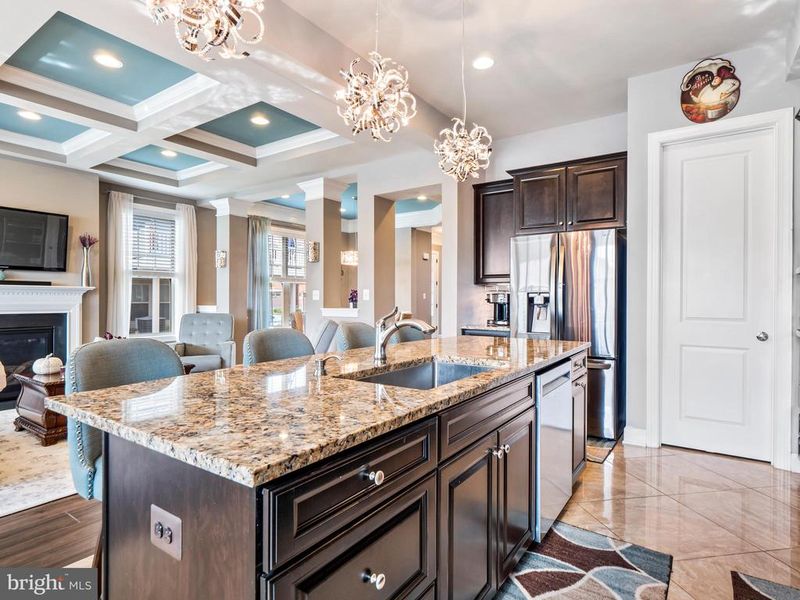
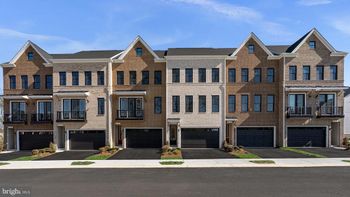
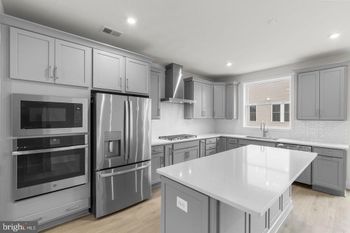
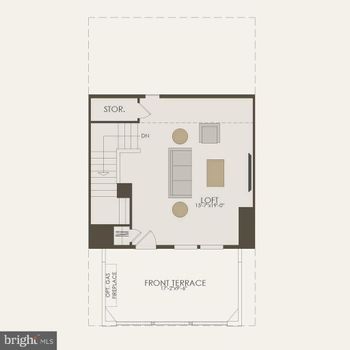
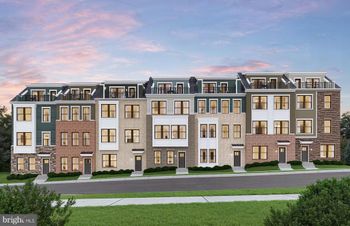
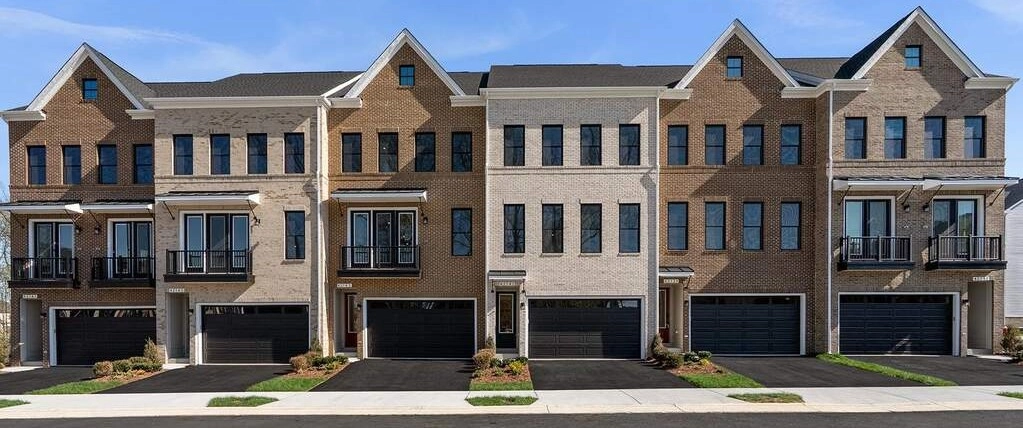
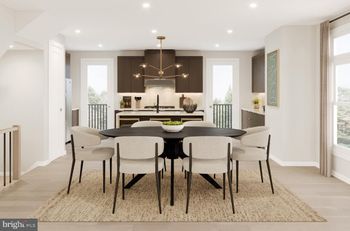
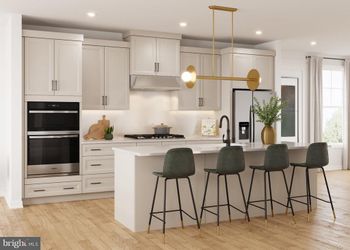
Listing details for 42597 Dreamweaver Dr, Ashburn, VA 20148 : The designer details in this beautiful end unit English Manor Villa in sought-after Brambleton will not disappoint! With 3 bedrooms, 4 baths, an office, an extended sunroom, and an upper-level bonus room, it is bigger than it looks from the outside. At almost 4100 finished sq. ft. on 3 levels with a 2-car garage, it lives like a single-family home. Upon entering the Main Level, you are greeted by an open floor plan with soaring 10 ft. ceilings that are enhanced by the elegant crown molding, wainscoting, tray, and coffered ceilings, and custom paint colors that accentuate this quality home. You will LOVE the flooring where luxury meets practical living. Perfect for kids and pets because you can just mop and go, these custom large plank wood-look ceramic and marble ceramic tile floors throughout the main and upper levels are a game changer! A spacious office faces the front of the house and has plenty of windows for gazing should you get bored with work. The elegant and contemporary formal dining room features cut-out columns that create an open view of the family room and kitchen. The gourmet kitchen is a chef's dream with stainless steel appliances including a professional grade Kitchen Aid cooktop with 6 burners and a grill, a spacious pantry, upgraded cabinets, granite countertops, dazzling custom mirrored backsplash, and a large island with designer pendant lights to give your family a front seat view of your culinary delights. The family room has a gorgeous, coffered ceiling and cozy gas fireplace. The extended sunroom is loaded with windows for tons of natural light and exits to the brand new Trex deck and flagstone patio which features four separate seating areas for outdoor entertaining. This end unit patio backs to a wide-open common area perfect for kids to play while staying insight as the adults cook on the grill.   Upper and Lower levels are easily accessed via wide, beautifully stained oak stairs. Upper Level has 9 ft ceilings leading to a continuation of the luxury tile flooring featured on the main level, a wide hallway with two spacious secondary bedrooms sharing a hall bathroom; a bonus room (perfect for an optional second office and/or exercise room); a laundry room with built-in cabinets, sink and a walk-in linen closet; and an Owner’s suite. The spacious Owner’s Suite has a huge walk-in closet and a spa-inspired bath with bronze fixtures, custom accent tiles, a floating tub, two separate vanities with upgraded cabinetry (plenty of drawers for toiletries), a water closet, and a shower big enough for two with floor-to-ceiling tile. The fully finished Lower Level is ready for football season entertaining with a very cool theatre area perfect for watching games. A full bath with a walk-in shower means this entire level could be converted into additional private living space for extended family or teens. There is also rough-in plumbing just waiting for you to build your wet bar or kitchenette. This stunning home is one of a kind.
Listing Updated : 10-07-2026 at 5:21 PM EDT
Listing Provided By : Sarah A. Reynolds, 7038443464, [email protected], Keller Williams Chantilly Ventures

Properties displayed may be listed or sold by various participants in the MLS

Source :

Bright MLS, MLS#: VALO2008806

What's this home worth?

National portals guess with an algorithm. We price it from actual closed sales on your street.

Your home value estimate
$997K – $1.16M
Exact number$2,845,000

Want an exact number? Use an Agent, not an algorithm.

Is this your home?

Claim it to unlock a private owner dashboard, track your equity, and get a free monthly value report.

Comments

Ctrl + Enter to send

No comments yet. Add the first note about this listing.

What's this home worth?

National portals guess with an algorithm. We price it from actual closed sales on your street.

Your home value estimate
$997K – $1.16M
Exact number$2,845,000

Want an exact number? Use an Agent, not an algorithm.

Is this your home?

Claim it to unlock a private owner dashboard, track your equity, and get a free monthly value report.

Property History

DateEventPrice
10/25/2021
Sold
$823,500
$202/sqft
Source:Bright MLS #VALO2008806
9/22/2021
Listed for sale
—
Source:Bright MLS #VALO2008806

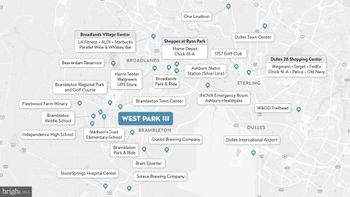
Location of 42597 Dreamweaver Dr, Ashburn, VA 20148

Streetview of 42597 Dreamweaver Dr, Ashburn, VA 20148

Mortgage Calculator
Listing Price
Down Payment
Interest Rate

Schools Near 42597 Dreamweaver Dr, Ashburn, VA 20148

What's this home worth?

National portals guess with an algorithm. We price it from actual closed sales on your street.

Your home value estimate
$997K – $1.16M
Exact number$2,845,000

Want an exact number? Use an Agent, not an algorithm.

Is this your home?

Claim it to unlock a private owner dashboard, track your equity, and get a free monthly value report.

Comments

Ctrl + Enter to send

No comments yet. Add the first note about this listing.

Homes Similar to 42597 Dreamweaver Dr, Ashburn, VA 20148

Sold Homes Similar to 42597 Dreamweaver Dr, Ashburn, VA 20148

Recent Blog Post By Category

The data relating to real estate for sale on this website appears in part through the BRIGHT Internet Data Exchange program, a voluntary cooperative exchange of property listing data between licensed real estate brokerage firms, and is provided by BRIGHT through a licensing agreement. Listing information is from various brokers who participate in the Bright MLS IDX program and not all listings may be visible on the site. The property information being provided on or through the website is for the personal, non-commercial use of consumers and such information may not be used for any purpose other than to identify prospective properties consumers may be interested in purchasing. Some properties which appear for sale on the website may no longer be available because they are for instance, under contract, sold or are no longer being offered for sale. Property information displayed is deemed reliable but is not guaranteed. Copyright 2026 Bright MLS, Inc.
HomeAshburnBrambleton