Back to Search
42565 Swallowtail Way, Brambleton, VA 20148
Sold for $999,990
42565 Swallowtail Way, Brambleton, VA 20148
Sold for $999,990
42565 Swallowtail Way, Brambleton, VA 20148

42565 Swallowtail Way Brambleton, VA 20148

0Views
0Saves

$999,990

CLOSED
Beds
5
Baths
4
Sqft
4,519
Acres
0.17
Year
2003
Close Date
Feb 15, 2023
Property Type
Residential
Sub Type
Per Square Foot
$221
Date Listed
Jan 3, 2023

Description of 42565 Swallowtail Way, Brambleton, VA 20148

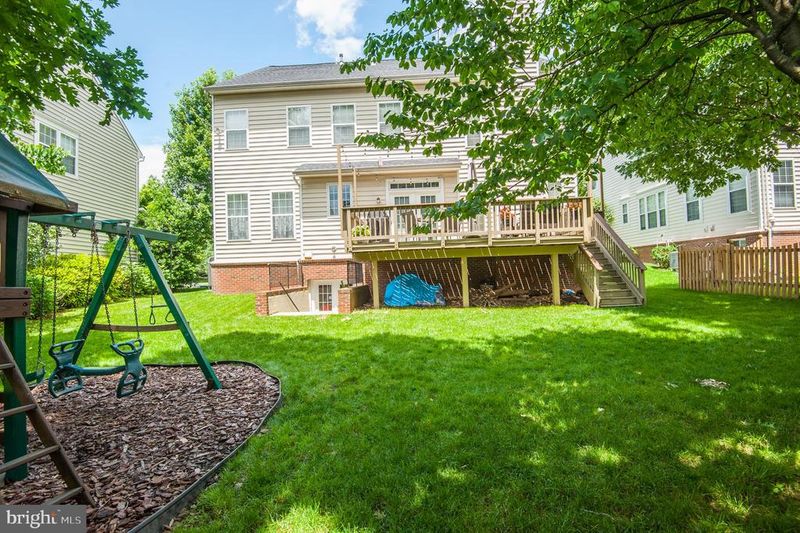
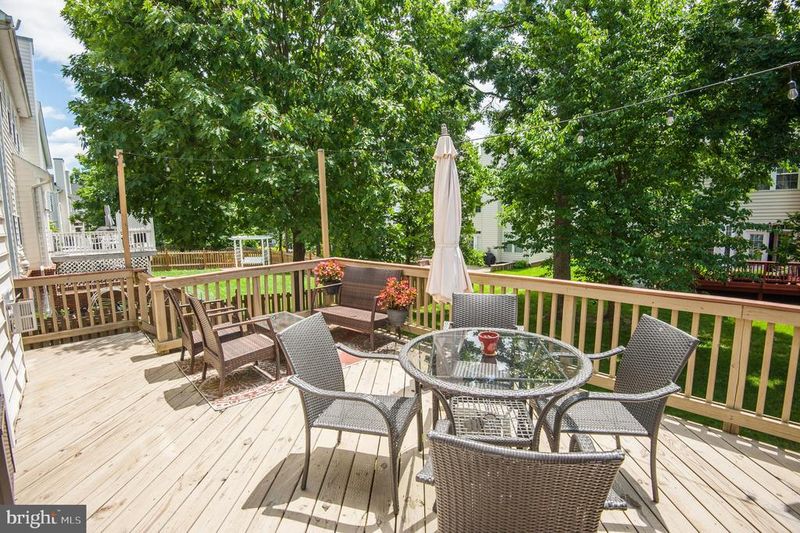
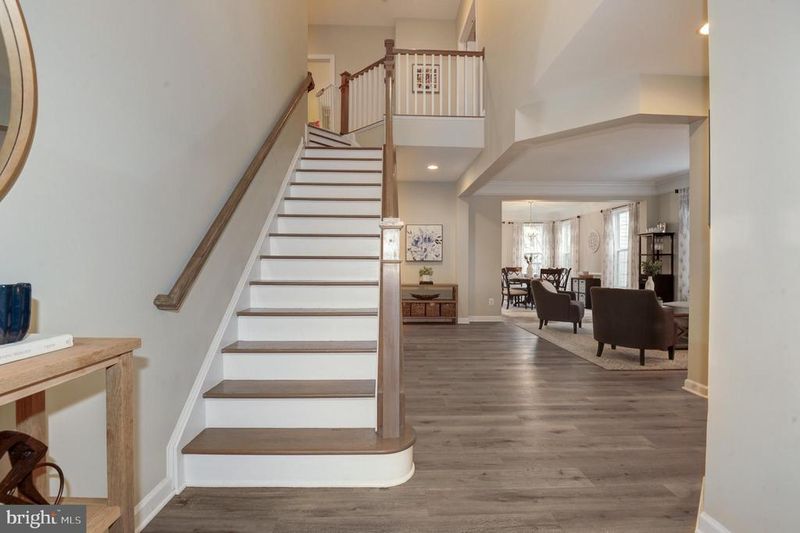
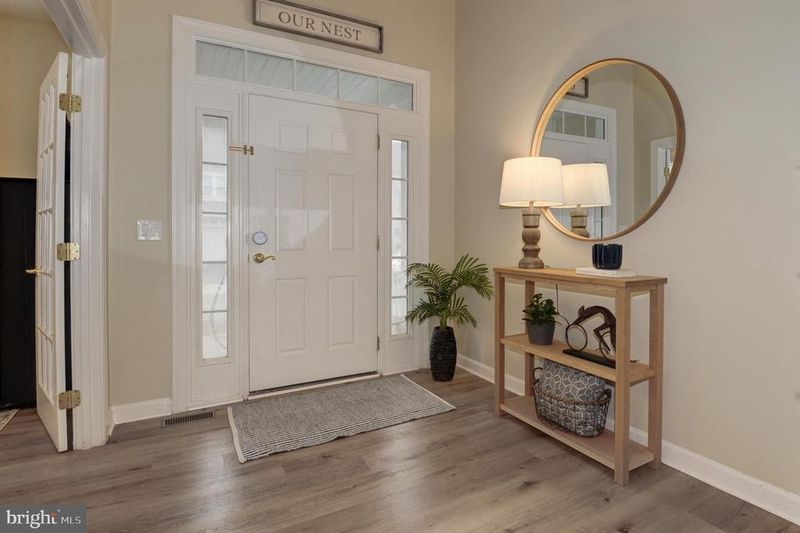
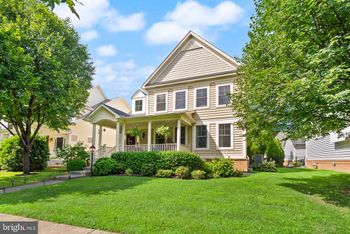
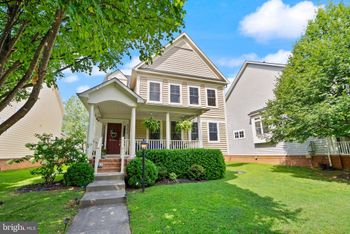
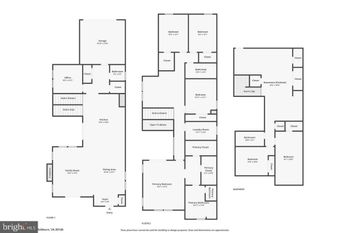
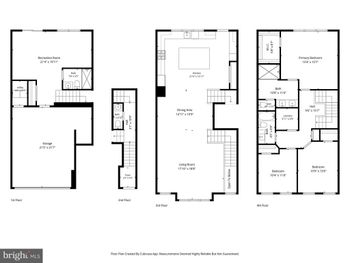
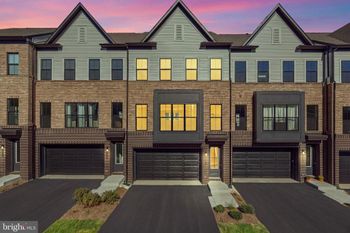
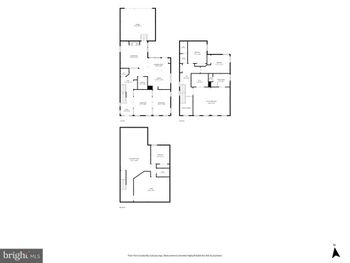
Listing details for 42565 Swallowtail Way, Brambleton, VA 20148 : Discover your new lifestyle in this pristine home (4413 Square Feet EST) with rare FIVE BEDROOMS ON UPPER LEVEL in highly desirable & amenity rich Brambleton. Brambleton has emerged as “THE TRENDSETTER” in American Community Design providing all the desires and conveniences of urban living ensconced in a relaxed suburban environment with room to breathe. This excellent commuter location is only 7 miles to Ashburn Station (Silver Line Metro) & only a 25-minute drive to Reston, Virginia in the heart of the Dulles Technology Corridor. Once home, it’s a short stroll to the Brambleton Town Center & to fantastic 11-acre Legacy Park w/ 2 playgrounds, basketball & volleyball courts, zip line, climbing structure, play fields, lit tennis courts, pond, swings & waterfall. Beacon Crest Heated Pool (one of 4 in Brambleton) is just minutes away.This classically designed colonial oozes curb appeal w/ coveted accents such as a covered metal roof entry way and old-fashioned dormers that say Welcome Home! Step inside and classic meets modern. Accented by natural light, this significantly updated home will delight at every turn. A two- story foyer showcases a timeless staircase with crown molding overhead. From here Cali Bamboo Aged Hickory Luxury Vinyl Plank covers the center hall (and almost the entire home’s floors). To the right, French doors reveal a strategically located office. A centrally located living room features crown molding creating a sophisticated yet relaxing space that smartly joins the elegant dining room with modern lighting. Your guests and family will love to come together in the newly designed Kitchen with all the design hallmarks of Farmhouse Style. Let’s start with everyone’s favorite- the deep farmhouse Kohler sink and the must-have casement windows that overlook the deck and play area in the . yard. Handmade white oak floating wood shelves match the handmade coffee bar. Crisp white cabinets with above and below lighting are framed by stylish gray back splash. Sleek stainless appliances finish the look of a modern kitchen. And at the center of it all-a stunning focal point: a furniture quality Van Duesen Blue center island with shimmering quartz counters and triple lantern pendant lights that seats six!Adjoining the Kitchen is the Family Room- the perfect haven for your most comfortable seating. The tray ceiling has recessed lights and the cozy gas fireplace sets the tone that this is the place to unwind and enjoy conversations. Both the Kitchen and Family rooms have easy access to French doors that open to the spacious deck. On to the bedrooms- all five of them! All upstairs! Cheery, spacious, neutrally painted and featuring Cali Bamboo Aged Hickory LVP for a crisp and comfortable feel. The Primary Suite is both large and relaxing with a bedroom area, sitting area, his and her closets and a large bath. The secondary hall bath features dual vanities, and a convenient laundry room can be found on the UL .When it's time to play, work out or watch a movie, you will thoroughly enjoy the fully finished lower level. Enhanced by light from double French doors, recessed lights, neutral paint and Cali LVP this lower level is fresh and inviting. The bonus room amazing. An endless array of activities can be done here from crafts to a full-blown art studio. With ample cabinets, a sink and mini-fridge this could easily convert to a 2nd kitchen for an au-pair or in-law efficiency. Other LL highlights include the Rec Room w/ corner gas fireplace and a fabulous private den with access to the full bath. WHATEVER YOU DO- DO NOT MISS THE GARAGE! Featuring insulated walls, ceiling racks and some of the best flooring on the market- Polyurea floor. Extensive electrical upgrades including: 100-amp subpanel, 22 receptacles, four 220 20A receptacles, one 220V 30 A receptacle, fourteen 110V 20 A receptacles, eight dual 4’ LED lights—5000K 94, CRI and three 110V receptacles. Smart home features throughout. NEW ROOF 2019
Listing Updated : 10-08-2026 at 12:35 PM EDT
Listing Provided By : Samantha V. Fisher, 7034084261, [email protected], On The Market Properties

Properties displayed may be listed or sold by various participants in the MLS

Source :

Bright MLS, MLS#: VALO2041932

What's this home worth?

National portals guess with an algorithm. We price it from actual closed sales on your street.

Your home value estimate
$1.14M – $1.28M
Exact number$2,845,000

Want an exact number? Use an Agent, not an algorithm.

Is this your home?

Claim it to unlock a private owner dashboard, track your equity, and get a free monthly value report.
Comments
What's this home worth?

National portals guess with an algorithm. We price it from actual closed sales on your street.

Your home value estimate
$1.14M – $1.28M
Exact number$2,845,000

Want an exact number? Use an Agent, not an algorithm.

Is this your home?

Claim it to unlock a private owner dashboard, track your equity, and get a free monthly value report.
Property History

DateEventPrice
2/15/2023
Sold
$999,990
$221/sqft
Source:Bright MLS #VALO2041932
1/3/2023
Listed for sale
—
Source:Bright MLS #VALO2041932

Location of 42565 Swallowtail Way, Brambleton, VA 20148

Streetview of 42565 Swallowtail Way, Brambleton, VA 20148

Mortgage Calculator
Listing Price
Down Payment
Interest Rate

Schools Near 42565 Swallowtail Way, Brambleton, VA 20148

What's this home worth?

National portals guess with an algorithm. We price it from actual closed sales on your street.

Your home value estimate
$1.14M – $1.28M
Exact number$2,845,000

Want an exact number? Use an Agent, not an algorithm.

Is this your home?

Claim it to unlock a private owner dashboard, track your equity, and get a free monthly value report.
Comments

Homes Similar to 42565 Swallowtail Way, Brambleton, VA 20148

Sold Homes Similar to 42565 Swallowtail Way, Brambleton, VA 20148

Recent Blog Post By Category

The data relating to real estate for sale on this website appears in part through the BRIGHT Internet Data Exchange program, a voluntary cooperative exchange of property listing data between licensed real estate brokerage firms, and is provided by BRIGHT through a licensing agreement. Listing information is from various brokers who participate in the Bright MLS IDX program and not all listings may be visible on the site. The property information being provided on or through the website is for the personal, non-commercial use of consumers and such information may not be used for any purpose other than to identify prospective properties consumers may be interested in purchasing. Some properties which appear for sale on the website may no longer be available because they are for instance, under contract, sold or are no longer being offered for sale. Property information displayed is deemed reliable but is not guaranteed. Copyright 2026 Bright MLS, Inc.
HomeBrambletonBrambleton