Back to Search
42444 Leeds Field Dr, Chantilly, VA 20152
Sold for $1,114,000
42444 Leeds Field Dr, Chantilly, VA 20152
Sold for $1,114,000
42444 Leeds Field Dr, Chantilly, VA 20152

42444 Leeds Field Dr Chantilly, VA 20152

0Views
0Saves

$1,114,000

CLOSED
Beds
6
Baths
5
Sqft
3,567
Acres
0.14
Year
2017
Close Date
Nov 12, 2024
Property Type
Residential
Sub Type
Per Square Foot
$312
Date Listed
Oct 3, 2024

Description of 42444 Leeds Field Dr, Chantilly, VA 20152

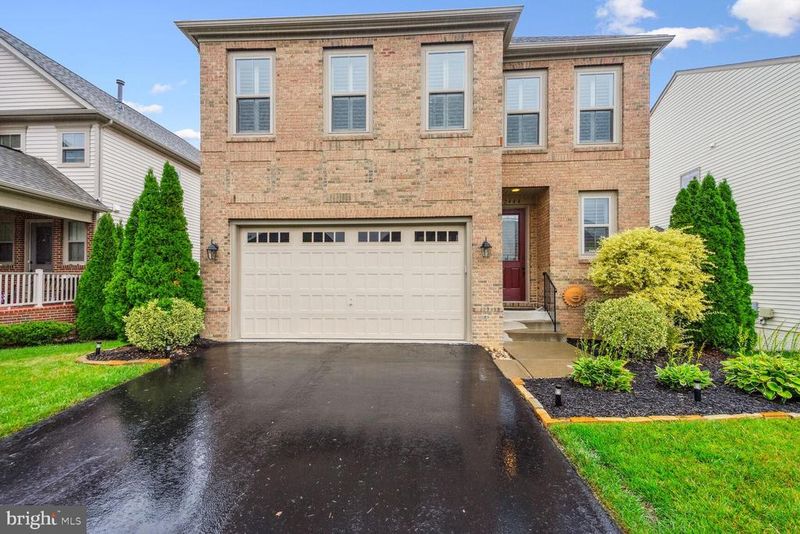
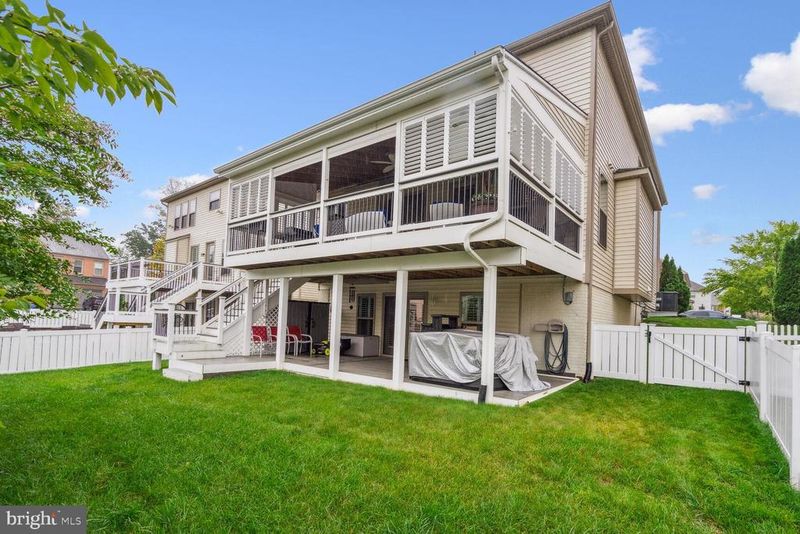
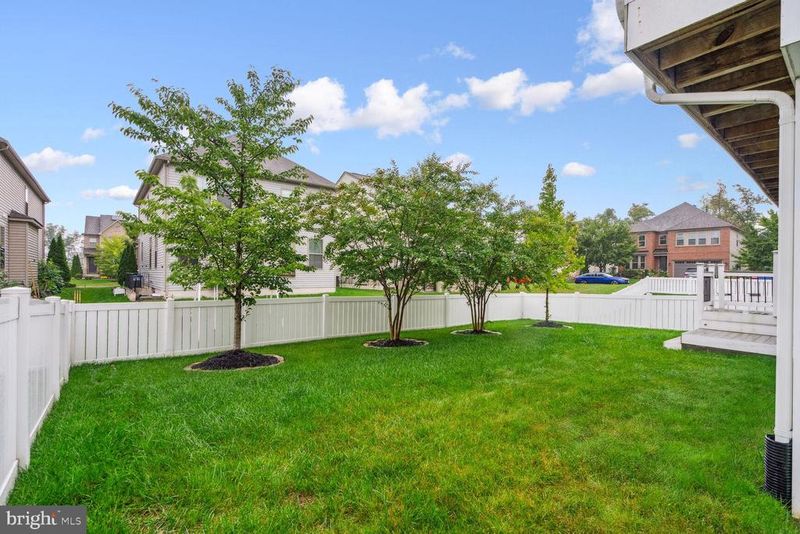
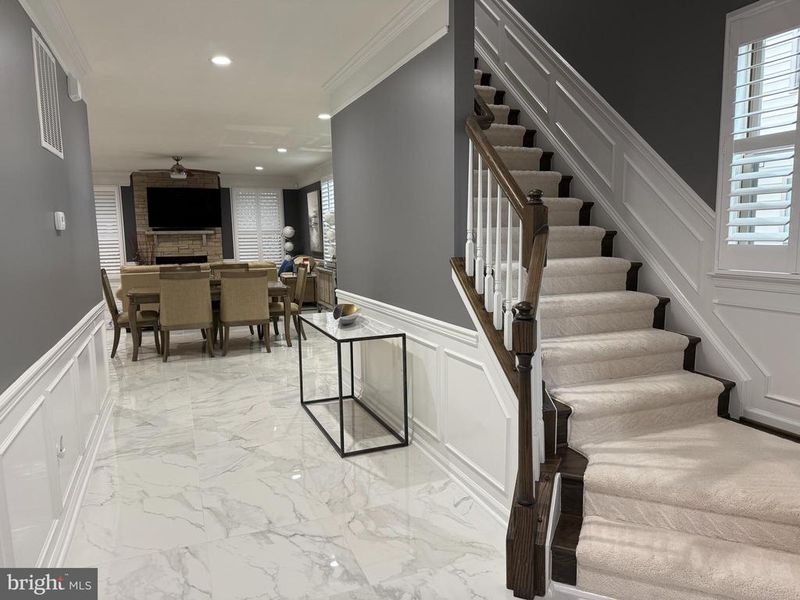
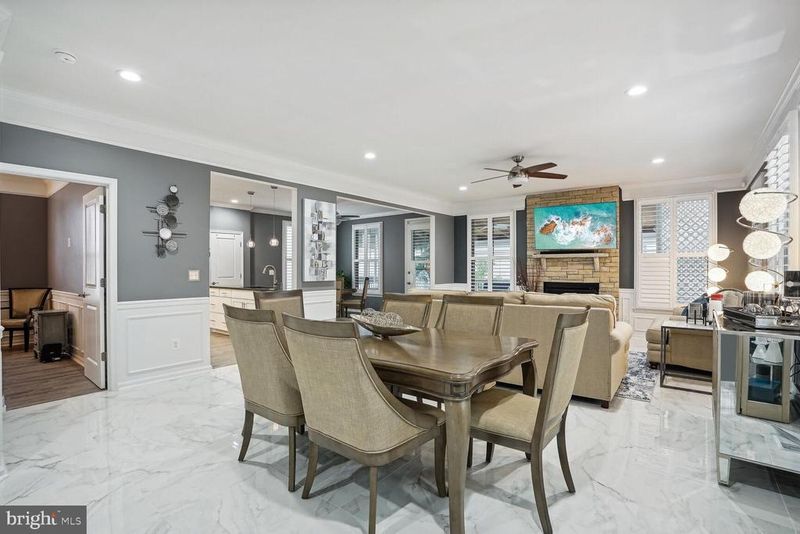
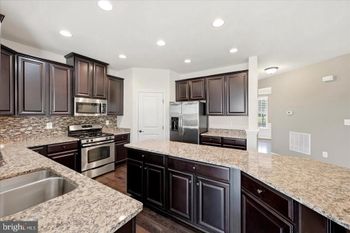
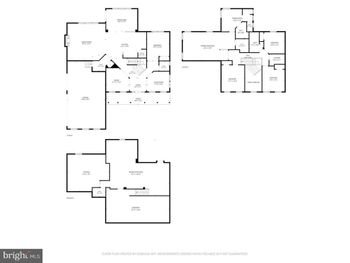
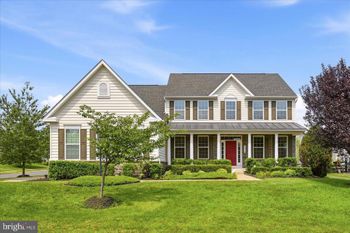
Listing details for 42444 Leeds Field Dr, Chantilly, VA 20152 : WELCOME to this beautiful well maintained spacious 6 bedroom 4.5 bath colonial residence in sought-after Stone Ridge Community of Chantilly. Step into the foyer and be greeted by newer gleaming porcelain flooring , wainscoting, and crown molding. The main level boasts a spacious living room and dining area with plantation shutters and a cozy stone fireplace which flows seamlessly into the kitchen. Enjoy a gourmet kitchen with upgraded quartz countertops, stainless steel appliances, gas cooktop , built in microwave, wall oven, a large kitchen island and plenty of cabinets space, pantry, and dining area. Right off the kitchen , step outside and enjoy your morning coffee on a lovely covered porch with a large Trex deck, ceiling fan, interior ceiling decorative lighting , plantation shutters for privacy, and steps leading to the lower level Trex deck and fenced in backyard. Working remotely ? Prefer a main level bedroom ? The perfect space for a private office or 6th bedroom is located on right on the main level , w/ wainscoting , crown molding, plantation shutters, and ceiling fan. Upper Level: This level has plush new carpeting beginning from the steps, into the hallways, leading into all 4 bedrooms. The luxurious spacious primary suite features a tray ceiling , ceiling fan, plantation shutter, generous walk in closets, a spa-like bathroom with dual sinks, soaking tub, and seperate shower. The upper level also includes three additional bedrooms all with ceiling fans, plantation shutters . Two additional full baths, one of which is an ensuite. This level also includes a laundry room for added convenience with front loading washer and dryer. Lower Level: This level entertains a large recreational area with, ceiling fan, gas fireplace, wet bar with granite countertops, refrigerator and cabinet space, 5th bedroom with a full bath. There are two separate unfinished rooms for additional storage needs. , and an additional washer & dryer hook up . Walk out to the lower Trex deck with ceiling decorative lighting , and well maintained fenced in yard with newly planted trees. Enjoy the plethora of amenities: clubhouse, fitness center, three community pools, tennis courts, basketball courts tot lots, walking trails. The property offers an exceptional convenient lifestyle with ample shopping , dining, fitness, movies and restaurants. and easy access to major commuter routes.
Listing Updated : 10-10-2026 at 7:11 AM EDT
Listing Provided By : Kim V Migliore, 5712360225, [email protected], Keller Williams Realty

Properties displayed may be listed or sold by various participants in the MLS

Source :

Bright MLS, MLS#: VALO2080426

What's this home worth?

National portals guess with an algorithm. We price it from actual closed sales on your street.

Your home value estimate
$868K – $1.35M
Exact number$2,845,000

Want an exact number? Use an Agent, not an algorithm.

Is this your home?

Claim it to unlock a private owner dashboard, track your equity, and get a free monthly value report.

Comments

Ctrl + Enter to send

No comments yet. Add the first note about this listing.
What's this home worth?

National portals guess with an algorithm. We price it from actual closed sales on your street.

Your home value estimate
$868K – $1.35M
Exact number$2,845,000

Want an exact number? Use an Agent, not an algorithm.

Is this your home?

Claim it to unlock a private owner dashboard, track your equity, and get a free monthly value report.

Property History

DateEventPrice
11/12/2024
Sold
$1,114,000
$312/sqft
Source:Bright MLS #VALO2080426
10/3/2024
Listed for sale
—
Source:Bright MLS #VALO2080426

Location of 42444 Leeds Field Dr, Chantilly, VA 20152

Streetview of 42444 Leeds Field Dr, Chantilly, VA 20152

Mortgage Calculator
Listing Price
Down Payment
Interest Rate

Schools Near 42444 Leeds Field Dr, Chantilly, VA 20152

What's this home worth?

National portals guess with an algorithm. We price it from actual closed sales on your street.

Your home value estimate
$868K – $1.35M
Exact number$2,845,000

Want an exact number? Use an Agent, not an algorithm.

Is this your home?

Claim it to unlock a private owner dashboard, track your equity, and get a free monthly value report.

Comments

Ctrl + Enter to send

No comments yet. Add the first note about this listing.
Homes Similar to 42444 Leeds Field Dr, Chantilly, VA 20152

Sold Homes Similar to 42444 Leeds Field Dr, Chantilly, VA 20152

Recent Blog Post By Category

The data relating to real estate for sale on this website appears in part through the BRIGHT Internet Data Exchange program, a voluntary cooperative exchange of property listing data between licensed real estate brokerage firms, and is provided by BRIGHT through a licensing agreement. Listing information is from various brokers who participate in the Bright MLS IDX program and not all listings may be visible on the site. The property information being provided on or through the website is for the personal, non-commercial use of consumers and such information may not be used for any purpose other than to identify prospective properties consumers may be interested in purchasing. Some properties which appear for sale on the website may no longer be available because they are for instance, under contract, sold or are no longer being offered for sale. Property information displayed is deemed reliable but is not guaranteed. Copyright 2026 Bright MLS, Inc.
HomeChantillyEastview At Stone Ridge