Back to Search
42386 Rising Moon Pl, Brambleton, VA 20148
Sold for $1,300,000
42386 Rising Moon Pl, Brambleton, VA 20148
Sold for $1,300,000
42386 Rising Moon Pl, Brambleton, VA 20148

42386 Rising Moon Pl Brambleton, VA 20148

0Views
0Saves

$1,300,000

CLOSED
Beds
4
Baths
5
Sqft
4,571
Acres
0.18
Year
2012
Close Date
Sep 25, 2024
Property Type
Residential
Sub Type
Per Square Foot
$284
Date Listed
Aug 23, 2024

Description of 42386 Rising Moon Pl, Brambleton, VA 20148

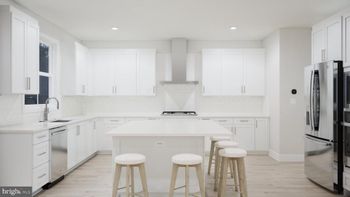
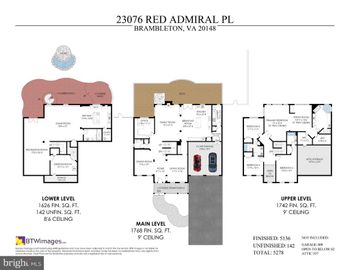
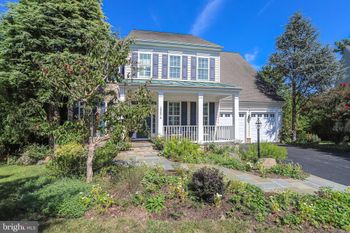
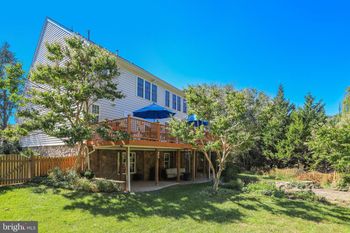
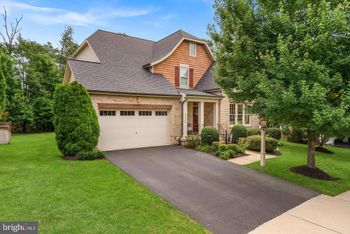
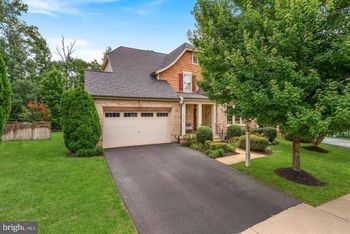
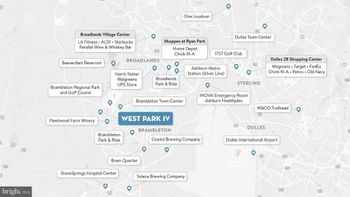
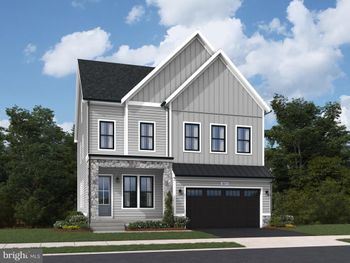
Listing details for 42386 Rising Moon Pl, Brambleton, VA 20148 : Experience unparalleled luxury in this exceptional Bradley model by Winchester Homes, boasting over 4,500 square feet of meticulously finished living space. This home offers four generously sized bedrooms and four and a half bathrooms, ensuring comfort and privacy for all. <br><br> Upon entering, you are greeted by a soaring two-story foyer that is bathed in natural light, creating an inviting and grand entrance. The formal living and dining rooms exude charm and sophistication, making them ideal spaces for hosting gatherings and special occasions. Elegant plantation shutters adorn the windows throughout the home, offering both privacy and a touch of classic style. <br><br> The gourmet kitchen is a chef's dream, thoughtfully designed for both style and functionality. At the heart of the kitchen is a spacious center island, offering ample seating for casual dining or entertaining guests. The 42” elegant cabinets provide a fresh, modern look while offering plenty of storage space. Luxurious granite countertops pair beautifully with the sleek subway glass tile backsplash, creating a sophisticated and timeless aesthetic. Top-of-the-line stainless steel appliances make cooking a pleasure, and the detailed trim work adds a touch of elegance to the overall design. A spacious pantry is conveniently located within the kitchen, perfect for keeping your culinary essentials organized and within reach. This kitchen not only serves as a place to cook but also as a space where style and functionality merge to create an ideal environment for culinary creativity. <br><br> A private home office with custom built-ins and a cozy daybed offers a productive and relaxing workspace. The mudroom features custom storage solutions for a clutter-free living area. The family room, with its inviting gas fireplace, and the adjacent breakfast room provide cozy spaces for family time and casual meals. <br><br> The opulent primary suite is a true sanctuary, designed to offer both elegance and comfort. The bedroom features a sophisticated tray ceiling, plush carpeting, and neutral decor that creates a calming and serene atmosphere, ideal for unwinding at the end of the day. The luxurious primary bathroom serves as your private spa retreat, complete with dual vanities, a deep soaking tub for ultimate relaxation, and a walk-in shower that exudes modern elegance. The spacious walk-in closet is thoughtfully organized, ensuring that everything has its place. This primary suite epitomizes refined living, offering a perfect blend of luxury and comfort. <br><br> The secondary bedrooms are designed for comfort, each featuring plush carpeting, ample closet space, and ceiling fans. One bedroom is a charming Princess Suite with a private bathroom, while the other two share an updated Jack-and-Jill bathroom with a double vanity. <br><br> Convenience is key with the laundry room on the bedroom level, making daily chores easier. The fully finished walk-up basement is an entertainer’s dream, with a wet bar, media area, and game room. The home gym and full bathroom with a walk-in shower add a touch of luxury, while abundant storage keeps everything organized. <br><br> Outside, the backyard features a stunning flagstone patio with a fireplace and outdoor entertainment center, perfect for relaxing or hosting gatherings in privacy, thanks to the wooded common area behind the home. <br><br> Located in the sought-after Brambleton community, this home offers access to the Brambleton Town Center, paved trails, pools, sports courts, parks, and more. It's also close to the Silver Line Metro, Toll Road, Dulles Airport, and major routes. The HOA fee includes high-speed Verizon FiOS internet and cable, enhancing the appeal of this premier home. Don’t miss this opportunity to make Brambleton your home!
Listing Updated : 10-10-2026 at 6:11 AM EDT
Listing Provided By : Paul G Bedewi, 5712285648, [email protected], Keller Williams Realty

Properties displayed may be listed or sold by various participants in the MLS

Source :

Bright MLS, MLS#: VALO2078078

What's this home worth?

National portals guess with an algorithm. We price it from actual closed sales on your street.

Your home value estimate
$1.20M – $1.45M
Exact number$2,845,000

Want an exact number? Use an Agent, not an algorithm.

Is this your home?

Claim it to unlock a private owner dashboard, track your equity, and get a free monthly value report.

Comments

Ctrl + Enter to send

No comments yet. Add the first note about this listing.
What's this home worth?

National portals guess with an algorithm. We price it from actual closed sales on your street.

Your home value estimate
$1.20M – $1.45M
Exact number$2,845,000

Want an exact number? Use an Agent, not an algorithm.

Is this your home?

Claim it to unlock a private owner dashboard, track your equity, and get a free monthly value report.

Property History

DateEventPrice
9/25/2024
Sold
$1,300,000
$284/sqft
Source:Bright MLS #VALO2078078
8/23/2024
Listed for sale
—
Source:Bright MLS #VALO2078078

Location of 42386 Rising Moon Pl, Brambleton, VA 20148

Streetview of 42386 Rising Moon Pl, Brambleton, VA 20148

Mortgage Calculator
Listing Price
Down Payment
Interest Rate

Schools Near 42386 Rising Moon Pl, Brambleton, VA 20148

What's this home worth?

National portals guess with an algorithm. We price it from actual closed sales on your street.

Your home value estimate
$1.20M – $1.45M
Exact number$2,845,000

Want an exact number? Use an Agent, not an algorithm.

Is this your home?

Claim it to unlock a private owner dashboard, track your equity, and get a free monthly value report.

Comments

Ctrl + Enter to send

No comments yet. Add the first note about this listing.
Homes Similar to 42386 Rising Moon Pl, Brambleton, VA 20148

Sold Homes Similar to 42386 Rising Moon Pl, Brambleton, VA 20148

Recent Blog Post By Category

The data relating to real estate for sale on this website appears in part through the BRIGHT Internet Data Exchange program, a voluntary cooperative exchange of property listing data between licensed real estate brokerage firms, and is provided by BRIGHT through a licensing agreement. Listing information is from various brokers who participate in the Bright MLS IDX program and not all listings may be visible on the site. The property information being provided on or through the website is for the personal, non-commercial use of consumers and such information may not be used for any purpose other than to identify prospective properties consumers may be interested in purchasing. Some properties which appear for sale on the website may no longer be available because they are for instance, under contract, sold or are no longer being offered for sale. Property information displayed is deemed reliable but is not guaranteed. Copyright 2026 Bright MLS, Inc.
HomeBrambletonBrambleton