Back to Search
42367 Chapel Gate Ter, Ashburn, VA 20148
Sold for $794,900
42367 Chapel Gate Ter, Ashburn, VA 20148
Sold for $794,900
42367 Chapel Gate Ter, Ashburn, VA 20148

42367 Chapel Gate Ter Ashburn, VA 20148

0Views
0Saves

$794,900

CLOSED
Beds
3
Baths
4
Sqft
3,105
Acres
0.05
Year
2017
Close Date
Aug 27, 2021
Property Type
Residential
Sub Type
Per Square Foot
$256
Date Listed
Jul 14, 2021

Description of 42367 Chapel Gate Ter, Ashburn, VA 20148

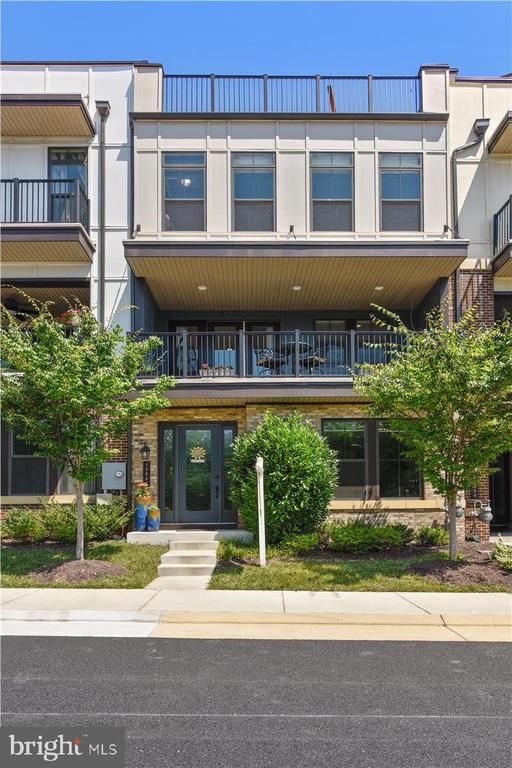
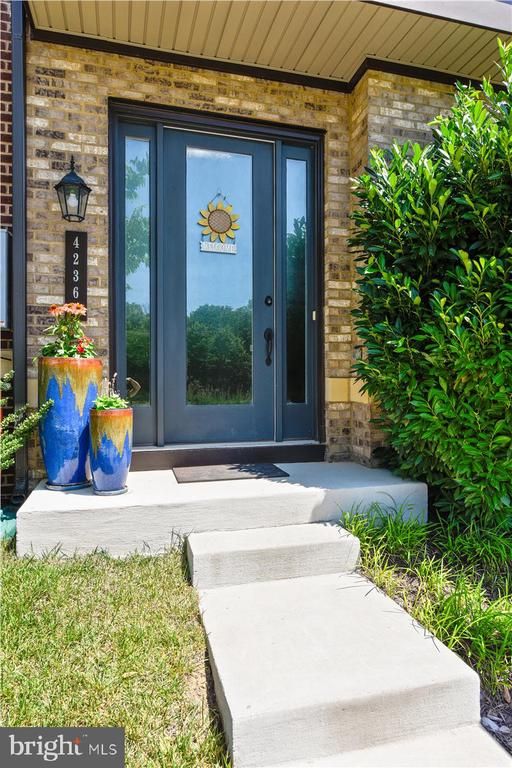
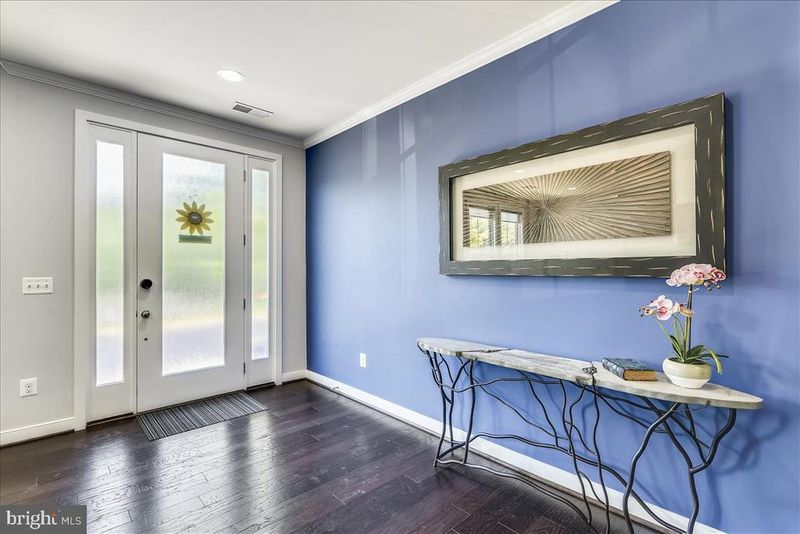
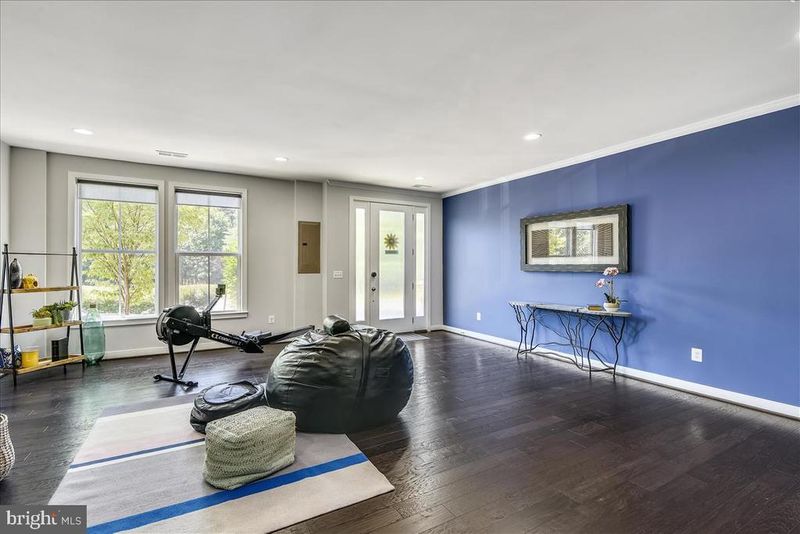
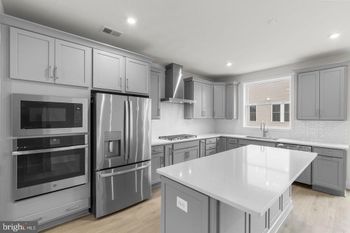
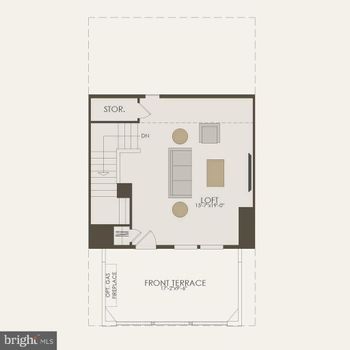
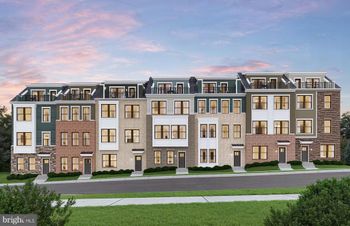
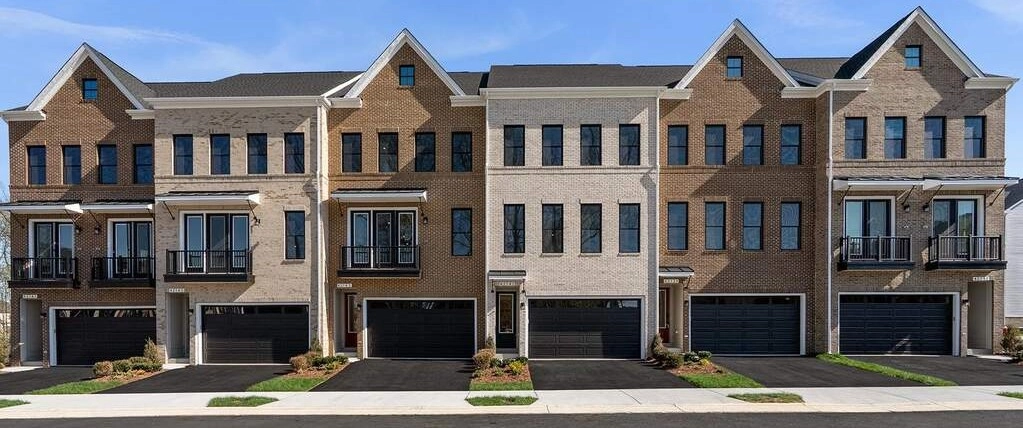
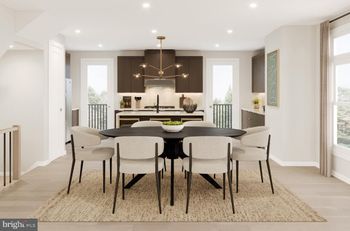
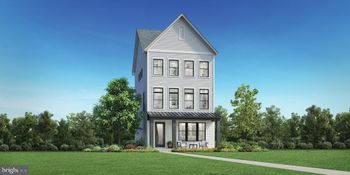
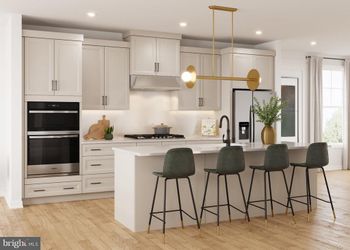
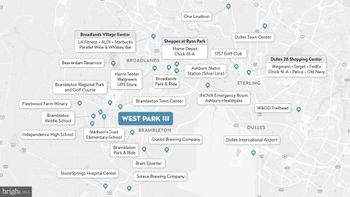
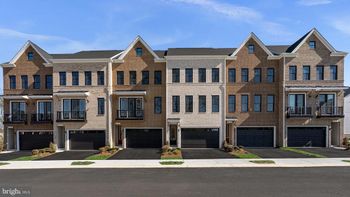
Listing details for 42367 Chapel Gate Ter, Ashburn, VA 20148 : Welcome Home to this BEAUTIFUL Armstrong Model by Van Metre Homes in the sought after community of Brambleton**With 3 bedrooms, 2 full bathrooms, 2 half bathrooms, a 2 car rear-load garage, over 3100 square feet PLUS a balcony, a covered veranda, and a SPECTACULAR rooftop terrace with 360 degree views...this home offers modern elements and designer touches throughout!**The entry level welcomes family and friends and opens to a spacious recreation room with wood floors, custom paint, and recessed lights. The hallway with upgraded tile floors leads to the spacious hall closet, half bath with pedestal sink, and 2-car garage with rear-door access**Ascend the hardwood stairs with iron balusters to the LIGHT AND BRIGHT main level with hardwood floors, custom paint, and crown molding. The GREAT ROOM lives up to its name with a STUNNING stone fireplace with mantel and French door that leads to balcony overlooking open green space. Continue to the CHEF'S KITCHEN with UPGRADED cabinets, extended island, quartz counters, stainless appliances including gas cooking-wall oven-built in microwave-French drawer fridge-dishwasher, subway tile backsplash, pendant and recessed lighting. and pantry. Enjoy the convenience of a work/desk station with additional cabinetry and quartz counter. The breakfast room provides access to the covered and spacious veranda overlooking the front of the home.**Hardwood stairs lead to the upper level of the home where hardwood floors, custom paint, and crown molding continue in the hallway. Enter the owner's bedroom with plush carpeting, custom paint, custom room-darkening blinds, recessed lights, and 2 AMAZING walk-in closets with custom closet systems. The owner's bathroom is hotel inspired with mable-like tile floors, separate vanities with quartz counters, Mr. Steam towel warmers, water closet, and expansive shower with tile surround, bench, and frameless door. Continue down the hallway to find the conveniently located laundry room with tile floors and custom cabinetry. 2 additional bedrooms with custom paint, plush carpet, and custom blinds...PLUS the 2nd full bathroom with double sink vanity and tub/shower combo with custom shower door complete the upper level of this fabulous home.**Continue up the hardwood stairs to the TOP level where one will find a wet bar as well as the AMAZING 900 square foot roof-top terrace offering outdoor dining and living space to entertain and enjoy...with incredible tree-top views (and even fireworks on the 4th of July!).**Why wait for new construction when you can enjoy this absolutely incredible home? HOA includes Verizon FIOS plus ALL the amazing amenities of Brambleton.** Enjoy the fabulous amenities and conveniences of Brambleton including the pools, club houses, trails, tot lots/playgrounds, parks, golf course, shopping, dining, entertainment, community events, and MORE! Located just minutes from the future Silver Line Metro at Ashburn Station...easy access to commuter routes and the Dulles Greenway...it leaves no doubt that there truly is no place like home.
Listing Updated : 10-07-2026 at 4:54 PM EDT
Listing Provided By : Kristine F Condie, 5403368197, [email protected], Long & Foster Real Estate, Inc.

Properties displayed may be listed or sold by various participants in the MLS

Source :

Bright MLS, MLS#: VALO2002446

What's this home worth?

National portals guess with an algorithm. We price it from actual closed sales on your street.

Your home value estimate
$848K – $1.09M
Exact number$2,845,000

Want an exact number? Use an Agent, not an algorithm.

Is this your home?

Claim it to unlock a private owner dashboard, track your equity, and get a free monthly value report.

Comments

Ctrl + Enter to send

No comments yet. Add the first note about this listing.
What's this home worth?

National portals guess with an algorithm. We price it from actual closed sales on your street.

Your home value estimate
$848K – $1.09M
Exact number$2,845,000

Want an exact number? Use an Agent, not an algorithm.

Is this your home?

Claim it to unlock a private owner dashboard, track your equity, and get a free monthly value report.

Property History

DateEventPrice
8/27/2021
Sold
$794,900
$256/sqft
Source:Bright MLS #VALO2002446
7/14/2021
Listed for sale
—
Source:Bright MLS #VALO2002446
7/10/2018
Sold
$619,900
$200/sqft
Source:Bright MLS #1000411540
4/18/2018
Listed for sale
—
Source:Bright MLS #1000411540

Location of 42367 Chapel Gate Ter, Ashburn, VA 20148

Streetview of 42367 Chapel Gate Ter, Ashburn, VA 20148

Mortgage Calculator
Listing Price
Down Payment
Interest Rate

Schools Near 42367 Chapel Gate Ter, Ashburn, VA 20148

What's this home worth?

National portals guess with an algorithm. We price it from actual closed sales on your street.

Your home value estimate
$848K – $1.09M
Exact number$2,845,000

Want an exact number? Use an Agent, not an algorithm.

Is this your home?

Claim it to unlock a private owner dashboard, track your equity, and get a free monthly value report.

Comments

Ctrl + Enter to send

No comments yet. Add the first note about this listing.
Homes Similar to 42367 Chapel Gate Ter, Ashburn, VA 20148

Sold Homes Similar to 42367 Chapel Gate Ter, Ashburn, VA 20148

Recent Blog Post By Category

The data relating to real estate for sale on this website appears in part through the BRIGHT Internet Data Exchange program, a voluntary cooperative exchange of property listing data between licensed real estate brokerage firms, and is provided by BRIGHT through a licensing agreement. Listing information is from various brokers who participate in the Bright MLS IDX program and not all listings may be visible on the site. The property information being provided on or through the website is for the personal, non-commercial use of consumers and such information may not be used for any purpose other than to identify prospective properties consumers may be interested in purchasing. Some properties which appear for sale on the website may no longer be available because they are for instance, under contract, sold or are no longer being offered for sale. Property information displayed is deemed reliable but is not guaranteed. Copyright 2026 Bright MLS, Inc.
HomeAshburnBrambleton Town Center