Back to Search
42364 Zenith Ter, Ashburn, VA 20148
Sold for $925,900
42364 Zenith Ter, Ashburn, VA 20148
Sold for $925,900
42364 Zenith Ter, Ashburn, VA 20148

42364 Zenith Ter Ashburn, VA 20148

0Views
0Saves

$925,900

CLOSED
Beds
4
Baths
4
Sqft
3,182
Acres
0.05
Year
2021
Close Date
Sep 12, 2025
Property Type
Residential
Sub Type
Per Square Foot
$291
Date Listed
Aug 15, 2025

Description of 42364 Zenith Ter, Ashburn, VA 20148

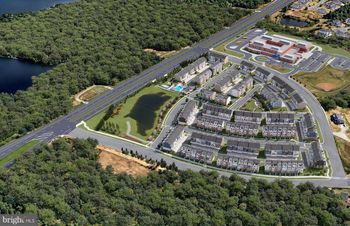
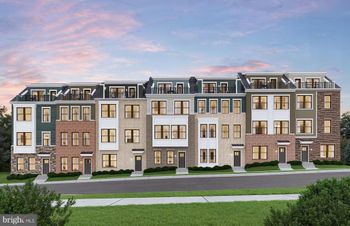
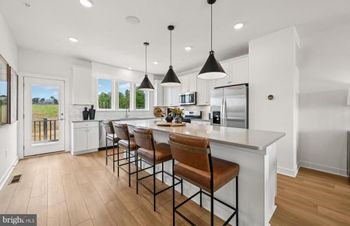
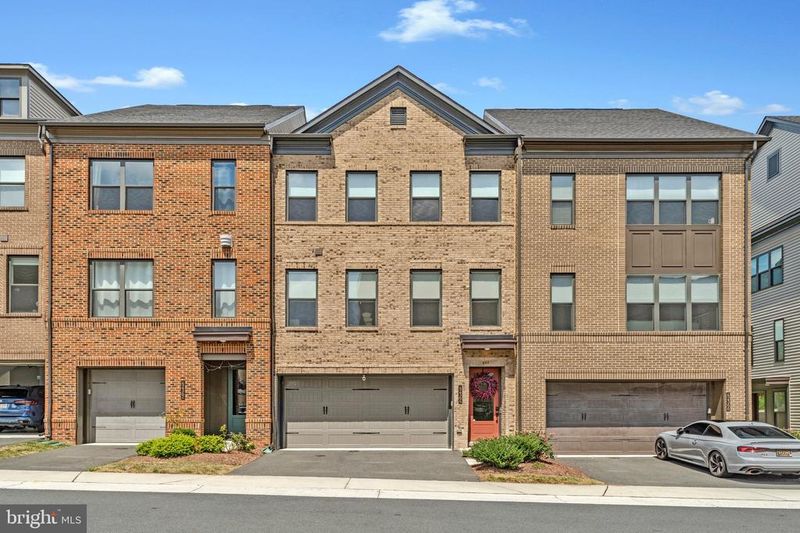
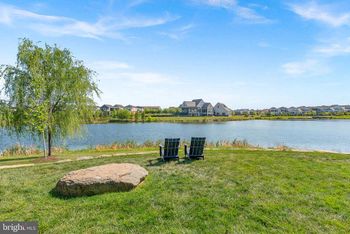
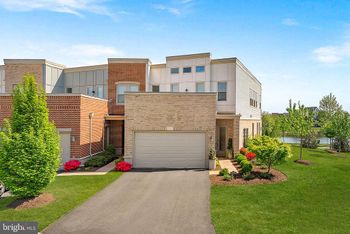
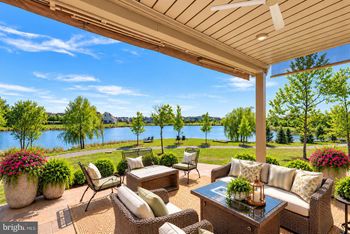
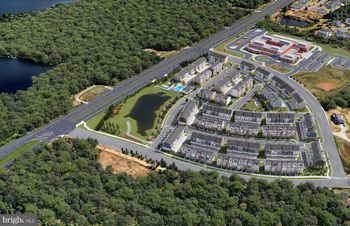
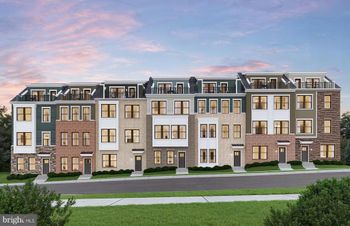
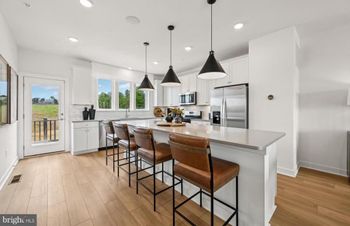
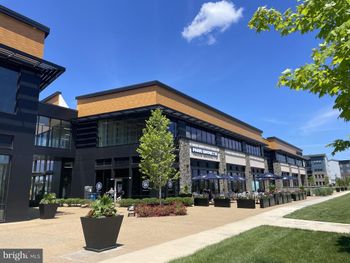
Listing details for 42364 Zenith Ter, Ashburn, VA 20148 : Welcome to this stunning 4-level Sutton Model by Tri Pointe Homes, built in 2021 and perfectly situated on a premium lot backing to Brambleton Town Center. With 4 bedrooms, 3.5 bathrooms, 3,182 sq. ft. of designer-inspired living space, this home blends sleek contemporary finishes with functional spaces for work, play, and entertaining. Since its completion, the sellers have invested over $80,000 in thoughtful updates, creating beautiful spaces that elevate style, comfort, and everyday living. From the moment you enter the double-story foyer with a glass-paneled front door, you’ll feel the difference. Voluminous spaces to soothing contemporary interior hues throughout set the tone for a home that’s as stylish as it is smart. Lower Level: The entry level features a spacious family room with sliding glass doors to the private fenced backyard, a custom home office with built-in desk and cabinetry, and a 2-car garage with extra storage. Main Level: The heart of the home is the open-concept main level, where wide plank LVP floors flow seamlessly through the dining, kitchen, and living areas. The chef’s kitchen boasts quartz countertops, light-colored cabinetry with black hardware, KitchenAid stainless steel appliances, and a center island with pendant lighting. Entertain with ease thanks to a custom serving area with wine fridge and a bright dining space that overlooks the foyer. The living room’s 4-panel sliding doors open to a composite deck with views of Brambleton Town Center. Upper Levels: The primary suite is a serene retreat with a custom walk-in closet, spa-inspired bath with soaking tub, frameless glass walk-in shower, and quartz top double vanity. Two additional bedrooms, a stylish hall bath, and laundry closet complete Level 3. Level 4 offers a fourth bedroom with en-suite bath, and direct access to the rooftop terrace—the perfect spot for morning coffee or sunset cocktails with unobstructed views of the lively Town Center. Outdoor Living: Enjoy a fenced backyard with flower beds, an upper deck, and a rooftop terrace. Brambleton’s shops, dining, trails, and events are just steps from your door, blending suburban comfort with an urban vibe. Why You’ll Love It: -Premium lot backing to vibrant Brambleton Town Center -Over $80K in curated upgrades since construction -Flexible spaces for remote work or guests -Designer finishes and thoughtful touches throughout -Walkable lifestyle with entertainment, dining, and amenities right outside your gate This home is ideal for those who value style, convenience, and community. Move in and start living the Brambleton lifestyle today. PLEASE NOTE: This home is under audio and video surveillance.
Listing Updated : 10-10-2026 at 5:56 PM EDT
Listing Provided By : Eve B Shapiro, 7035177511, [email protected], Compass

Properties displayed may be listed or sold by various participants in the MLS

Source :

Bright MLS, MLS#: VALO2104692

What's this home worth?

National portals guess with an algorithm. We price it from actual closed sales on your street.

Your home value estimate
$866K – $1.00M
Exact number$2,845,000

Want an exact number? Use an Agent, not an algorithm.

Is this your home?

Claim it to unlock a private owner dashboard, track your equity, and get a free monthly value report.
Comments
What's this home worth?

National portals guess with an algorithm. We price it from actual closed sales on your street.

Your home value estimate
$866K – $1.00M
Exact number$2,845,000

Want an exact number? Use an Agent, not an algorithm.

Is this your home?

Claim it to unlock a private owner dashboard, track your equity, and get a free monthly value report.
Property History

DateEventPrice
9/12/2025
Sold
$925,900
$291/sqft
Source:Bright MLS #VALO2104692
8/15/2025
Listed for sale
—
Source:Bright MLS #VALO2104692
11/10/2021
Listed for sale
—
Source:Bright MLS #VALO2011660
11/9/2021
Sold
$767,473
$241/sqft
Source:Bright MLS #VALO2011660

Location of 42364 Zenith Ter, Ashburn, VA 20148

Streetview of 42364 Zenith Ter, Ashburn, VA 20148

Mortgage Calculator
Listing Price
Down Payment
Interest Rate

Schools Near 42364 Zenith Ter, Ashburn, VA 20148

What's this home worth?

National portals guess with an algorithm. We price it from actual closed sales on your street.

Your home value estimate
$866K – $1.00M
Exact number$2,845,000

Want an exact number? Use an Agent, not an algorithm.

Is this your home?

Claim it to unlock a private owner dashboard, track your equity, and get a free monthly value report.
Comments

Homes Similar to 42364 Zenith Ter, Ashburn, VA 20148

Sold Homes Similar to 42364 Zenith Ter, Ashburn, VA 20148

Recent Blog Post By Category

The data relating to real estate for sale on this website appears in part through the BRIGHT Internet Data Exchange program, a voluntary cooperative exchange of property listing data between licensed real estate brokerage firms, and is provided by BRIGHT through a licensing agreement. Listing information is from various brokers who participate in the Bright MLS IDX program and not all listings may be visible on the site. The property information being provided on or through the website is for the personal, non-commercial use of consumers and such information may not be used for any purpose other than to identify prospective properties consumers may be interested in purchasing. Some properties which appear for sale on the website may no longer be available because they are for instance, under contract, sold or are no longer being offered for sale. Property information displayed is deemed reliable but is not guaranteed. Copyright 2026 Bright MLS, Inc.
HomeAshburnBrambleton Town Center South