Back to Search
42350 Stonemont Cir, Ashburn, VA 20148
Sold for $1,350,000
42350 Stonemont Cir, Ashburn, VA 20148
Sold for $1,350,000
42350 Stonemont Cir, Ashburn, VA 20148

42350 Stonemont Cir Ashburn, VA 20148

0Views
0Saves

$1,350,000

CLOSED
Beds
6
Baths
5
Sqft
5,500
Acres
0.16
Year
2017
Close Date
Aug 22, 2025
Property Type
Residential
Sub Type
Per Square Foot
$245
Date Listed
Jun 24, 2025

Description of 42350 Stonemont Cir, Ashburn, VA 20148

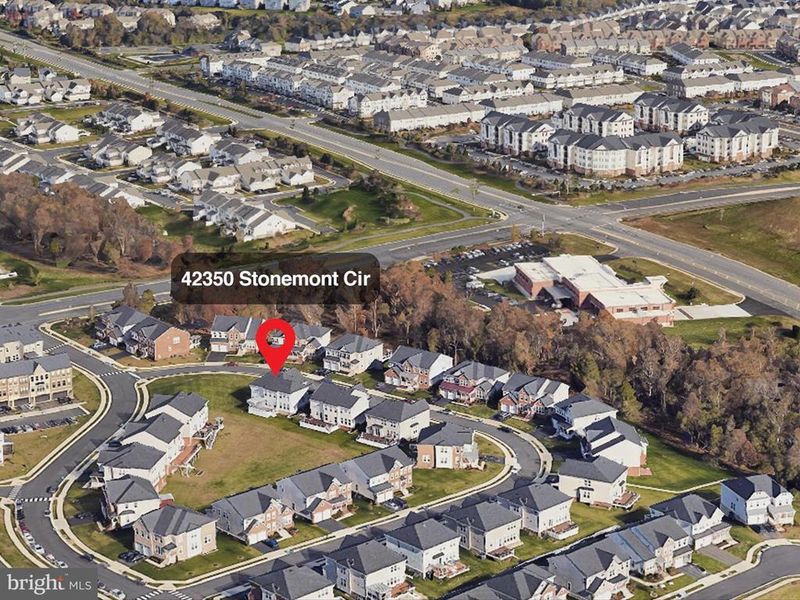
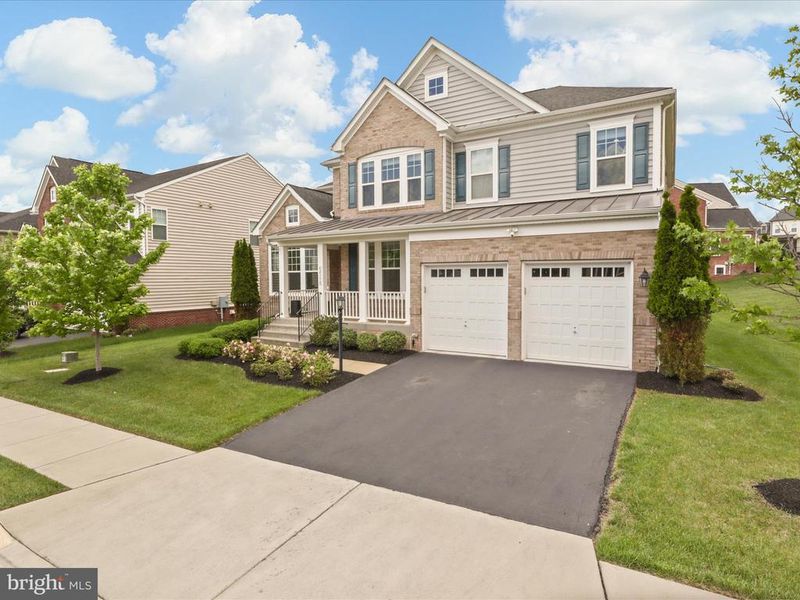
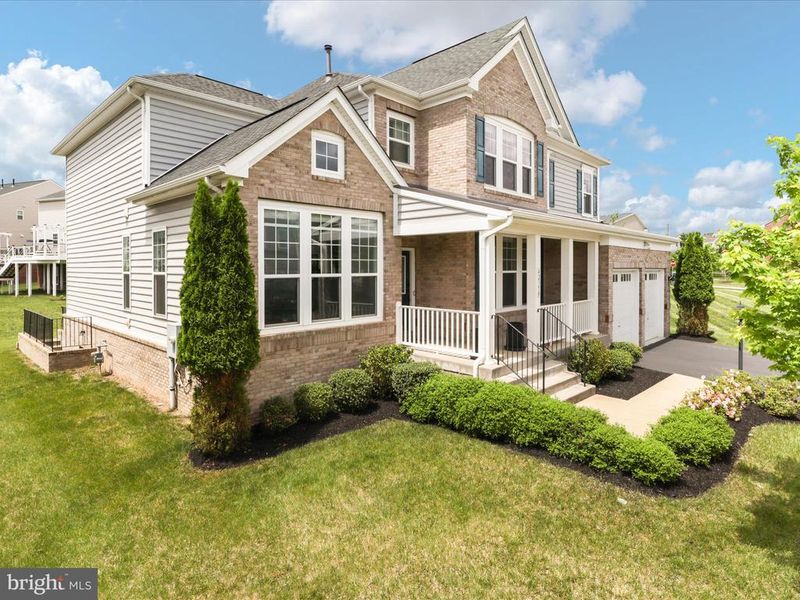
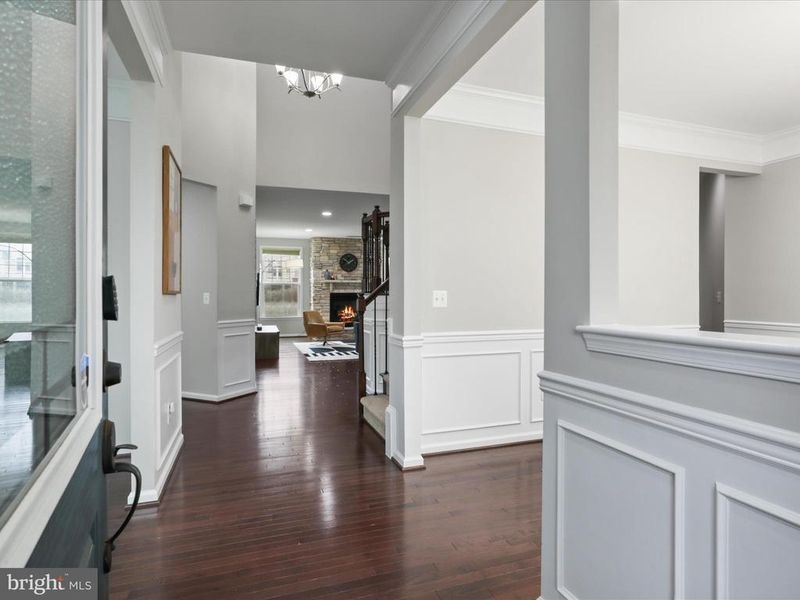
Listing details for 42350 Stonemont Cir, Ashburn, VA 20148 : Welcome to 42350 Stonemont Cir, Brambleton, VA Best value in town for a luxury 3-level single-family home on a premium 3-sides open lot, located in the highly sought-after Brambleton community. Quick Highlights Model: 2017-built Portsmouth by Van Metre Orientation: North-East facing Schools: Zoned for Creighton's Corner Elementary, Stone Hill Middle, and Rock Ridge High School (Loudoun County Public Schools) Size: Approximately 5,500 sq ft of finished living space Bedrooms/Baths: 6 Bedrooms | 5 Full Bathrooms Lot: Backs to open space and trees for year-round tranquility Main Level Features Formal living and dining rooms with extensive crown molding Premium hardwood floors throughout the main and upper levels Spacious family room with stone gas fireplace Gourmet kitchen includes: Upgraded stainless steel appliances Wall oven and built-in microwave Gas cooktop and hood White cabinetry and granite countertops Oversized island with seating Custom tiled backsplash Main level bedroom with adjacent full bath — perfect for in-laws or guests Access to a wraparound Trex deck ideal for entertaining or relaxing Upper Level Expansive primary suite with retreat/sitting area Two large walk-in closets Spa-style primary bath with: Dual vanities Oversized soaking tub Frameless glass shower with built-in bench Three additional bedrooms, including one with en-suite bath Two full bathrooms total on this level Convenient upper-level laundry room Loft for family entertainment Lower Level (Walk-Up Basement) Large recreation room with built-in wet bar—perfect for entertaining Sixth bedroom with walk-in closet Full bathroom Professionally designed home theatre with projector and sound system (included) Garage and Exterior Oversized two-car garage with upgraded doors Extended driveway with ample off-street parking Backyard opens to green space and trees for added privacy and beauty Included Features In-ground sprinkler system Built-in humidifier SimpliSafe home security system Custom blinds throughout Recessed lighting throughout the home Community and HOA includes: Access to all Brambleton amenities Verizon FIOS package (cable + internet) Biweekly backyard lawn mowing (Common area) Amenities include: Stratford Landing Pool and Splash Park Multiple pools, clubhouses, spas, and community centers Brambleton Town Center with restaurants, grocery stores, movie theater, library, coffee shops, medical offices, and more 18 miles of paved trails, tennis courts with lights, sand volleyball, and Hal & Berni Hanson Regional Park Annual community events, art fairs, and farmers markets Commuter-Friendly Location Quick access to Dulles Greenway and Toll Road Convenient to Routes 50, 15, 7, and 28 Just 5 miles from the Ashburn Silver Line Metro Only 9 miles to Dulles International Airport
Listing Updated : 10-11-2026 at 8:28 AM EDT
Listing Provided By : Akshay Bhatnagar, 5712259892, [email protected], Virginia Select Homes, LLC.

Properties displayed may be listed or sold by various participants in the MLS

Source :

Bright MLS, MLS#: VALO2100648

What's this home worth?

National portals guess with an algorithm. We price it from actual closed sales on your street.

Your home value estimate
$1.28M – $1.51M
Exact number$2,845,000

Want an exact number? Use an Agent, not an algorithm.

Is this your home?

Claim it to unlock a private owner dashboard, track your equity, and get a free monthly value report.

Comments
What's this home worth?

National portals guess with an algorithm. We price it from actual closed sales on your street.

Your home value estimate
$1.28M – $1.51M
Exact number$2,845,000

Want an exact number? Use an Agent, not an algorithm.

Is this your home?

Claim it to unlock a private owner dashboard, track your equity, and get a free monthly value report.

Property History

DateEventPrice
8/22/2025
Sold
$1,350,000
$245/sqft
Source:Bright MLS #VALO2100648
7/3/2025
Listed for Rent
—
Source:Bright MLS #VALO2101406
7/1/2025
Leased
$5,500
$1/sqft
Source:Bright MLS #VALO2101406
6/24/2025
Listed for sale
—
Source:Bright MLS #VALO2100648
11/30/2021
Sold
$1,211,000
$220/sqft
Source:Bright MLS #VALO2011158
11/5/2021
Listed for sale
—
Source:Bright MLS #VALO2011158

Location of 42350 Stonemont Cir, Ashburn, VA 20148

Streetview of 42350 Stonemont Cir, Ashburn, VA 20148

Mortgage Calculator
Listing Price
Down Payment
Interest Rate

Schools Near 42350 Stonemont Cir, Ashburn, VA 20148

What's this home worth?

National portals guess with an algorithm. We price it from actual closed sales on your street.

Your home value estimate
$1.28M – $1.51M
Exact number$2,845,000

Want an exact number? Use an Agent, not an algorithm.

Is this your home?

Claim it to unlock a private owner dashboard, track your equity, and get a free monthly value report.

Comments

Homes Similar to 42350 Stonemont Cir, Ashburn, VA 20148

Sold Homes Similar to 42350 Stonemont Cir, Ashburn, VA 20148

Recent Blog Post By Category

The data relating to real estate for sale on this website appears in part through the BRIGHT Internet Data Exchange program, a voluntary cooperative exchange of property listing data between licensed real estate brokerage firms, and is provided by BRIGHT through a licensing agreement. Listing information is from various brokers who participate in the Bright MLS IDX program and not all listings may be visible on the site. The property information being provided on or through the website is for the personal, non-commercial use of consumers and such information may not be used for any purpose other than to identify prospective properties consumers may be interested in purchasing. Some properties which appear for sale on the website may no longer be available because they are for instance, under contract, sold or are no longer being offered for sale. Property information displayed is deemed reliable but is not guaranteed. Copyright 2026 Bright MLS, Inc.
HomeAshburnEvermont Trace