Back to Search
42159 Cameron Parish Dr, Ashburn, VA 20148
Sold for $1,175,000
42159 Cameron Parish Dr, Ashburn, VA 20148
Sold for $1,175,000
42159 Cameron Parish Dr, Ashburn, VA 20148

42159 Cameron Parish Dr Ashburn, VA 20148

0Views
0Saves

$1,175,000

CLOSED
Beds
5
Baths
5
Sqft
5,324
Acres
0.46
Year
2013
Close Date
Jul 30, 2021
Property Type
Residential
Sub Type
Per Square Foot
$221
Date Listed
Jun 14, 2021

Description of 42159 Cameron Parish Dr, Ashburn, VA 20148

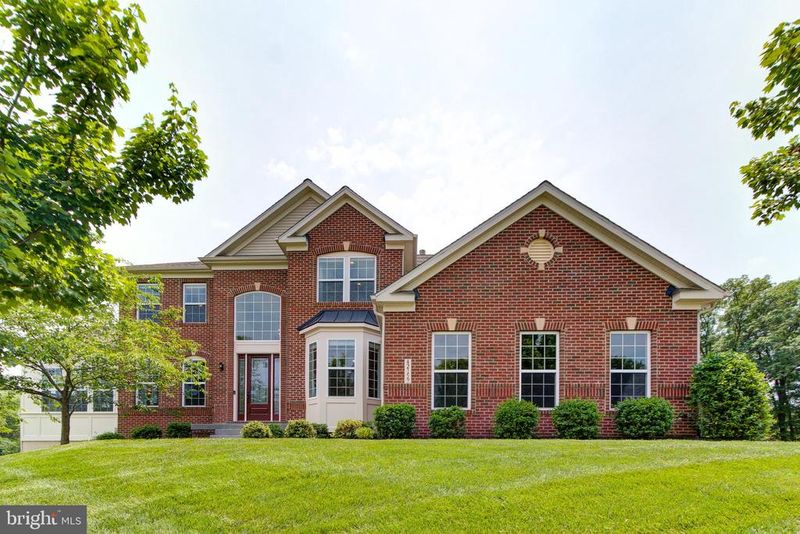
Listing details for 42159 Cameron Parish Dr, Ashburn, VA 20148 : This is the home you have been waiting for!!!***LOCATION +LOCATION+ LOCATION***Best Value in Town for a 3 Car Side-Load**2013 Built Stunning 5 Bedroom , 4.5 Bath Single Family Home in Heart of Ashburn **Move-in Ready**NORTH Facing Front Door w/ Ample Sunlight & privacy**Gorgeous Brick Front Colonial **Premium Half-Acre Lot**Walk-Out Basement**Private Backyard backing to Lush Tree Line & 12 Acre HOA Owned Conservation Area**2 Big Backyard Decks (Maintenance-Free Premium Fiberon Material) ** Three Finished Levels with Rich Hand-scraped5” Legacy Manor Hardwood Floors Throughout Main Level and Upper Level Hall. Carpet with extra padding in upper lvl bedrooms. Custom Paint Thru-out the home. Two-Story Foyer w/Upgraded Therma-Tru Front Door and Open Oak Staircase. Hallway w/ CoatCloset, Formal Dining Room w/tray ceiling /crown molding & chair rail, Formal Living Room & Main lvl Office w/ lots of natural light. Spacious Side Conservatory w/High Vaulted Ceilings and Access to Private Backyard Deck, Gourmet Kitchen w/Maple glazed cabinets, All GE Monogram & GE Profile stainless steel appliances, custom backsplash, gold granite counter tops, 5 Burner 36” Gas cooktop w/Chef Range Hood. Oversized Kitchen Island w/counter area for prepping & seating, large pantry**Spacious Family Room w/ Gas Fireplace opens up to the Kitchen & Sunroom which is perfect for entertaining. Sunroom w/ vaulted ceiling has Access to Second Backyard Deck **Hunter Douglas Blinds, Recess Lighting, Ceiling Fans, Pendant Lights & Custom Chandeliers thru-out the home convey**Huge Master Suite w/Tray Ceilings on upper lvl offer an On-Suite Sitting area, Gas Fireplace & a Large Walk-in Closet with Custom elfa Shelving System. Master Bath w/ Soaking tub, Standing Roman shower w/ clear glass enclosure.Floor to ceiling 13x13 tiles & Listello. Extended double vanity sinks & linen closet. Additional3 Bedrooms w/ Custom Closets and 2 Full Bathrooms Upper Lvl. Laundry room on upper level w/ washer/dryer which conveys**Smart home features thru-out the home**Walk-out Lower level Basement which is fully finished w/large open RecRoom, Den, Game/Exercise Room, State of the art HomeTheater: Custom Designed with 7.1 Surround System & Screen w/ 16:9 Aspect Ratio(4k), Bowers & Wilkins 2-way in-wall Speaker System Features, 5th Bedroom and 4th Full Bathroom, wide Walk-out to flat Beautiful Wooded Backyard**Whole-house Humidifier**Pre-wired indoor built-in security system with motion and break-in sensors/ Outdoor motion activated video surveillance system. The 3 car side load garage is perfect for storing all the sports equipment.***PREMIERE LOUDOUN COUNTY SCHOOLING DISTRICT***Short drive to Creighton’s (ES), Stone Hill (MS), and Rock Ridge(HS). Take advantage of all of the Ashburn amenities: Less than a Mile Access to Massive 257-acre Hal andBernie Hanson Regional Park projected to open Spring 2022. Parks and recreation, pools, sportcourts/fields, library, adult and youth programs. Brambleton Town Center is minutes away: Dining, movies, coffee, groceries, doctors, health club. Brambleton has 18 miles of paved trails, pools, parks and recreation areas, annual events , art and farmers markets. Enjoy the lifestyle so close to home. . Easy Access to Silver Line Metro. A must see. ***FOR A DETAILED UPGRADE LIST OF THE HOUSE PLEASE DOWNLOAD THE DOCUMENT OR REACH-OUT TO THE LISTING AGENT***Please observe COVID guidelines. Only Four persons in the house at a time. Wear face mask and avoid touching surfaces - thank you.
Listing Updated : 10-07-2026 at 4:11 PM EDT
Listing Provided By : Akshay Bhatnagar, 5712259892, [email protected], Virginia Select Homes, LLC.

Properties displayed may be listed or sold by various participants in the MLS

Source :

Bright MLS, MLS#: VALO438976

What's this home worth?

National portals guess with an algorithm. We price it from actual closed sales on your street.

Your home value estimate
$1.35M – $1.62M
Exact number$2,845,000

Want an exact number? Use an Agent, not an algorithm.

Is this your home?

Claim it to unlock a private owner dashboard, track your equity, and get a free monthly value report.

Comments
What's this home worth?

National portals guess with an algorithm. We price it from actual closed sales on your street.

Your home value estimate
$1.35M – $1.62M
Exact number$2,845,000

Want an exact number? Use an Agent, not an algorithm.

Is this your home?

Claim it to unlock a private owner dashboard, track your equity, and get a free monthly value report.

Property History

DateEventPrice
7/30/2021
Sold
$1,175,000
$221/sqft
Source:Bright MLS #VALO438976
6/14/2021
Listed for sale
—
Source:Bright MLS #VALO438976

Location of 42159 Cameron Parish Dr, Ashburn, VA 20148

Streetview of 42159 Cameron Parish Dr, Ashburn, VA 20148

Mortgage Calculator
Listing Price
Down Payment
Interest Rate

Schools Near 42159 Cameron Parish Dr, Ashburn, VA 20148

What's this home worth?

National portals guess with an algorithm. We price it from actual closed sales on your street.

Your home value estimate
$1.35M – $1.62M
Exact number$2,845,000

Want an exact number? Use an Agent, not an algorithm.

Is this your home?

Claim it to unlock a private owner dashboard, track your equity, and get a free monthly value report.

Comments

Homes Similar to 42159 Cameron Parish Dr, Ashburn, VA 20148

Sold Homes Similar to 42159 Cameron Parish Dr, Ashburn, VA 20148

Recent Blog Post By Category

The data relating to real estate for sale on this website appears in part through the BRIGHT Internet Data Exchange program, a voluntary cooperative exchange of property listing data between licensed real estate brokerage firms, and is provided by BRIGHT through a licensing agreement. Listing information is from various brokers who participate in the Bright MLS IDX program and not all listings may be visible on the site. The property information being provided on or through the website is for the personal, non-commercial use of consumers and such information may not be used for any purpose other than to identify prospective properties consumers may be interested in purchasing. Some properties which appear for sale on the website may no longer be available because they are for instance, under contract, sold or are no longer being offered for sale. Property information displayed is deemed reliable but is not guaranteed. Copyright 2026 Bright MLS, Inc.
HomeAshburnBriarfield Estates