Back to Search
42129 Shining Star Sq, Ashburn, VA 20148
Sold for $975,000
42129 Shining Star Sq, Ashburn, VA 20148
Sold for $975,000
42129 Shining Star Sq, Ashburn, VA 20148

42129 Shining Star Sq Ashburn, VA 20148

0Views
0Saves

$975,000

CLOSED
Beds
3
Baths
4
Sqft
2,882
Acres
0.04
Year
2023
Close Date
Oct 20, 2025
Property Type
Residential
Sub Type
Per Square Foot
$338
Date Listed
Aug 14, 2025

Description of 42129 Shining Star Sq, Ashburn, VA 20148

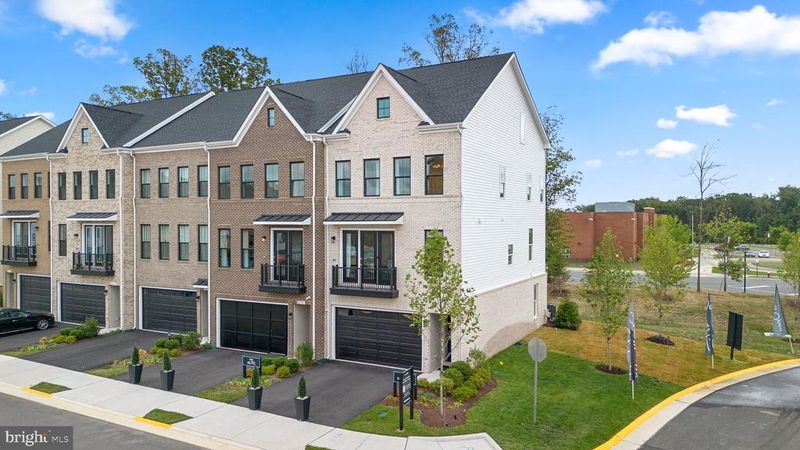
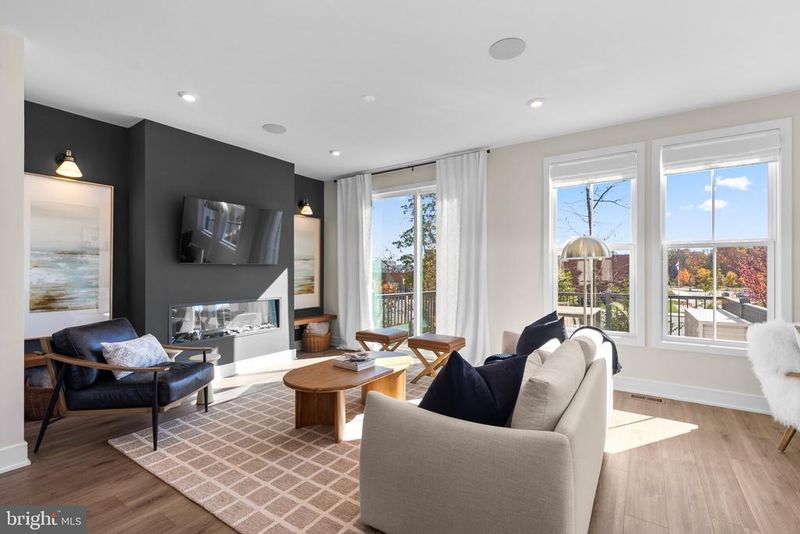
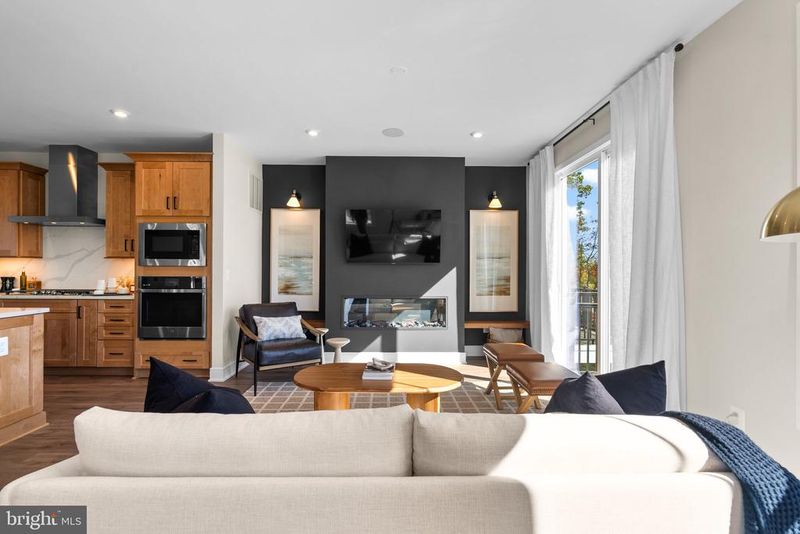
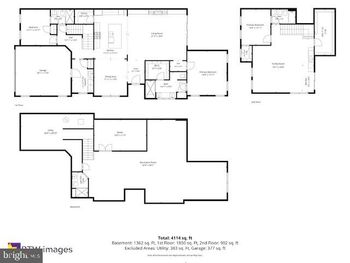
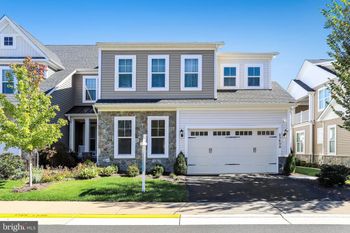
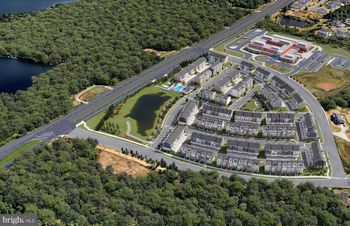
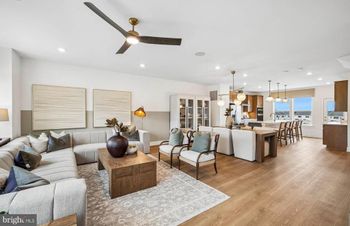
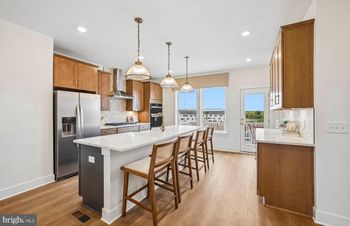
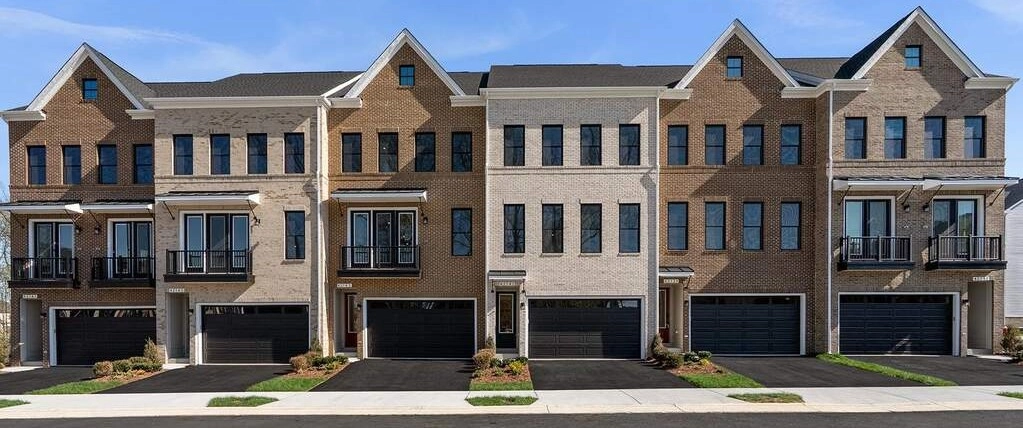
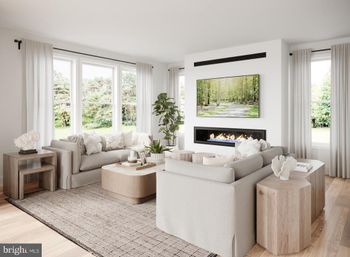
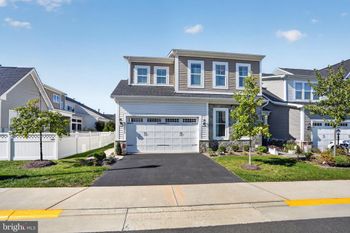
Listing details for 42129 Shining Star Sq, Ashburn, VA 20148 : Build as the designer model home, Homesite 4582 showcases a curated selection of upgraded features, luxury finishes, and enhanced structural options. Ready for move-in IMMEDIATELY. Step into the Tate 22-F2 – Homesite 4582 at West Park III—a two-car, front-load garage end townhome with three bedrooms, two full bathrooms, and three half bathrooms. The versatile floorplan was designed for function and flow, with a heart-of-the-home gourmet kitchen, a flex space ready to be the perfect reading nook or work-from-home set-up, and bedrooms with spacious walk-in closets for effortless living. Offering an impressive 2,882 square feet spread across four levels and 9 ft. ceilings on all levels. At the heart of the home separating the dining room and great room, the spacious central kitchen awaits, a culinary haven, complete with an kitchen island, soft-close cabinets, quartz countertops, and stainless-steel appliances. Venture to the upper level and discover an indulgent primary suite boasting a generous walk-in closet and a spa-like 4-piece luxury bathroom. Pamper yourself in the oversized shower with a built-in seat and enjoy the convenience of double sinks. This level also hosts 2 additional bedrooms, 1 full bath, and a well-placed laundry room. On the fourth floor, find a loft and spacious rooftop terrace. But the luxury doesn't end there. On the ground level, discover a welcoming foyer with a rec room and additional half bathroom and easy internal access to the large garage. Outdoor living shines with a spacious deck off the great room, a ground-level patio, and a rooftop terrace—perfect for relaxing or entertaining across all seasons. Extra designer features include a drop-zone by the garage entry, & a brick patio. Price includes all window treatments and rugs. Being a new build, your home is constructed to the highest energy efficiency standards, comes with a post-settlement warranty, and has never been lived in before! This residence is not just a house; it's an experience, a harmonious blend of thoughtful design and contemporary luxury. Make your move now. Schedule an appointment today! ----- Welcome to West Park III, a vibrant neighborhood of dreamy townhomes with rooftop terrace options in the award-winning community of Brambleton, VA. Experience an exceptional living experience in Brambleton, a flourishing community where modern living meets suburban charm. This family-friendly community offers miles of trails, tot lots, parks, pools, highly sought-after schools within walking distance, and so much more at your fingertips. With the bustling Brambleton Town Center just down the street, you can enjoy endless shopping, dining, and entertainment options. Rise to new heights at West Park III and experience the perfect blend of comfort, convenience, and connectivity—a place where cloud nine is just the beginning. ----- Take advantage of closing cost assistance by choosing Intercoastal Mortgage and Walker Title. ----- Other homes sites and delivery dates may be available. ----- Pricing, incentives, and homesite availability are subject to change. Photos are used for illustrative purposes only. For details, please consult a Sales Team.
Listing Updated : 10-10-2026 at 7:11 PM EDT
Listing Provided By : Shannon Lynn Bray, 7037645480, [email protected], Pearson Smith Realty, LLC

Properties displayed may be listed or sold by various participants in the MLS

Source :

Bright MLS, MLS#: VALO2104700

What's this home worth?

National portals guess with an algorithm. We price it from actual closed sales on your street.

Your home value estimate
$883K – $1.07M
Exact number$2,845,000

Want an exact number? Use an Agent, not an algorithm.

Is this your home?

Claim it to unlock a private owner dashboard, track your equity, and get a free monthly value report.

Comments

Ctrl + Enter to send

No comments yet. Add the first note about this listing.
What's this home worth?

National portals guess with an algorithm. We price it from actual closed sales on your street.

Your home value estimate
$883K – $1.07M
Exact number$2,845,000

Want an exact number? Use an Agent, not an algorithm.

Is this your home?

Claim it to unlock a private owner dashboard, track your equity, and get a free monthly value report.

Property History

DateEventPrice
10/20/2025
Sold
$975,000
$338/sqft
Source:Bright MLS #VALO2104700
8/14/2025
Listed for sale
—
Source:Bright MLS #VALO2104700

Location of 42129 Shining Star Sq, Ashburn, VA 20148

Streetview of 42129 Shining Star Sq, Ashburn, VA 20148

Mortgage Calculator
Listing Price
Down Payment
Interest Rate

Schools Near 42129 Shining Star Sq, Ashburn, VA 20148

What's this home worth?

National portals guess with an algorithm. We price it from actual closed sales on your street.

Your home value estimate
$883K – $1.07M
Exact number$2,845,000

Want an exact number? Use an Agent, not an algorithm.

Is this your home?

Claim it to unlock a private owner dashboard, track your equity, and get a free monthly value report.

Comments

Ctrl + Enter to send

No comments yet. Add the first note about this listing.
Homes Similar to 42129 Shining Star Sq, Ashburn, VA 20148

Sold Homes Similar to 42129 Shining Star Sq, Ashburn, VA 20148

Recent Blog Post By Category

The data relating to real estate for sale on this website appears in part through the BRIGHT Internet Data Exchange program, a voluntary cooperative exchange of property listing data between licensed real estate brokerage firms, and is provided by BRIGHT through a licensing agreement. Listing information is from various brokers who participate in the Bright MLS IDX program and not all listings may be visible on the site. The property information being provided on or through the website is for the personal, non-commercial use of consumers and such information may not be used for any purpose other than to identify prospective properties consumers may be interested in purchasing. Some properties which appear for sale on the website may no longer be available because they are for instance, under contract, sold or are no longer being offered for sale. Property information displayed is deemed reliable but is not guaranteed. Copyright 2026 Bright MLS, Inc.
HomeAshburnWest Park At Brambleton