Back to Search
4212 39th St N, Arlington, VA 22207
Sold for $2,355,000
4212 39th St N, Arlington, VA 22207
Sold for $2,355,000
4212 39th St N, Arlington, VA 22207

4212 39th St N Arlington, VA 22207

0Views
0Saves

$2,355,000

CLOSED
Beds
5
Baths
6
Sqft
6,100
Acres
0.24
Year
2018
Close Date
Oct 15, 2021
Property Type
Residential
Sub Type
Per Square Foot
$386
Date Listed
Aug 18, 2021

Description of 4212 39th St N, Arlington, VA 22207

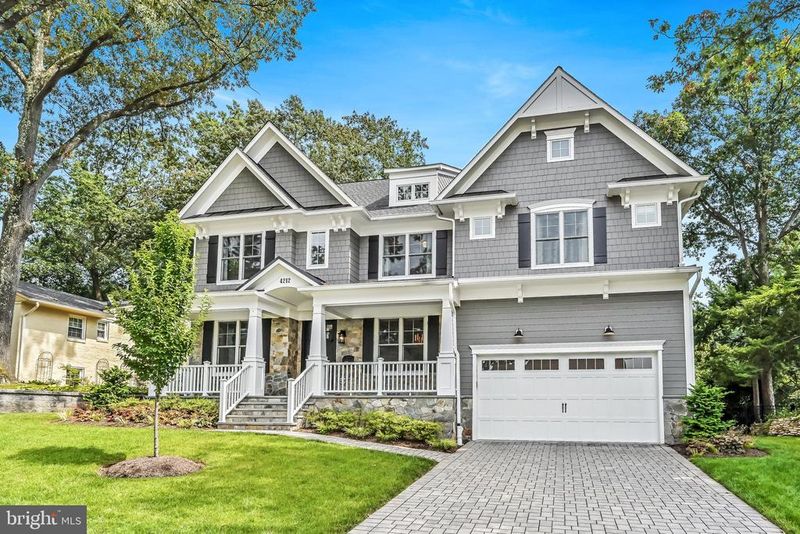
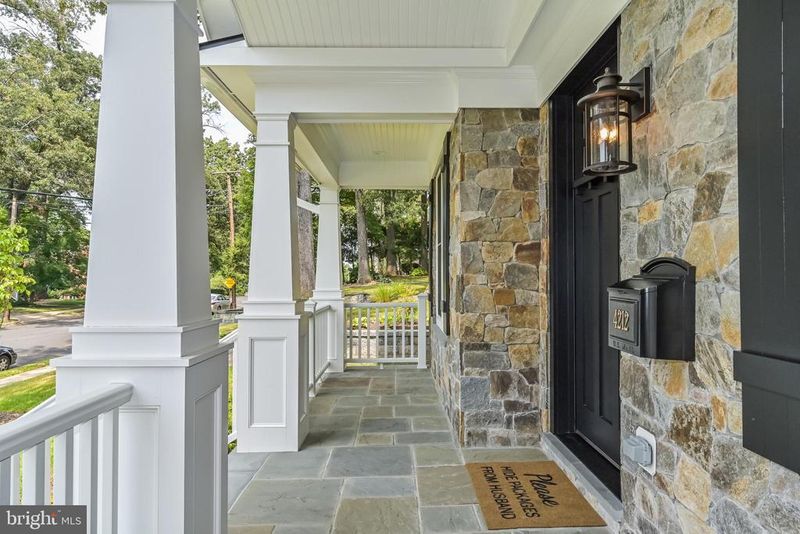
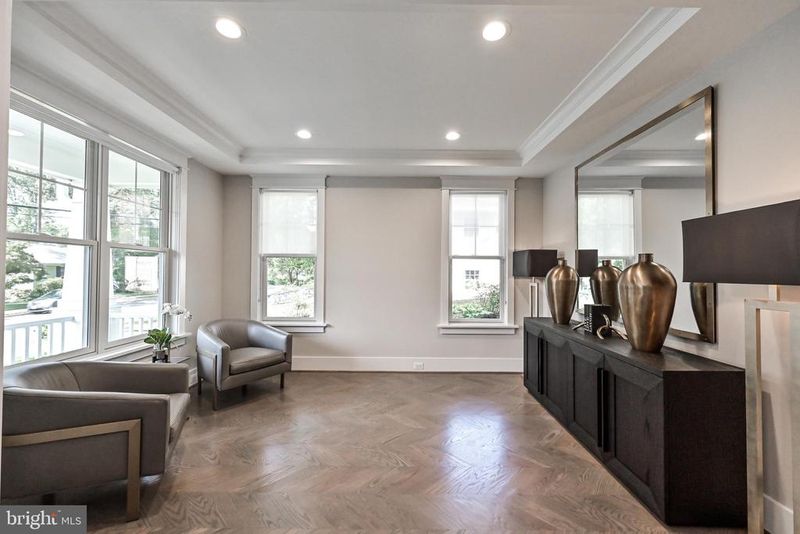
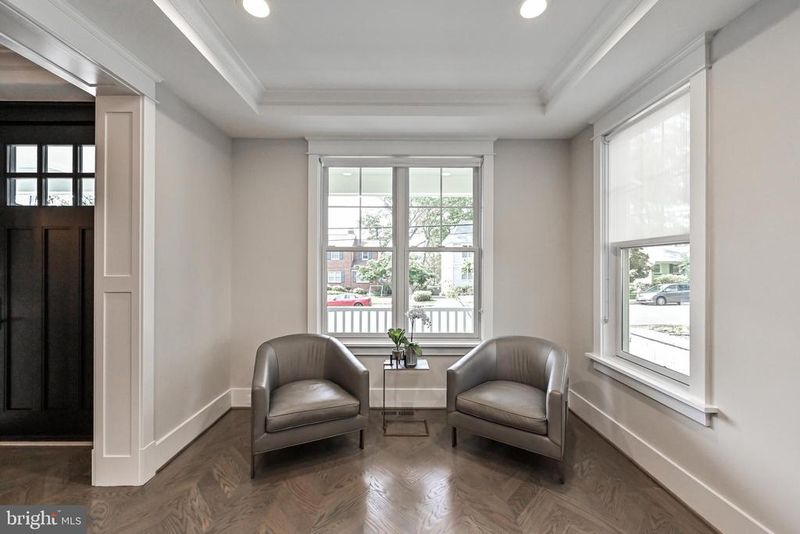
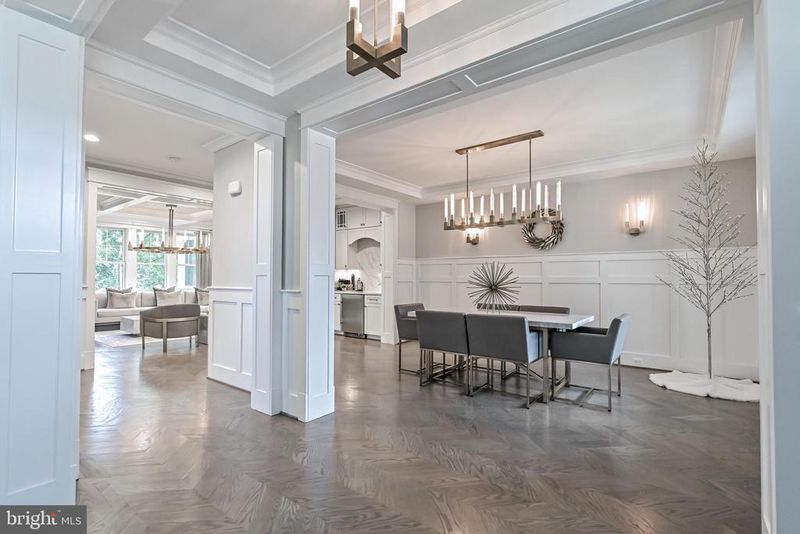
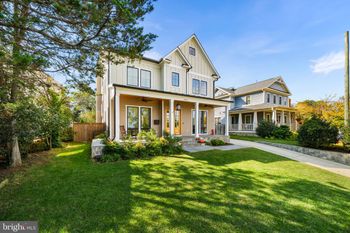
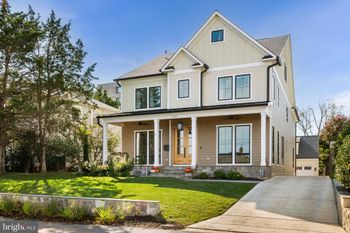
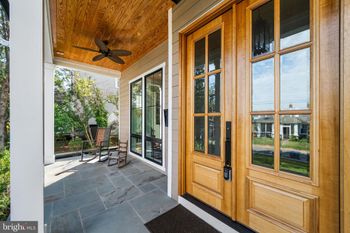
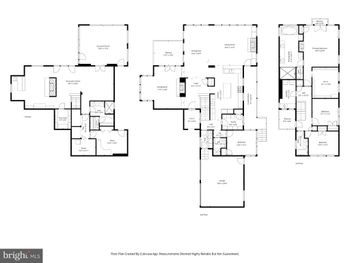
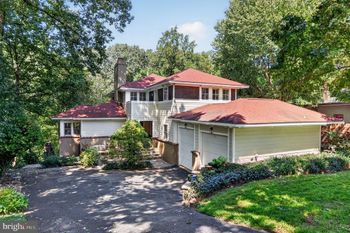
Listing details for 4212 39th St N, Arlington, VA 22207 : Ideally located in North Arlington’s Golf Club Manor community, this three years young custom craftsman encompasses over 6,100 SQFT on a quarter ace lot. Masterful design and modern luxury are uniquely embodied in this Claude C. Lapp Architects designed and Advantage Properties built home. Spanning the entire front of the home, the front porch allows for the perfect place to greet guests and neighbors. The main level is adorned with designer Restoration Hardware finishes and herringbone pattern solid hardwood floors. Flanking the foyer, both the formal living and dining room boast tray ceilings, while the dining room exhibits board and batten millwork. White shaker-style cabinetry, marble-style quartz countertops & backsplash, and Restoration Hardware fixtures continue from the butler’s pantry into the gourmet kitchen. The expansive center island with waterfall edge quartz countertops and professional-grade appliances are the focal points in the Kitchen. Sliding glass doors in the breakfast room opens to the screened-in porch overlooking the rear grounds. Natural light radiates through the coffered-ceiling family room featuring a gas fireplace and built-ins. The office, mudroom with built-in cubbies, and powder room complete the main level. Ascend the switchback staircase to the upper-level loft or optional playroom. A double door entry leads into the primary bedroom with tray ceilings, stunning chandeliers, and custom built-in organizers with display lighting in the two walk-in closets. Rivaling the finest spas, the primary bath is appointed with split gray vanities, quartz countertops, and a vessel tub. Floor-to-ceiling marble-style tile, rain shower head, body sprayers, bench, and frameless glass doors are highlights in the walk-in shower. Three additional bedrooms, all with en suite baths & two with walk-in closets, and a laundry room with ample cabinet storage finish the upper level. The fully finished walkout lower level includes an expansive recreation room, full bar, game room, exercise room/ den, bedroom 5, full bath, and storage room. Professionally landscaped, the front, side, and rear yard have hardscaping and an irrigation system.
Listing Updated : 10-07-2026 at 10:02 AM EDT
Listing Provided By : John P McNamara, 7033952908, [email protected], TTR Sotheby's International Realty

Properties displayed may be listed or sold by various participants in the MLS

Source :

Bright MLS, MLS#: VAAR2003196

What's this home worth?

National portals guess with an algorithm. We price it from actual closed sales on your street.

Your home value estimate
$2.10M – $3.23M
Exact number$2,845,000

Want an exact number? Use an Agent, not an algorithm.

Is this your home?

Claim it to unlock a private owner dashboard, track your equity, and get a free monthly value report.

Comments

Ctrl + Enter to send

No comments yet. Add the first note about this listing.
What's this home worth?

National portals guess with an algorithm. We price it from actual closed sales on your street.

Your home value estimate
$2.10M – $3.23M
Exact number$2,845,000

Want an exact number? Use an Agent, not an algorithm.

Is this your home?

Claim it to unlock a private owner dashboard, track your equity, and get a free monthly value report.

Property History

DateEventPrice
10/15/2021
Sold
$2,355,000
$386/sqft
Source:Bright MLS #VAAR2003196
8/18/2021
Listed for sale
—
Source:Bright MLS #VAAR2003196
9/13/2018
Sold
$2,013,936
$330/sqft
Source:Bright MLS #1000401034
4/15/2018
Listed for sale
—
Source:Bright MLS #1000401034
9/18/2015
Sold
$810,000
$133/sqft
Source:Bright MLS #1001603971
8/22/2015
Listed for sale
—
Source:Bright MLS #1001603971

Location of 4212 39th St N, Arlington, VA 22207

Streetview of 4212 39th St N, Arlington, VA 22207

Mortgage Calculator
Listing Price
Down Payment
Interest Rate

Schools Near 4212 39th St N, Arlington, VA 22207

What's this home worth?

National portals guess with an algorithm. We price it from actual closed sales on your street.

Your home value estimate
$2.10M – $3.23M
Exact number$2,845,000

Want an exact number? Use an Agent, not an algorithm.

Is this your home?

Claim it to unlock a private owner dashboard, track your equity, and get a free monthly value report.

Comments

Ctrl + Enter to send

No comments yet. Add the first note about this listing.
Homes Similar to 4212 39th St N, Arlington, VA 22207

Sold Homes Similar to 4212 39th St N, Arlington, VA 22207

Related Blogs

Recent Blog Post By Category

The data relating to real estate for sale on this website appears in part through the BRIGHT Internet Data Exchange program, a voluntary cooperative exchange of property listing data between licensed real estate brokerage firms, and is provided by BRIGHT through a licensing agreement. Listing information is from various brokers who participate in the Bright MLS IDX program and not all listings may be visible on the site. The property information being provided on or through the website is for the personal, non-commercial use of consumers and such information may not be used for any purpose other than to identify prospective properties consumers may be interested in purchasing. Some properties which appear for sale on the website may no longer be available because they are for instance, under contract, sold or are no longer being offered for sale. Property information displayed is deemed reliable but is not guaranteed. Copyright 2026 Bright MLS, Inc.
HomeArlingtonGolf Club Manor