Back to Search
41990 Ashby Gap Pl, Aldie, VA 20105
Sold for $1,305,000
41990 Ashby Gap Pl, Aldie, VA 20105
Sold for $1,305,000
41990 Ashby Gap Pl, Aldie, VA 20105

41990 Ashby Gap Pl Aldie, VA 20105

0Views
0Saves

$1,305,000

CLOSED
Beds
5
Baths
5
Sqft
4,748
Acres
0.26
Year
2017
Close Date
Aug 29, 2024
Property Type
Residential
Sub Type
Per Square Foot
$275
Date Listed
Aug 8, 2024

Description of 41990 Ashby Gap Pl, Aldie, VA 20105

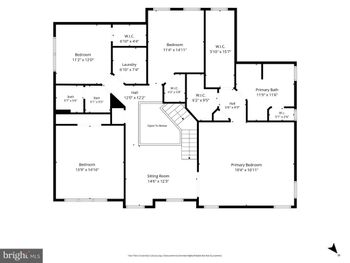
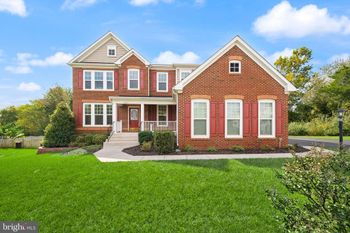
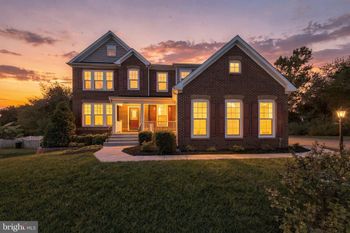
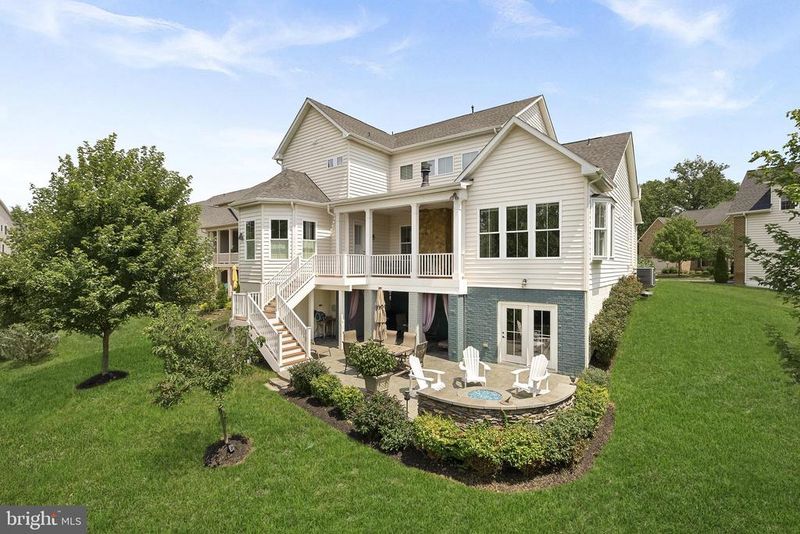
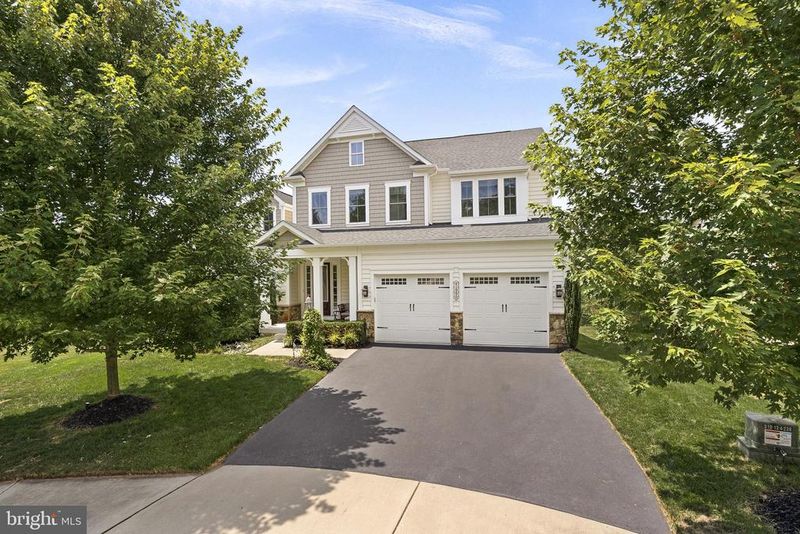
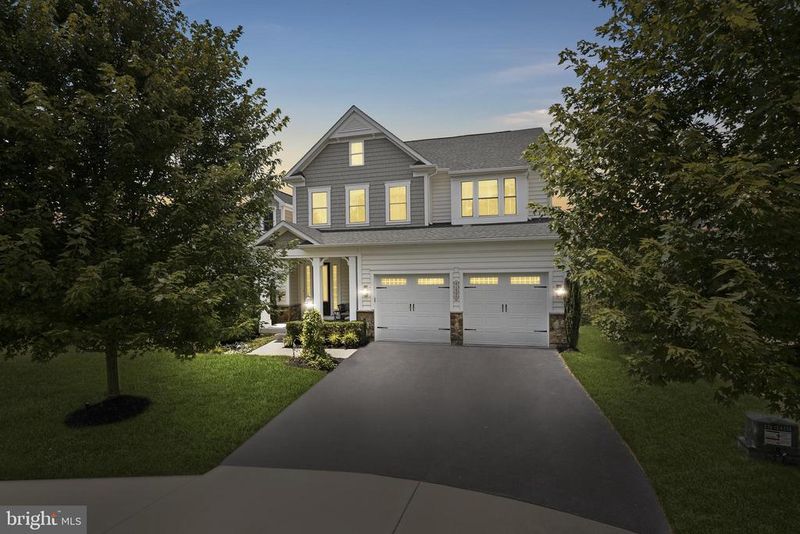
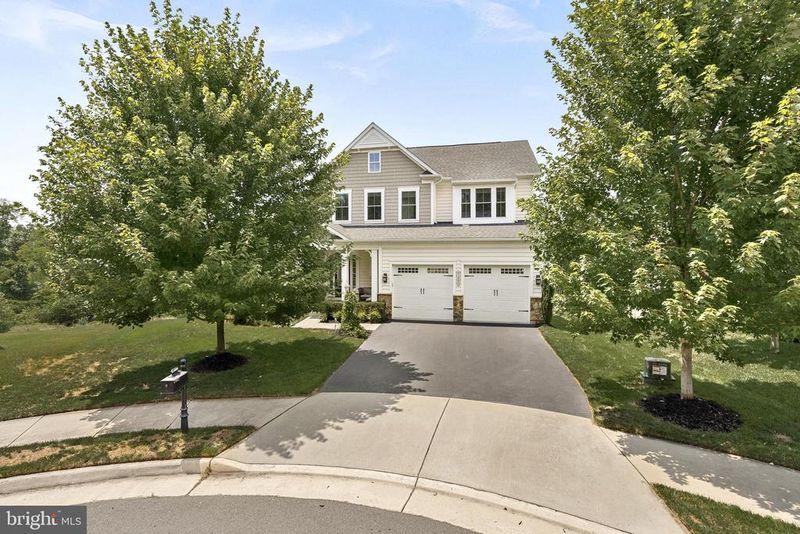
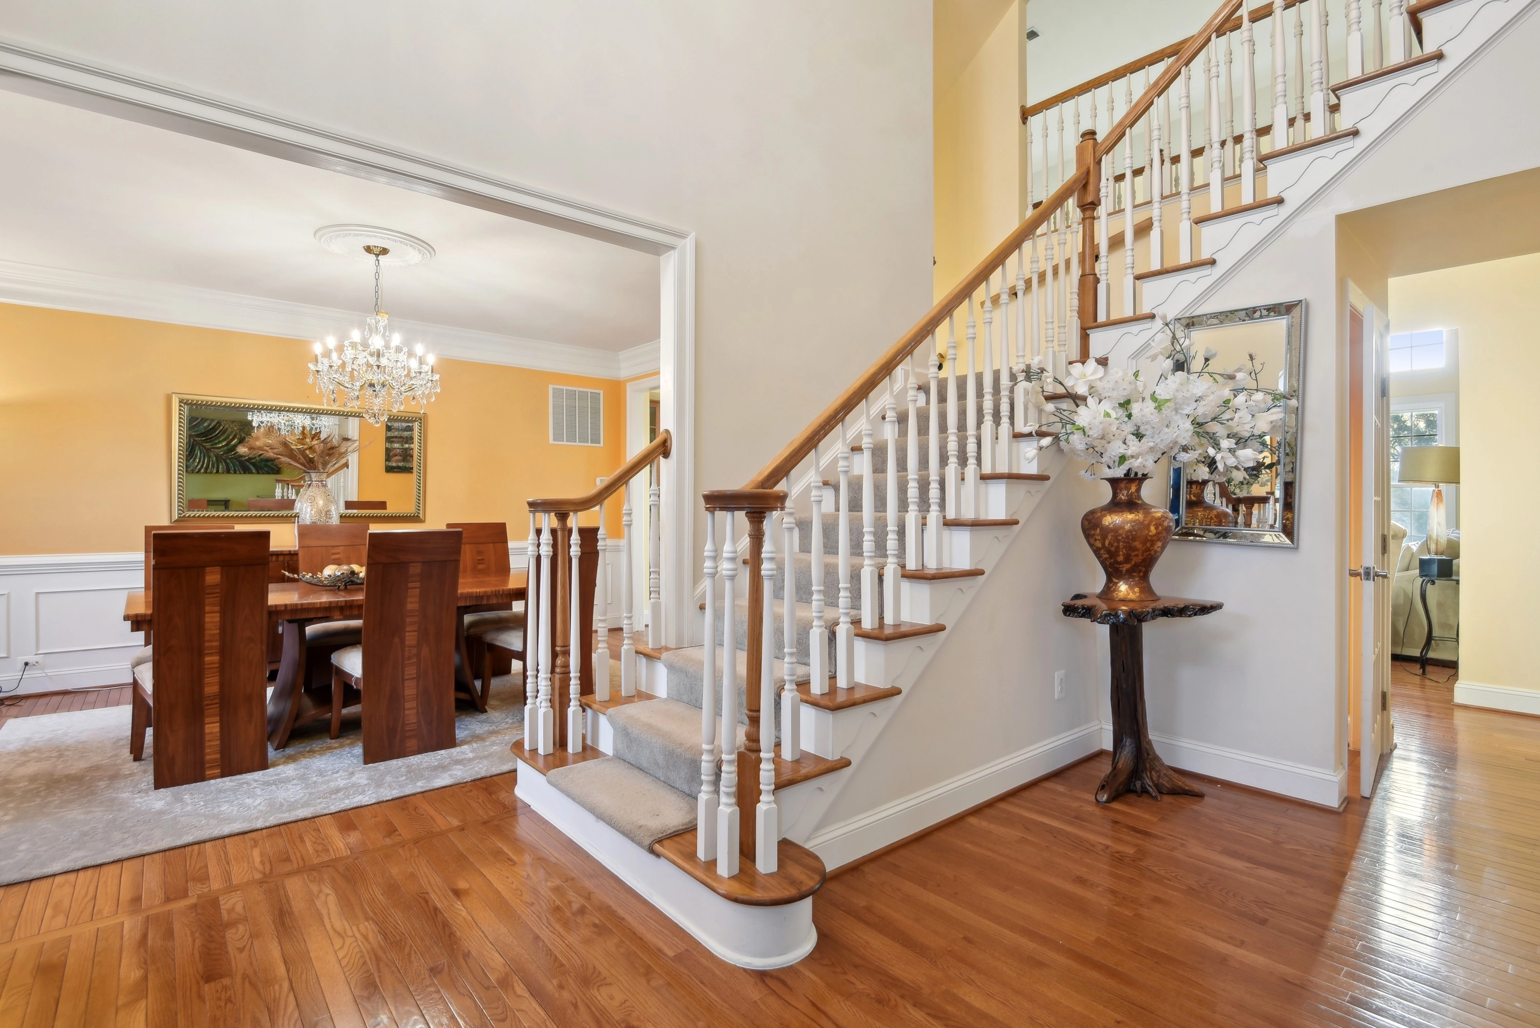
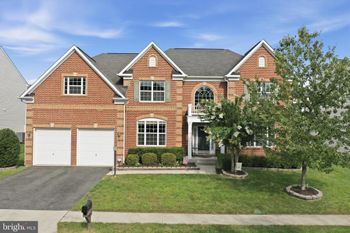
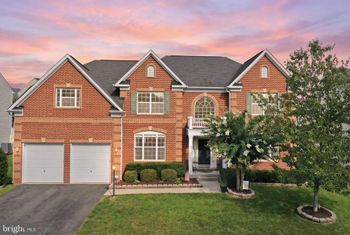
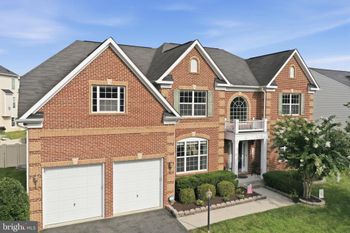
Listing details for 41990 Ashby Gap Pl, Aldie, VA 20105 : Absolutely stunning NV Cavanaugh model with welcoming front porch packed full of updates on a premium cul de sac lot backing to woods for incredible privacy * Enjoy over 4800 SF of room to roam across 3 finished levels in this 2017-built beauty including coveted MAIN LEVEL PRIMARY SUITE, plus exceptional outdoor spaces * Expansive, open and bright great room at the heart of the home with soaring ceilings, wide plank handscraped white oak hardwoods, double-sided fireplace and view of upper level Loft * Gourmet eat-in kitchen w/ top of the line cabinets and hood, oversized Quartz island, upgraded GE Profile SS appliances, marble backsplash, coffee bar, and walk-in pantry * Separate dining area with box bay window and rear window wall overlooking serene woods, plus covered deck access * Main level Primary BR with additional dedicated covered deck access, bumped out sitting room, wood shutters, enormous walk in closet and en-suite ceramic tile Primary Bath with separate shower, Quartz dual sink vanities, and soaking tub * Main level office, laundry room, mud room with built-in cubby, and powder room * Wide plank handscraped white oak hardwoods on 2 full levels including loft and stairs w/ birds nest railings * Three spacious bedrooms up with ample closets and hardwood floors, and two full ceramic tile baths up with Quartz vanities * Finished walk-out basement with spacious rec room, gym with mirrors and gym floor, full bar, game area, large storage room, legal bedroom and full bath with Quartz vanity leads directly to your personal oasis of a rear yard amongst the trees * Entertain by the glow of the custom 33” 18,000 BTU gas stone firepit and seat wall on the stamped concrete patio, or relax under one of the covered decks to watch the rain in peace * Further exceptional updates include reverse osmosis water system, extensive upgraded multilevel composite decks, full bar w/ granite countertops in finished walk out basement, irrigation system, oversized garage with epoxy flooring, central vacuum, 2023 LG French Door Refrigerator w/ ice ball maker, 2 beverage fridges & 2 dishwashers * Outstanding Virginia Manor / Dulles Farms community amenities including pool, playground, trails and clubhouse, plus sought-after Lightridge HS pyramid * Welcome Home!
Listing Updated : 10-10-2026 at 5:36 AM EDT
Listing Provided By : Elizabeth L Kovalak, 7035827125, [email protected], Keller Williams Realty

Properties displayed may be listed or sold by various participants in the MLS

Source :

Bright MLS, MLS#: VALO2077256

What's this home worth?

National portals guess with an algorithm. We price it from actual closed sales on your street.

Your home value estimate
$1.18M – $1.50M
Exact number$2,845,000

Want an exact number? Use an Agent, not an algorithm.

Is this your home?

Claim it to unlock a private owner dashboard, track your equity, and get a free monthly value report.
Comments
What's this home worth?

National portals guess with an algorithm. We price it from actual closed sales on your street.

Your home value estimate
$1.18M – $1.50M
Exact number$2,845,000

Want an exact number? Use an Agent, not an algorithm.

Is this your home?

Claim it to unlock a private owner dashboard, track your equity, and get a free monthly value report.
Property History

DateEventPrice
8/29/2024
Sold
$1,305,000
$275/sqft
Source:Bright MLS #VALO2077256
8/8/2024
Listed for sale
—
Source:Bright MLS #VALO2077256

Location of 41990 Ashby Gap Pl, Aldie, VA 20105

Streetview of 41990 Ashby Gap Pl, Aldie, VA 20105

Mortgage Calculator
Listing Price
Down Payment
Interest Rate

Schools Near 41990 Ashby Gap Pl, Aldie, VA 20105

What's this home worth?

National portals guess with an algorithm. We price it from actual closed sales on your street.

Your home value estimate
$1.18M – $1.50M
Exact number$2,845,000

Want an exact number? Use an Agent, not an algorithm.

Is this your home?

Claim it to unlock a private owner dashboard, track your equity, and get a free monthly value report.

Comments

Homes Similar to 41990 Ashby Gap Pl, Aldie, VA 20105

Sold Homes Similar to 41990 Ashby Gap Pl, Aldie, VA 20105

Related Blogs

Recent Blog Post By Category

The data relating to real estate for sale on this website appears in part through the BRIGHT Internet Data Exchange program, a voluntary cooperative exchange of property listing data between licensed real estate brokerage firms, and is provided by BRIGHT through a licensing agreement. Listing information is from various brokers who participate in the Bright MLS IDX program and not all listings may be visible on the site. The property information being provided on or through the website is for the personal, non-commercial use of consumers and such information may not be used for any purpose other than to identify prospective properties consumers may be interested in purchasing. Some properties which appear for sale on the website may no longer be available because they are for instance, under contract, sold or are no longer being offered for sale. Property information displayed is deemed reliable but is not guaranteed. Copyright 2026 Bright MLS, Inc.
HomeAldieSeven Hills