Back to Search
41972 Paddock Gate Pl, Ashburn, VA 20148
Sold for $1,800,000
41972 Paddock Gate Pl, Ashburn, VA 20148
Sold for $1,800,000
41972 Paddock Gate Pl, Ashburn, VA 20148

41972 Paddock Gate Pl Ashburn, VA 20148

0Views
0Saves

$1,800,000

CLOSED
Beds
5
Baths
5
Sqft
6,438
Acres
0.31
Year
2016
Close Date
Aug 11, 2025
Property Type
Residential
Sub Type
Per Square Foot
$280
Date Listed
Jul 10, 2025

Description of 41972 Paddock Gate Pl, Ashburn, VA 20148

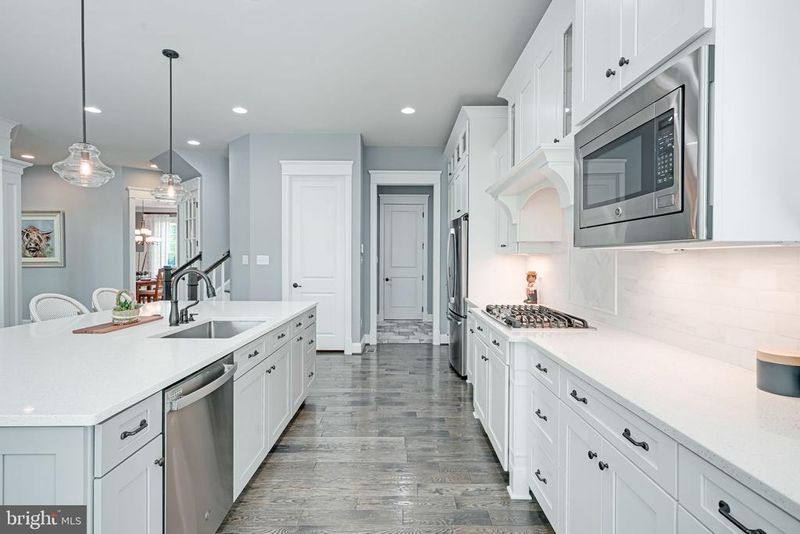
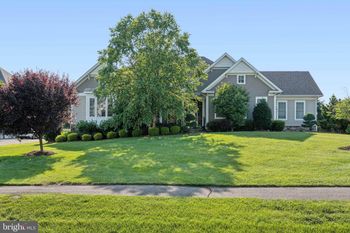
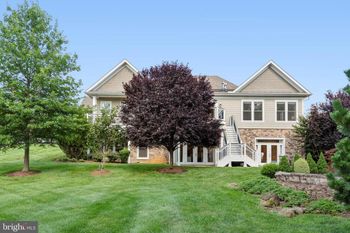
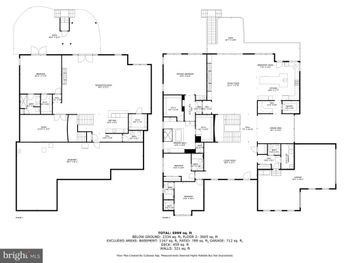
Listing details for 41972 Paddock Gate Pl, Ashburn, VA 20148 : Welcome to your dream home in Willowsford – The Grange, one of Ashburn, VA’s most prestigious and picturesque communities! This stunning Chapel Hill II by NV Homes, perfectly positioned with a Northeast-facing front, is the ultimate blend of luxury, comfort, and thoughtful design. From the moment you step inside, you'll feel the warmth of a truly special home—a place where every detail has been carefully curated to inspire joy, relaxation, and effortless living. Upstairs, you’ll find four spacious bedrooms and three full baths, all centered around convenience and comfort. The laundry is right where it should be—on the upper level—making everyday life a little easier. The primary bedroom? It's an absolute oasis. Vaulted ceilings, cozy yet classy vibes, and a private sitting area that opens directly to your back deck—perfect for sipping morning coffee while gazing out at your very own 8-foot deep pool paradise. The primary bathroom is just as serene, with elegant tilework, soothing color choices, and high-end finishes including a deep soaking tub for bubble baths after long days, and a walk-in shower featuring a luxurious, upgraded glass door. Back on the main level, the heart of the home comes alive with a gourmet kitchen that belongs on a magazine cover—or a TV cooking show! Think luxury white cabinets, upgraded countertops that sparkle with sophistication, and an extended island that makes the whole space feel like home. Whether it’s a casual brunch or a lively family dinner, this kitchen invites everyone to gather. Adjacent to the kitchen is a flowing floor plan with a formal dining room, a cozy sitting area, and a jaw-dropping family room with soaring two-story ceilings, coffered details, and oversized windows that flood the space with natural light. Hardwood floors sweep across both the first and second levels, tying everything together with timeless elegance. Working from home? You’ll fall in love with the dedicated office, featuring double French doors and custom built-ins that elevate the space into one of elegance and luxury—a perfect blend of productivity and sophistication. And there's more: a double staircase for both convenience and grandeur, a mudroom that actually makes coming home feel luxurious, and built-ins and trim work that show an exceptional attention to detail—from the coffee nook to the butler’s pantry and beyond. Then there’s the lower level, which honestly feels like its own retreat. Call it a club level or call it the basement—either way, it's amazing. With the most plush, high-end carpet, your guests will instantly feel at home. You’ll love the full wet bar, perfect for entertaining, a dedicated media room, a private gym, and even a legal bedroom with a full bath for overnight guests or in-laws. Let’s not forget the bumped-out breakfast room that extends the lower level, creating extra space and natural light for those lazy Sunday mornings. This home has every upgrade imaginable, wrapped in style and functionality. Living in Willowsford – The Grange also means access to farm-to-table lifestyle amenities, scenic trails, community events, and one of the most beautifully planned neighborhoods in Northern Virginia.
Listing Updated : 10-10-2026 at 5:32 PM EDT
Listing Provided By : Viktorija Piano, 5712415807, [email protected], Keller Williams Realty

Properties displayed may be listed or sold by various participants in the MLS

Source :

Bright MLS, MLS#: VALO2102078

What's this home worth?

National portals guess with an algorithm. We price it from actual closed sales on your street.

Your home value estimate
$1.56M – $2.05M
Exact number$2,845,000

Want an exact number? Use an Agent, not an algorithm.

Is this your home?

Claim it to unlock a private owner dashboard, track your equity, and get a free monthly value report.

Comments
What's this home worth?

National portals guess with an algorithm. We price it from actual closed sales on your street.

Your home value estimate
$1.56M – $2.05M
Exact number$2,845,000

Want an exact number? Use an Agent, not an algorithm.

Is this your home?

Claim it to unlock a private owner dashboard, track your equity, and get a free monthly value report.

Property History

DateEventPrice
8/11/2025
Sold
$1,800,000
$280/sqft
Source:Bright MLS #VALO2102078
7/10/2025
Listed for sale
—
Source:Bright MLS #VALO2102078

Location of 41972 Paddock Gate Pl, Ashburn, VA 20148

Streetview of 41972 Paddock Gate Pl, Ashburn, VA 20148

Mortgage Calculator
Listing Price
Down Payment
Interest Rate

Schools Near 41972 Paddock Gate Pl, Ashburn, VA 20148

What's this home worth?

National portals guess with an algorithm. We price it from actual closed sales on your street.

Your home value estimate
$1.56M – $2.05M
Exact number$2,845,000

Want an exact number? Use an Agent, not an algorithm.

Is this your home?

Claim it to unlock a private owner dashboard, track your equity, and get a free monthly value report.
Comments

Homes Similar to 41972 Paddock Gate Pl, Ashburn, VA 20148

Sold Homes Similar to 41972 Paddock Gate Pl, Ashburn, VA 20148

Recent Blog Post By Category

The data relating to real estate for sale on this website appears in part through the BRIGHT Internet Data Exchange program, a voluntary cooperative exchange of property listing data between licensed real estate brokerage firms, and is provided by BRIGHT through a licensing agreement. Listing information is from various brokers who participate in the Bright MLS IDX program and not all listings may be visible on the site. The property information being provided on or through the website is for the personal, non-commercial use of consumers and such information may not be used for any purpose other than to identify prospective properties consumers may be interested in purchasing. Some properties which appear for sale on the website may no longer be available because they are for instance, under contract, sold or are no longer being offered for sale. Property information displayed is deemed reliable but is not guaranteed. Copyright 2026 Bright MLS, Inc.
HomeAshburnWillowsford At The Grange