Back to Search
41954 Barnsdale View Ct, Ashburn, VA 20148
Sold for $2,025,000
41954 Barnsdale View Ct, Ashburn, VA 20148
Sold for $2,025,000
41954 Barnsdale View Ct, Ashburn, VA 20148

41954 Barnsdale View Ct Ashburn, VA 20148

0Views
0Saves

$2,025,000

CLOSED
Beds
6
Baths
6
Sqft
8,260
Acres
0.94
Year
2012
Close Date
Jun 4, 2025
Property Type
Residential
Sub Type
Per Square Foot
$245
Date Listed
Mar 7, 2025

Description of 41954 Barnsdale View Ct, Ashburn, VA 20148

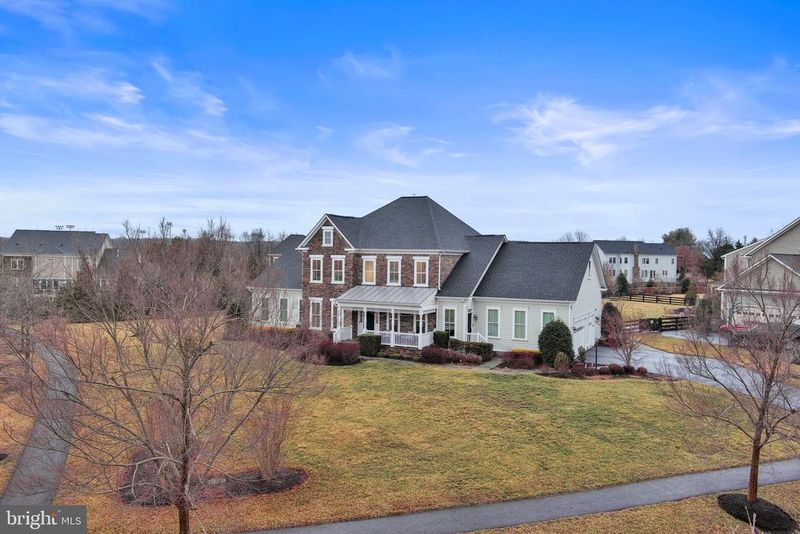
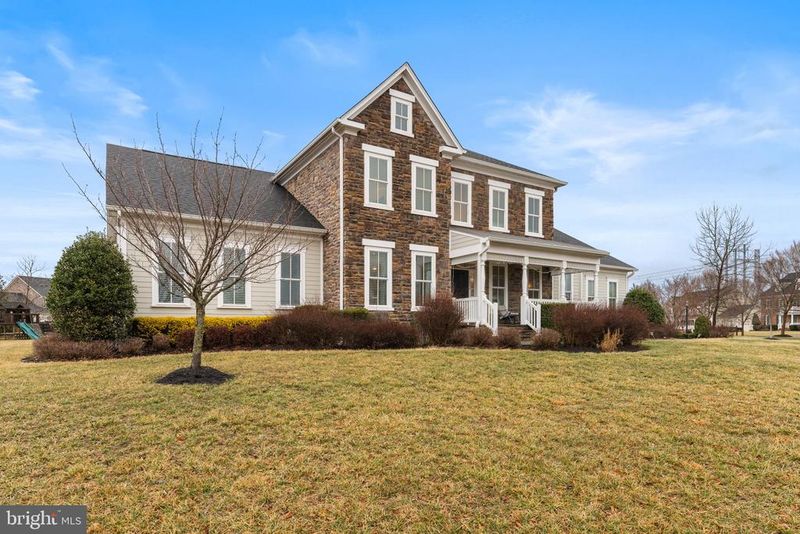
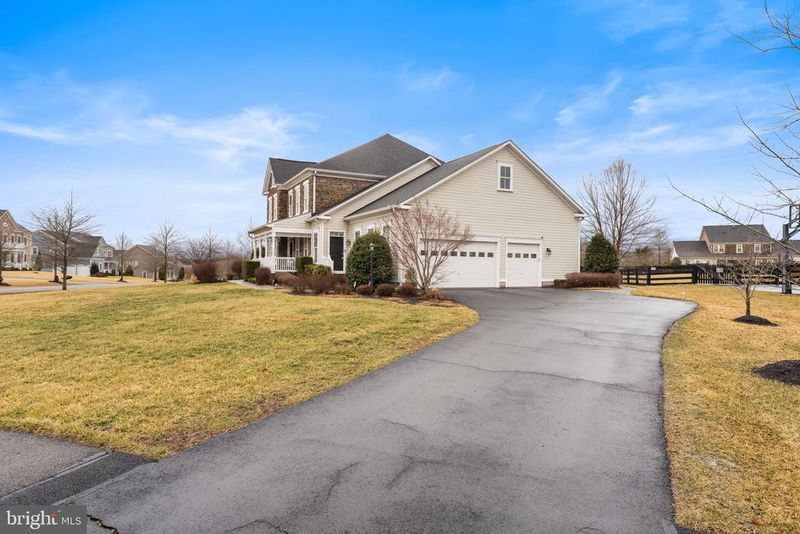
Listing details for 41954 Barnsdale View Ct, Ashburn, VA 20148 : Accepting Backup Offers! - Welcome to this masterfully designed home, where every detail reflects the vision of an accredited interior designer and the craftsmanship of true artisans. Every detail of this stately property has been carefully curated, from fresh designer paint and stylish new light fixtures to plush carpeting, intricate moldings, and striking stonework that enhances its timeless appeal. The main-level primary suite offers a private sanctuary, complete with a sophisticated sitting area, soaring tray ceiling, and a spa-inspired bath featuring a soaking tub, frameless glass shower, and luxurious finishes. For entertaining and daily living, the formal living and dining rooms exude elegance, while a grand butler’s pantry with a built-in wine fridge and prep station adds both style and function. The gourmet kitchen is a showpiece unto itself, boasting a massive island, under-cabinet lighting, Monogram appliances, and premium fixtures — all seamlessly flowing into a spacious family room centered around a stunning two-sided stone fireplace. Upstairs, discover a second lavish primary suite, highlighted by a coffered ceiling and luxury en-suite bath. This level also hosts a generous guest suite with a private bath, along with a thoughtfully designed Jack & Jill suite, providing comfort and convenience for family and guests alike. The fully finished walk-out to stairs lower level offers endless possibilities — prepped for a custom wet bar and complete with a huge recreation room and private home theater with furnishings and equipment conveying, creating the ultimate entertainment zone. This level also features a home gym, spacious bedroom and full bathroom. You will love the large and cozy covered porch, where you can savor the fire’s warmth while taking in serene outdoor views. Outdoor entertaining is elevated with a custom patio featuring a full outdoor kitchen, perfectly paired with the expansive backyard. Even the garage delivers with style and function, featuring epoxy floors, powered storage racks and bike lifts, and a professionally installed GearWall system for optimal organization. Additional highlights include a 16-zone sprinkler system, main-level Sonos sound system, central vacuum, and a well-appointed mudroom with a dedicated service entrance to keep life effortlessly organized. All this is located in the heart of Willowsford, Loudoun County’s most celebrated community, inspired by Virginia’s rich farming heritage. Residents enjoy unmatched amenities including community pools, a clubhouse, fitness center, fishing ponds, a water splash park, zip line, treehouses, and the beloved Willowsford Farm. With schools, parks, Dulles Airport, vineyards, fine dining, shopping, and major commuter routes all located close-by, this home is the perfect blend of luxury, lifestyle, and location. This is the one!
Listing Updated : 10-10-2026 at 3:58 PM EDT
Listing Provided By : Michael I Putnam, 7039286514, [email protected], RE/MAX Executives

Properties displayed may be listed or sold by various participants in the MLS

Source :

Bright MLS, MLS#: VALO2090000

Is this your home?

Claim it to unlock a private owner dashboard, track your equity, and get a free monthly value report.

Comments
Is this your home?

Claim it to unlock a private owner dashboard, track your equity, and get a free monthly value report.

Property History

DateEventPrice
6/4/2025
Sold
$2,025,000
$245/sqft
Source:Bright MLS #VALO2090000
3/7/2025
Listed for sale
—
Source:Bright MLS #VALO2090000
4/15/2022
Sold
$1,821,000
$220/sqft
Source:Bright MLS #VALO2019456
3/10/2022
Listed for sale
—
Source:Bright MLS #VALO2019456

Location of 41954 Barnsdale View Ct, Ashburn, VA 20148

Streetview of 41954 Barnsdale View Ct, Ashburn, VA 20148

Mortgage Calculator
Listing Price
Down Payment
Interest Rate

Schools Near 41954 Barnsdale View Ct, Ashburn, VA 20148

Is this your home?

Claim it to unlock a private owner dashboard, track your equity, and get a free monthly value report.

Comments

Homes Similar to 41954 Barnsdale View Ct, Ashburn, VA 20148

Sold Homes Similar to 41954 Barnsdale View Ct, Ashburn, VA 20148

Recent Blog Post By Category

The data relating to real estate for sale on this website appears in part through the BRIGHT Internet Data Exchange program, a voluntary cooperative exchange of property listing data between licensed real estate brokerage firms, and is provided by BRIGHT through a licensing agreement. Listing information is from various brokers who participate in the Bright MLS IDX program and not all listings may be visible on the site. The property information being provided on or through the website is for the personal, non-commercial use of consumers and such information may not be used for any purpose other than to identify prospective properties consumers may be interested in purchasing. Some properties which appear for sale on the website may no longer be available because they are for instance, under contract, sold or are no longer being offered for sale. Property information displayed is deemed reliable but is not guaranteed. Copyright 2026 Bright MLS, Inc.
HomeAshburnWillowsford At The Grange