Back to Search
41877 Rawnsley Dr, Ashburn, VA 20148
Sold for $1,200,000
41877 Rawnsley Dr, Ashburn, VA 20148
Sold for $1,200,000
41877 Rawnsley Dr, Ashburn, VA 20148

41877 Rawnsley Dr Ashburn, VA 20148

0Views
0Saves

$1,200,000

CLOSED
Beds
4
Baths
4
Sqft
4,582
Acres
0.33
Year
2011
Close Date
Jun 16, 2025
Property Type
Residential
Sub Type
Per Square Foot
$262
Date Listed
May 8, 2025

Description of 41877 Rawnsley Dr, Ashburn, VA 20148

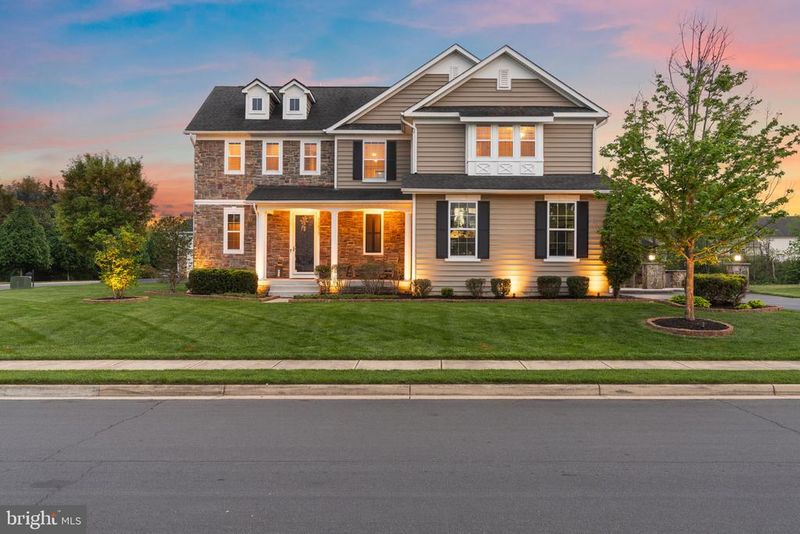
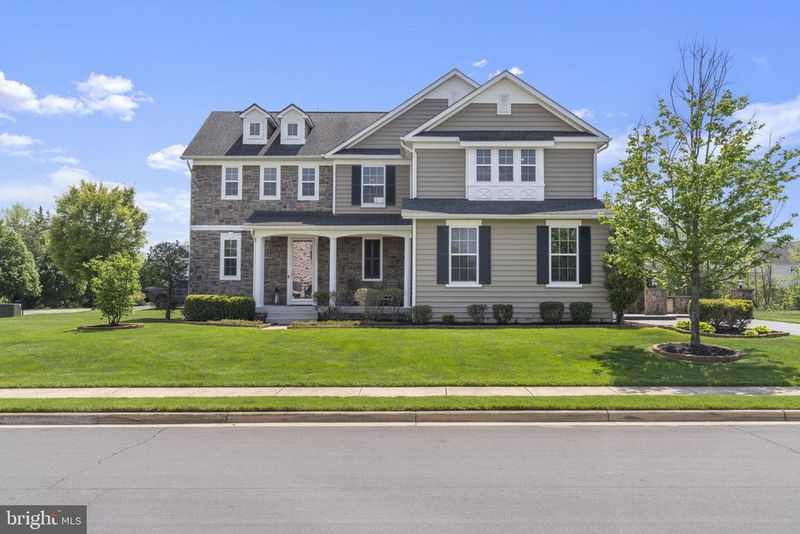
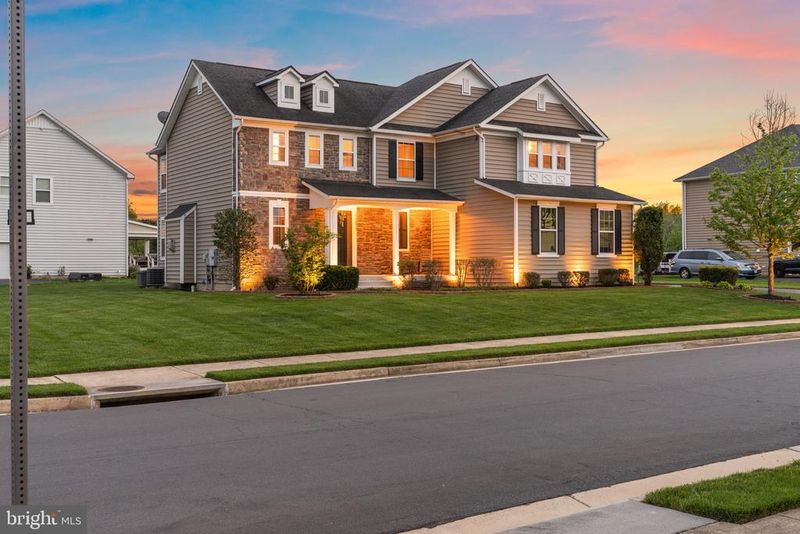
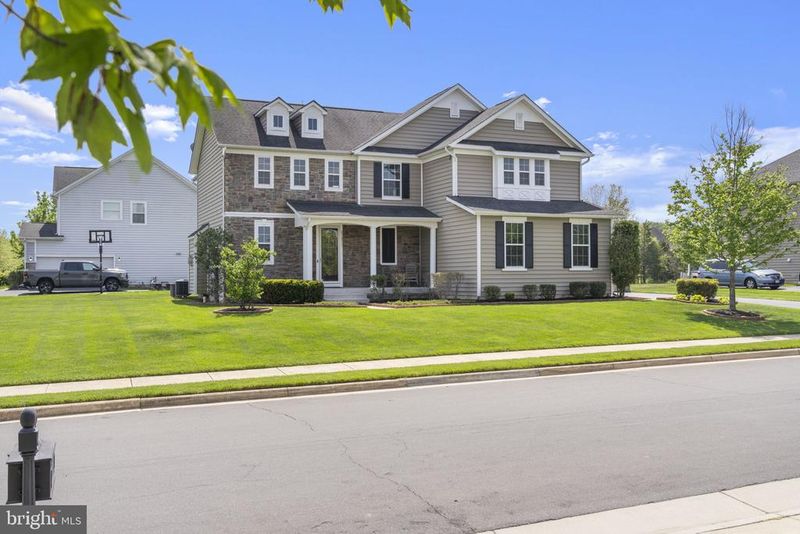
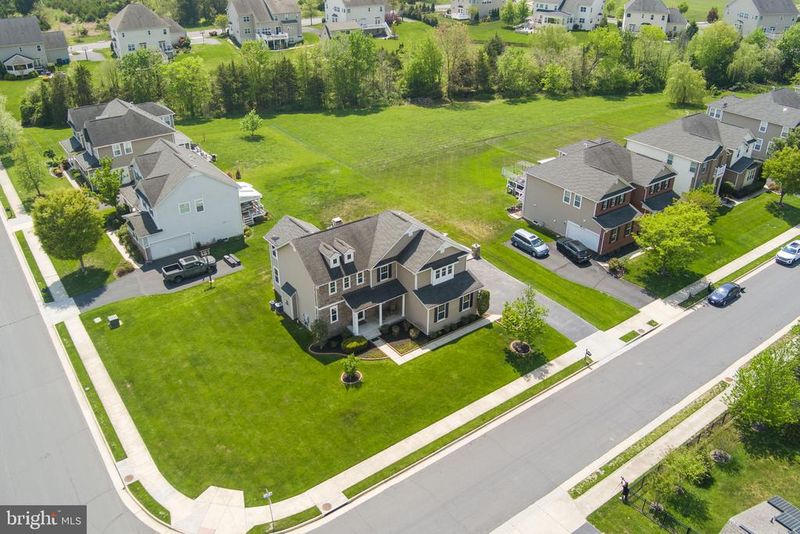
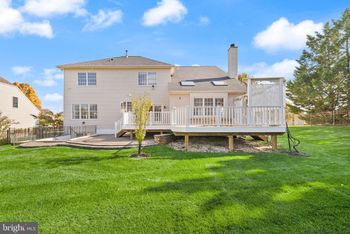
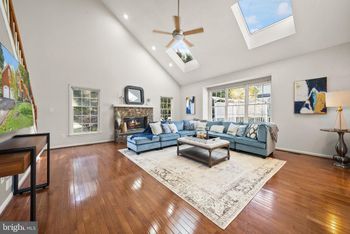
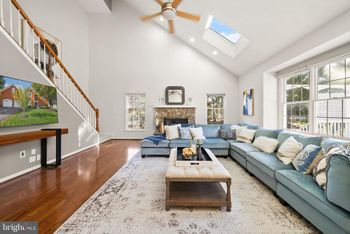
Listing details for 41877 Rawnsley Dr, Ashburn, VA 20148 : OFFER DEADLINE MONDAY, MAY 12 BY 12PM. Welcome home! Step into luxury with this upgraded 4-bedroom, 3.5-bath single-family showstopper, perfectly positioned on a generous 0.33-acre corner lot in the prestigious Martin’s Chase community. From the side-load garage to the inviting covered front porch, this home oozes curb appeal and charm. But that’s just the beginning—lush professional landscaping, extensive hardscaping, a 9-zone irrigation system and dazzling exterior lighting create a true outdoor oasis. Entertain in style on the custom stone patio, complete with a built-in grill and bar with seating for 5 (2015), ideal for unforgettable gatherings. Inside, the open-concept main level welcomes you with gleaming hardwood floors and a seamless flow designed for modern living. The main level begins with the family room, a cozy yet sophisticated retreat, anchored by a striking stone gas fireplace, custom built-in shelving, and accent lighting. The formal dining room, designed for memorable dinner parties and holiday gatherings flows into a dream kitchen—featuring sleek double ovens, a spacious breakfast bar with seating, tons of cabinets and a jaw-dropping new walk-in pantry (2024) outfitted with custom shelving and abundant storage. Just steps away are a homework/office nook and the newly updated mudroom/laundry room (2024) offering even more functionality with custom cabinetry. Adding a rare architectural bonus, a 3-level bump-out expands the home’s footprint and offers a sitting area off the family room. One of the crown jewels of this home is the breathtaking custom-built 35x15 sunroom (2015)—a true sanctuary where comfort meets craftsmanship. Designed to be both stunning and functional, this sun-drenched space features a dramatic wood-burning stone fireplace and elegant mantle that instantly become the heart of the room on chilly evenings. Vaulted wood ceilings, enhanced by skylights that bathe the space in natural light by day, while recessed lighting sets the perfect ambiance at night. Expansive windows frame views of the backyard, creating a seamless connection between indoor and outdoor living. Trex flooring offers durability and style while the built-in wood storage keeps everything tidy and convenient. Upstairs, the expansive primary suite features a sitting room, a custom walk-in closet, and an ensuite bath with dual vanities, soaking tub, and separate shower. Three additional bedrooms all offer walk in closets and there is a versatile loft space—ideal for an office, library or play area. The finished basement adds even more living space featuring a recreation room with a large custom built-in wall unit with lighting, storage, surround sound and features a 79" Samsung 4K curved TV that conveys with house. Additionally, there is a full bath, a newly installed barn door (2025) leading to a flexible room—ideal for a 5th bedroom, home gym or hobby space. Ample storage is available throughout the home, including a 500 sq ft. dedicated space beneath the sunroom, in the custom built wall units and even an additional loft area for storage in the garage. With over $200,000 in upgrades, this home is truly move-in ready—pride of ownership shines through, no detail has been overlooked. New paint (2025) and driveway sealed (2025). Enjoy all the amenities Martin’s Chase has to offer, including a community pool, gym, tot lots, social events, and trash and snow service. Conveniently located near Dulles International Airport, the Ashburn Silver Line Metro, Brambelton Golf Course, the Brambleton Town Center with shopping, dining, entertainment and nearby schools-your dream home is waiting
Listing Updated : 10-10-2026 at 4:05 PM EDT
Listing Provided By : Jennifer L Gessner, 7034477752, [email protected], Samson Properties

Properties displayed may be listed or sold by various participants in the MLS

Source :

Bright MLS, MLS#: VALO2094702

What's this home worth?

National portals guess with an algorithm. We price it from actual closed sales on your street.

Your home value estimate
$1.11M – $1.32M
Exact number$2,845,000

Want an exact number? Use an Agent, not an algorithm.

Is this your home?

Claim it to unlock a private owner dashboard, track your equity, and get a free monthly value report.

Comments

Ctrl + Enter to send

No comments yet. Add the first note about this listing.
What's this home worth?

National portals guess with an algorithm. We price it from actual closed sales on your street.

Your home value estimate
$1.11M – $1.32M
Exact number$2,845,000

Want an exact number? Use an Agent, not an algorithm.

Is this your home?

Claim it to unlock a private owner dashboard, track your equity, and get a free monthly value report.

Property History

DateEventPrice
6/16/2025
Sold
$1,200,000
$262/sqft
Source:Bright MLS #VALO2094702
5/8/2025
Listed for sale
—
Source:Bright MLS #VALO2094702

Location of 41877 Rawnsley Dr, Ashburn, VA 20148

Streetview of 41877 Rawnsley Dr, Ashburn, VA 20148

Mortgage Calculator
Listing Price
Down Payment
Interest Rate

Schools Near 41877 Rawnsley Dr, Ashburn, VA 20148

What's this home worth?

National portals guess with an algorithm. We price it from actual closed sales on your street.

Your home value estimate
$1.11M – $1.32M
Exact number$2,845,000

Want an exact number? Use an Agent, not an algorithm.

Is this your home?

Claim it to unlock a private owner dashboard, track your equity, and get a free monthly value report.

Comments

Ctrl + Enter to send

No comments yet. Add the first note about this listing.
Homes Similar to 41877 Rawnsley Dr, Ashburn, VA 20148

Sold Homes Similar to 41877 Rawnsley Dr, Ashburn, VA 20148

Recent Blog Post By Category

The data relating to real estate for sale on this website appears in part through the BRIGHT Internet Data Exchange program, a voluntary cooperative exchange of property listing data between licensed real estate brokerage firms, and is provided by BRIGHT through a licensing agreement. Listing information is from various brokers who participate in the Bright MLS IDX program and not all listings may be visible on the site. The property information being provided on or through the website is for the personal, non-commercial use of consumers and such information may not be used for any purpose other than to identify prospective properties consumers may be interested in purchasing. Some properties which appear for sale on the website may no longer be available because they are for instance, under contract, sold or are no longer being offered for sale. Property information displayed is deemed reliable but is not guaranteed. Copyright 2026 Bright MLS, Inc.
HomeAshburn