Back to Search
41770 Ashmeadow Ct, Ashburn, VA 20148
Sold for $2,466,000
41770 Ashmeadow Ct, Ashburn, VA 20148
Sold for $2,466,000
41770 Ashmeadow Ct, Ashburn, VA 20148

41770 Ashmeadow Ct Ashburn, VA 20148

0Views
0Saves

$2,466,000

CLOSED
Beds
5
Baths
6
Sqft
8,350
Acres
0.58
Year
2014
Close Date
Aug 21, 2023
Property Type
Residential
Sub Type
Per Square Foot
$295
Date Listed
Jun 30, 2023

Description of 41770 Ashmeadow Ct, Ashburn, VA 20148

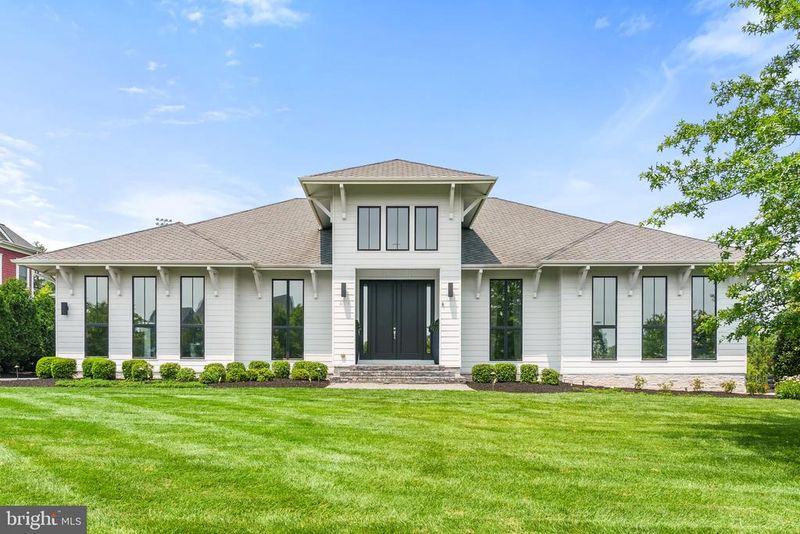
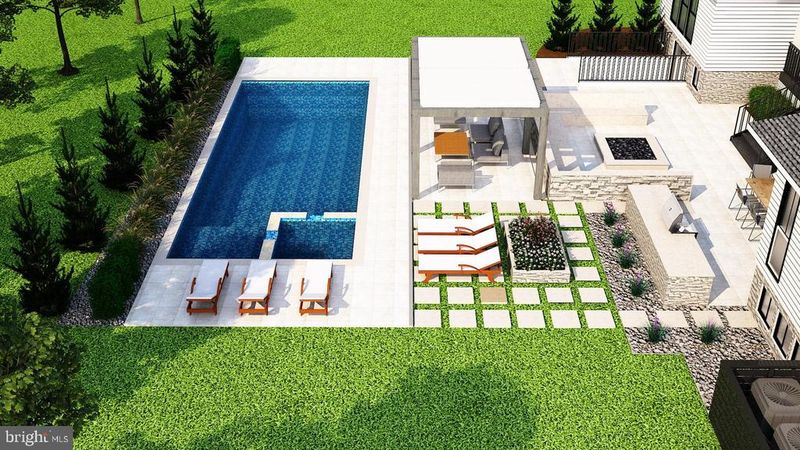
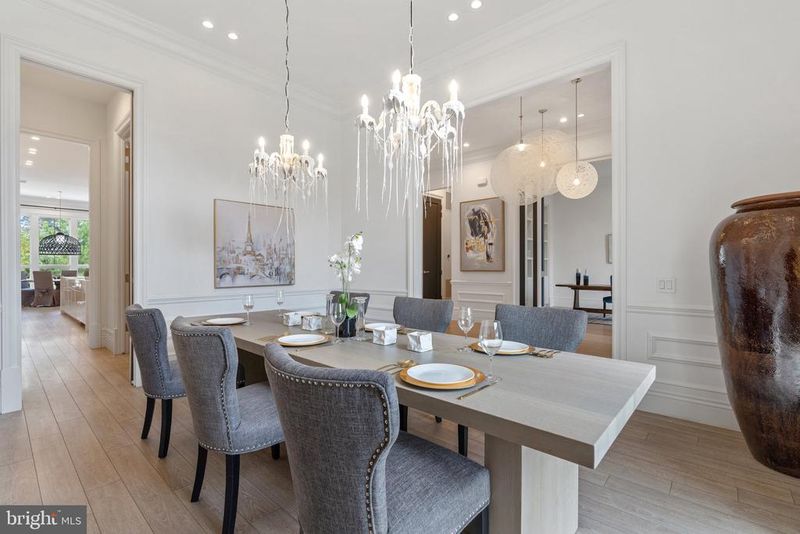
Listing details for 41770 Ashmeadow Ct, Ashburn, VA 20148 : In every corner of this Line K home, style and sophistication prevail. From the meticulously chosen finishes to the thoughtfully designed spaces, every detail speaks of impeccable taste and luxury. This is more than just a house; it's a statement of refined living and a place where memories are made. Welcome to a world of elegance and comfort, where every day feels like a celebration. Prepare to be captivated as Moooi lighting adorns the foyer, recessed lighting illuminates every corner, including the garage, casting a warm glow that accentuates the elegant design. This home served as the model home for all Line K properties. From the moment you enter, you'll be captivated by the countless upgrades that adorn every inch of this magnificent home. The foyer, stairway, kitchen (island and eating area), and guest suite showcase exquisite Moooi lighting, adding a touch of contemporary elegance. In the dining room and master bath, you'll find the captivating "Hot Kroon" chandeliers, a collaboration between Piet Boon and Maretti, which exude a sense of timeless sophistication. Engineered hardwood flooring flows seamlessly throughout the entire house, while the mudroom and baths feature elegant tile. The 12-inch baseboards add a touch of architectural elegance to each room, complementing the overall aesthetic. Every door in the house is a custom creation by Annandale Millworks, crafted from solid wood and boasting a height of 10 feet. Each door weighs a substantial 200 pounds, reflecting the attention to detail and quality craftsmanship found throughout the home. Emtek lever door handles and floor-mounted door bumpers provide a seamless and luxurious touch. Large floor-to-ceiling windows on the main level invite an abundance of natural light, creating a seamless connection between the indoors and outdoors. Warmth and coziness can be found in the three gas fireplaces, one of which is located outdoors. These fireplaces are accompanied by built-ins designed to mount your television effortlessly. To add an extra touch of ambiance, the indoor fireplaces feature multi-colored LED lighting, creating a captivating focal point in each space. The roof is adorned with designer diamond shingles, adding a unique and visually appealing touch. Custom color-changing and programmable exterior lighting, controllable via Bluetooth, showcases the home's architecture and creates a welcoming atmosphere. The backyard is fully fenced, providing a private and secure space for outdoor activities and relaxation. Custom window treatments have been thoughtfully installed in every window, ensuring privacy and adding a touch of elegance to each room. As you explore the lower level, you'll discover a completely finished space with true 9-foot ceilings. The absence of HVAC soffits ensures a seamless and spacious environment, perfect for entertaining or creating a cozy retreat. The home features Brookhaven/Wood Mode cabinets throughout, providing ample storage in the bath, study, butler's pantry, lower level wet bar, mudroom, kitchen office, garage, and kitchen. Extra cabinets are available for versatile use throughout the home, allowing for personalized organization and functionality. In the study and lower level powder room, custom Brookhaven built-ins offer a sophisticated and practical solution for storage and display. The kitchen features convenient shelving, adding a stylish touch to the space. A lower-level office boasts wall-to-wall cabinets with lighting, providing an ideal workspace with ample storage. The garage is a car enthusiast's dream, offering three plus one bays (four in total) that are fully finished, insulated, and HVAC-controlled. Enjoy outdoor living on the covered and private deck, with recessed lighting and two ceiling fans. This inviting space is perfect for hosting gatherings or simply relaxing and enjoying. Located in Willowsford, the nation's community of the year, set in the rolling landscape of Loudoun County.
Listing Updated : 10-08-2026 at 7:13 PM EDT
Listing Provided By : Viktorija Piano, 5712415807, [email protected], Keller Williams Realty

Properties displayed may be listed or sold by various participants in the MLS

Source :

Bright MLS, MLS#: VALO2052032

What's this home worth?

National portals guess with an algorithm. We price it from actual closed sales on your street.

Your home value estimate
$2.10M – $3M
Exact number$2,845,000

Want an exact number? Use an Agent, not an algorithm.

Is this your home?

Claim it to unlock a private owner dashboard, track your equity, and get a free monthly value report.

Comments
What's this home worth?

National portals guess with an algorithm. We price it from actual closed sales on your street.

Your home value estimate
$2.10M – $3M
Exact number$2,845,000

Want an exact number? Use an Agent, not an algorithm.

Is this your home?

Claim it to unlock a private owner dashboard, track your equity, and get a free monthly value report.

Property History

DateEventPrice
8/21/2023
Sold
$2,466,000
$295/sqft
Source:Bright MLS #VALO2052032
6/30/2023
Listed for sale
—
Source:Bright MLS #VALO2052032

Location of 41770 Ashmeadow Ct, Ashburn, VA 20148

Streetview of 41770 Ashmeadow Ct, Ashburn, VA 20148

Mortgage Calculator
Listing Price
Down Payment
Interest Rate

Schools Near 41770 Ashmeadow Ct, Ashburn, VA 20148

What's this home worth?

National portals guess with an algorithm. We price it from actual closed sales on your street.

Your home value estimate
$2.10M – $3M
Exact number$2,845,000

Want an exact number? Use an Agent, not an algorithm.

Is this your home?

Claim it to unlock a private owner dashboard, track your equity, and get a free monthly value report.

Comments

Homes Similar to 41770 Ashmeadow Ct, Ashburn, VA 20148

Sold Homes Similar to 41770 Ashmeadow Ct, Ashburn, VA 20148

Recent Blog Post By Category

The data relating to real estate for sale on this website appears in part through the BRIGHT Internet Data Exchange program, a voluntary cooperative exchange of property listing data between licensed real estate brokerage firms, and is provided by BRIGHT through a licensing agreement. Listing information is from various brokers who participate in the Bright MLS IDX program and not all listings may be visible on the site. The property information being provided on or through the website is for the personal, non-commercial use of consumers and such information may not be used for any purpose other than to identify prospective properties consumers may be interested in purchasing. Some properties which appear for sale on the website may no longer be available because they are for instance, under contract, sold or are no longer being offered for sale. Property information displayed is deemed reliable but is not guaranteed. Copyright 2026 Bright MLS, Inc.
HomeAshburnWillowsford At The Grange