Back to Search
4174 Mccloskey Ct, Chantilly, VA 20151
Sold for $4,010
4174 Mccloskey Ct, Chantilly, VA 20151
Sold for $4,010
4174 Mccloskey Ct, Chantilly, VA 20151

4174 Mccloskey Ct Chantilly, VA 20151

0Views
0Saves

$4,010

CLOSED
Beds
4
Baths
5
Sqft
4,251
Acres
0.14
Year
2004
Close Date
Oct 11, 2024
Property Type
Residential Lease
Sub Type
Per Square Foot
$1
Date Listed
Aug 16, 2024

Description of 4174 Mccloskey Ct, Chantilly, VA 20151

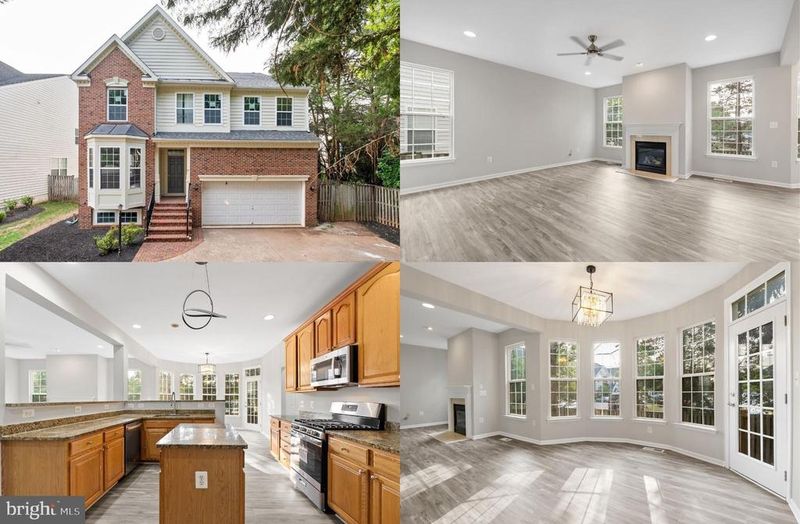
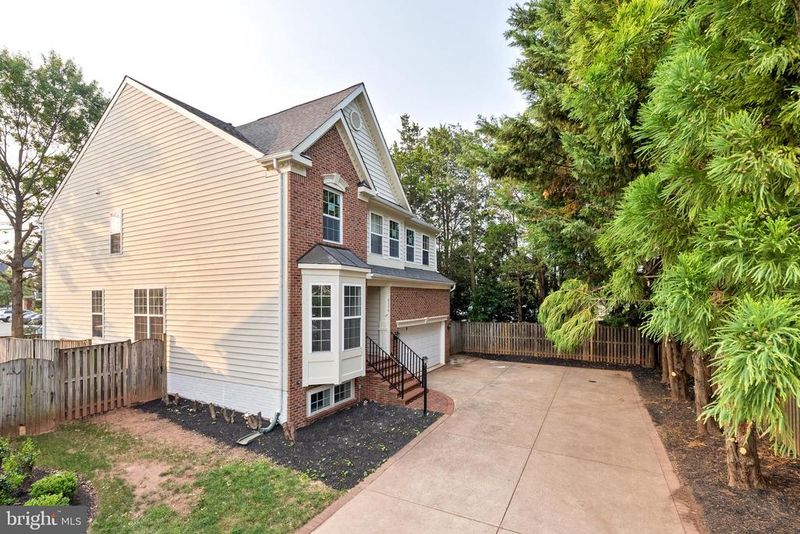
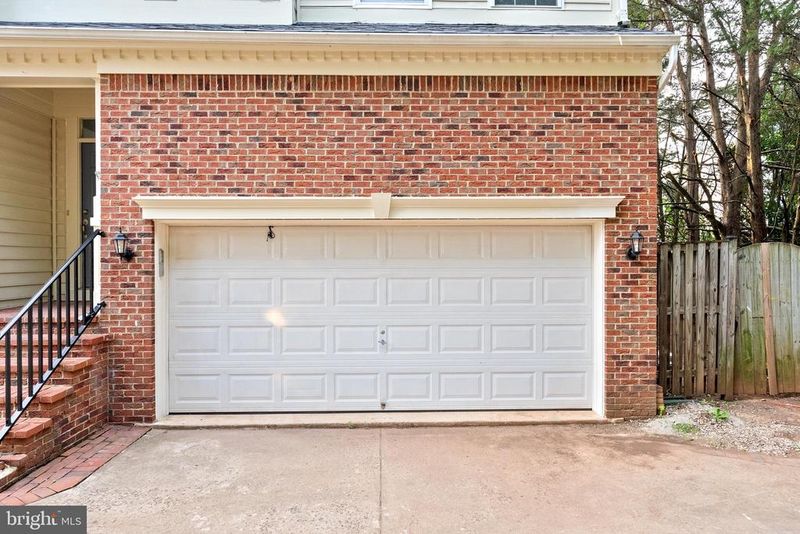
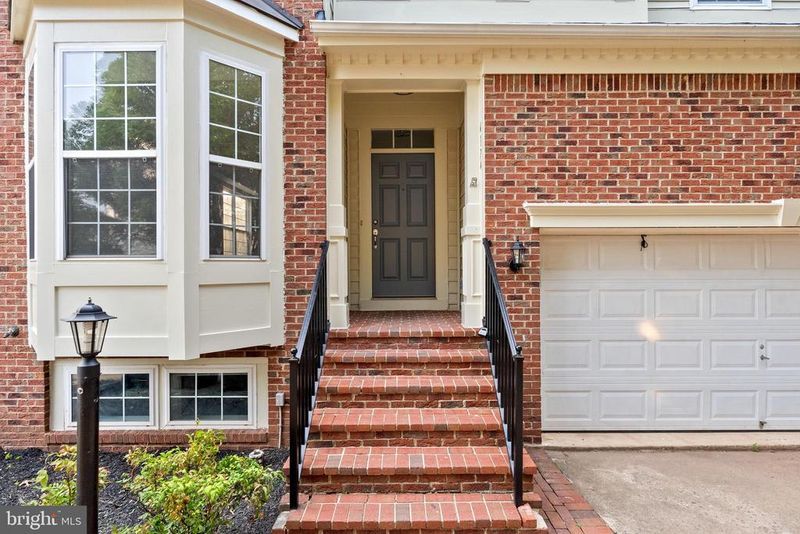
Listing details for 4174 Mccloskey Ct, Chantilly, VA 20151 : Discover the charm of this beautifully renovated home, perfectly situated on a coveted private corner lot in the heart of Chantilly. This expansive 4 bedroom, 4.5 bath single-family delivers over 4,200 square feet on 3 finished levels, providing ample space for your lifestyle needs. A tailored brick and siding exterior, an oversized concrete driveway and 2-car garage, and fenced yard with patio surrounded by majestic trees create instant outdoor appeal. ****** Inside, an open floor plan, high ceilings, decorative moldings, a soft neutral designer color palette, stylish new wide plank flooring and plush new carpet, chic upgraded lighting, and an abundance of windows that fill the space with natural light are just a few features that make this home special. An upgraded kitchen with brand new stainless steel appliances, upgraded baths, a luxurious owner’s suite, generously sized bedrooms each with ensuite baths, and a fully finished lower level with a recreation room, media room and den with attached bath creates an inviting ambiance and unparalleled convenience. ****** Rich wide plank flooring greets you in the foyer and flows into the formal living room where a bay window fills the space with light, steps away, the formal dining room is accented by a shimmering chandelier adding refined style. The spacious family room with walls of windows beckons you to relax and unwind in front of a cozy gas fireplace serving as the focal point of the room. The gourmet kitchen is a feast for the eyes with gleaming granite countertops, an abundance of 42” cabinetry, center island, a pantry, planning desk, and new stainless steel appliances including a gas range. The adjoining breakfast room with a graceful bow of windows is the ideal spot for daily dining, while a glass door to the patio and the open atmosphere facilitates entertaining. A powder room and laundry room compliment the main level. ****** Upstairs, the gracious owner’s suite boasts a soaring cathedral ceiling with display ledge and contemporary lighted ceiling fan, plush new carpet, a walk-in closet, and a sitting are in front of a graceful bow of windows. The ensuite bath features dual granite topped vanities, sleek lighting and fixtures, a water closet, soaking tub and glass enclosed shower, the finest in personal pampering. Down the three light filled bedrooms, each new carpet enjoys access to either a well-appointed private or dual entry bath with granite topped vanities. ****** The walkup lower level with plush carpet and recessed lighting is sure to be a popular destination for family and friends and features an expansive recreation room, a media room, and a den/5th bedroom that enjoys private access to the 4th full bath, making it an excellent guest suite. ****** Nestled in a peaceful setting in the heart of a thriving community with access to top-notch schools. Located in the legal subdivision of Rockland Village, you'll enjoy a welcoming community and convenient access to local amenities. Don't miss out on this incredible rental opportunity. Get ready to move into your dream home!
Listing Updated : 10-10-2026 at 6:46 AM EDT
Listing Provided By : Jennifer D Young, 7039565128, [email protected], Keller Williams Chantilly Ventures

Properties displayed may be listed or sold by various participants in the MLS

Source :

Bright MLS, MLS#: VAFX2195742

Is this your home?

Claim it to unlock a private owner dashboard, track your equity, and get a free monthly value report.

Comments
Is this your home?

Claim it to unlock a private owner dashboard, track your equity, and get a free monthly value report.

Property History

DateEventPrice
10/11/2024
Leased
$4,010
$1/sqft
Source:Bright MLS #VAFX2195742
8/16/2024
Listed for Rent
—
Source:Bright MLS #VAFX2195742

Location of 4174 Mccloskey Ct, Chantilly, VA 20151

Streetview of 4174 Mccloskey Ct, Chantilly, VA 20151

Mortgage Calculator
Listing Price
Down Payment
Interest Rate

Schools Near 4174 Mccloskey Ct, Chantilly, VA 20151

Is this your home?

Claim it to unlock a private owner dashboard, track your equity, and get a free monthly value report.

Comments

Homes Similar to 4174 Mccloskey Ct, Chantilly, VA 20151

Sold Homes Similar to 4174 Mccloskey Ct, Chantilly, VA 20151

Recent Blog Post By Category

The data relating to real estate for sale on this website appears in part through the BRIGHT Internet Data Exchange program, a voluntary cooperative exchange of property listing data between licensed real estate brokerage firms, and is provided by BRIGHT through a licensing agreement. Listing information is from various brokers who participate in the Bright MLS IDX program and not all listings may be visible on the site. The property information being provided on or through the website is for the personal, non-commercial use of consumers and such information may not be used for any purpose other than to identify prospective properties consumers may be interested in purchasing. Some properties which appear for sale on the website may no longer be available because they are for instance, under contract, sold or are no longer being offered for sale. Property information displayed is deemed reliable but is not guaranteed. Copyright 2026 Bright MLS, Inc.
HomeChantillyRockland Village